Welcome to this exceptional new construction colonial single family home offering approximately 2,489 square feet of beautifully designed modern living space.This 5 bedroom, 4 bathroom home combines timeless architecture with modern finishes and an open, functional floor plan. The first floor features a grand foyer, formal living room, formal dining room, bedroom or office, full bathroom, and attached garage. The gourmet kitchen is equipped with custom cabinetry, premium countertops, stainless steel appliances, a large center island, and sliding glass doors leading to a backyard patio, ideal for entertaining. The second level includes a luxurious primary suite with tray ceilings, two walk-in closets, and a spa inspired ensuite bath featuring a soaking tub, dual vanities, and a separate shower. Three additional spacious bedrooms, well appointed bathrooms, and a convenient second floor laundry room complete the upper level. Additional features include central air, energy efficient construction, a 10 year builder warranty, and a prime location close to shopping, dining, schools, parks, and NYC transportation. Eligible buyers may qualify for down payment and closing cost assistance through approved lenders, with 100% financing available for qualified purchasers. Seller concessions are only available for strong offers over the list price. This home will not last for long schedule a viewing today to avoid dissapointment.
Active
$699,500
409 John St, Plainfield City, NJ 07060
5beds
--sqft
Single Family Residence
Built in 2026
6,098 Square Feet Lot
$700,500 Zestimate®
$--/sqft
$-- HOA
What's special
Modern finishesAttached garageTimeless architectureCentral airTwo walk-in closetsBedroom or officeGourmet kitchen
- 60 days
- 391
- 27
Zillow last checked:
Listing updated:
Listed by:
Darrell Bailey 862-283-1282,
Re/Max First Realty Ii
Source: GSMLS,MLS#: 4048765
Facts & features
Interior
Bedrooms & bathrooms
- Bedrooms: 5
- Bathrooms: 4
- Full bathrooms: 4
Primary bedroom
- Description: Full Bath, Walk-In Closet
Bedroom 1
- Level: Second
Bedroom 2
- Level: Second
Bedroom 4
- Level: Second
Dining room
- Features: Living/Dining Combo
- Level: First
Kitchen
- Features: Kitchen Island
- Level: First
Living room
- Level: First
Heating
- 1 Unit, Forced Air, Natural Gas
Cooling
- 1 Unit, Central Air
Appliances
- Included: Carbon Monoxide Detector, Dishwasher, Microwave, Range/Oven-Gas, Refrigerator, Electric Water Heater
- Laundry: Level 2
Features
- Entrance Foyer
- Flooring: Tile, Vinyl-Linoleum
- Basement: None
- Has fireplace: No
Property
Parking
- Total spaces: 2
- Parking features: 1 Car Width, Asphalt, Driveway-Exclusive, Attached Garage, Garage Door Opener
- Attached garage spaces: 1
- Uncovered spaces: 2
Features
- Patio & porch: Open Porch(es), Patio
Lot
- Size: 6,098 Square Feet
- Dimensions: 40.4 x 150
- Features: Level
Details
- Parcel number: 2912005010000000450000
- Zoning description: Residential
Construction
Type & style
- Home type: SingleFamily
- Architectural style: Colonial
- Property subtype: Single Family Residence
Materials
- Stucco, Vinyl Siding
- Roof: Asphalt Shingle
Condition
- Year built: 2026
Utilities & green energy
- Sewer: Public Sewer
- Water: Public
- Utilities for property: Underground Utilities
Community & HOA
Community
- Security: Carbon Monoxide Detector
Location
- Region: Plainfield
Financial & listing details
- Tax assessed value: $29,100
- Annual tax amount: $1,071
- Date on market: 8/25/2026
- Exclusions: Staging Items
- Ownership type: Fee Simple
Estimated market value
$700,500
$665,000 - $736,000
$4,103/mo
Price history
| Date | Event | Price |
|---|---|---|
| 10/9/2026 | Listed for sale | $699,500 |
Source:  GSMLS #4048765 Report a problem GSMLS #4048765 Report a problem | ||
| 9/21/2026 | Pending sale | $699,500 |
Source: GSMLS #4048765 Report a problem | ||
| 8/24/2026 | Listed for sale | $699,500-6.5% |
Source: GSMLS #4039810 Report a problem | ||
| 9/27/2025 | Listed for sale | $748,500+648.5% |
Source: GSMLS #3989378 Report a problem | ||
| 2/8/2023 | Listing removed | -- |
Source:  RE/MAX International Report a problem RE/MAX International Report a problem | ||
| 9/20/2022 | Sold | $100,000-13% |
Source: GSMLS #3790773 Report a problem | ||
| 9/20/2022 | Pending sale | $115,000 |
Source: RE/MAX International #2300178R Report a problem | ||
| 9/20/2022 | Listing removed | -- |
Source: RE/MAX International Report a problem | ||
| 9/2/2022 | Pending sale | $115,000 |
Source: RE/MAX International #2300178R Report a problem | ||
| 9/2/2022 | Contingent | $115,000 |
Source:  All Jersey MLS #2300178R Report a problem All Jersey MLS #2300178R Report a problem | ||
| 8/4/2022 | Price change | $115,000-8% |
Source: GSMLS #3790773 Report a problem | ||
| 7/19/2022 | Price change | $125,000-7.4% |
Source: GSMLS #3790773 Report a problem | ||
| 6/21/2022 | Listed for sale | $135,000+58.8% |
Source: GSMLS #3790773 Report a problem | ||
| 10/7/2020 | Listing removed | $85,000 |
Source: RE/MAX Competitive Edge #3627027 Report a problem | ||
| 6/26/2020 | Listed for sale | $85,000 |
Source: RE/MAX Competitive Edge #3627027 Report a problem | ||
Public tax history
Tax history is unavailable.
Monthly payment
Est. payment
Payment breakdown
Explore the cost of this home by adjusting the details. Changes won't be saved.Climate risks
Neighborhood: 07060


Similar homes
- $799,0005 bd4 ba-- sqft938 Madison Ave, Plainfield City, NJ 07060For Sale
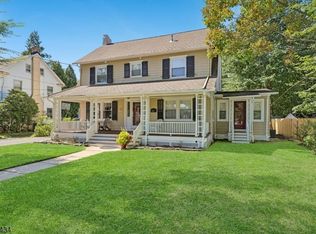 MLS ID #4053229, Ryan Mcgurl, Prominent Properties Sir. GSMLS
 - $599,9003 bd4 ba-- sqft1009 Sherman Ave, Plainfield City, NJ 07063For Sale
 MLS ID #4045355, Sandra Chambers, Re/Max Select. GSMLS
 - $430,0002 bd2 ba-- sqft211 Grant Ave, Plainfield City, NJ 07060For Sale
 MLS ID #4057742, Annakay S Lyttle, Lyttle Dream Team Realty. GSMLS
 - $850,0005 bd3 ba-- sqft1431 Greenwood Dr, Piscataway Twp., NJ 08854For Sale
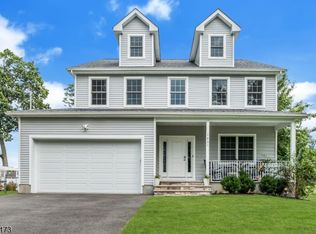 MLS ID #4057645, Arabelis Lorenzo, Keller Williams Realty. GSMLS
 - $799,9003 bd2 ba1.6k sqft83 Sagamore Ave, Edison, NJ 08820For Sale
 MLS ID #2706225R, NICOLA TRANI. All Jersey MLS
