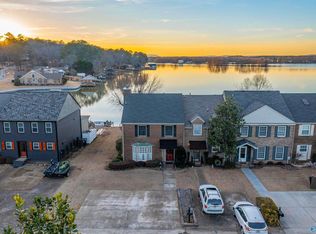
LAKE GADSDEN!!! This well maintained 3 bedroom, 3 1/2 bath offers the perfect blend of comfort, convenience, and waterfront living! Spacious living and dining areas filled with natural light and stunning water views! Thoughtful upgrades include granite countertops and subway tile backsplash with stainless steel appliances in kitchen. Additional features include in-unit laundry, dedicated parking, generous closet space, and low-maintenance living. Situated in a peaceful neighborhood and conveniently located near shopping, dining and local amenities, this lakefront townhouse is a rare opportunity to own a slice of waterfront paradise in Gadsden!
Under contract
Price cut: $10K (8/19)
$299,000
409 Lakepoint Dr, Gadsden, AL 35901
3beds
2,142sqft
Townhouse
Built in 1980
-- sqft lot
$282,400 Zestimate®
$140/sqft
$8/mo HOA
What's special
Lakefront townhouseIn-unit laundrySubway tile backsplashStunning water viewsGenerous closet spaceGranite countertops
- 174 days
- 45
- 0
Zillow last checked:
Listing updated:
Listed by:
Shelton McElroy 615-300-5095,
Advantage Properties
Source: ValleyMLS,MLS#: 21916630
Facts & features
Interior
Bedrooms & bathrooms
- Bedrooms: 3
- Bathrooms: 4
- Full bathrooms: 3
- 1/2 bathrooms: 1
Rooms
- Room types: Master Bedroom, Living Room, Bedroom 2, Dining Room, Bedroom 3, Kitchen, Family Room
Primary bedroom
- Features: Ceiling Fan(s), Carpet, Walk-In Closet(s)
- Level: Second
- Area: 180
- Dimensions: 15 x 12
Bedroom 2
- Features: Ceiling Fan(s), Carpet
- Level: Second
- Area: 156
- Dimensions: 12 x 13
Bedroom 3
- Features: Carpet
- Level: Second
- Area: 156
- Dimensions: 12 x 13
Dining room
- Features: Bay WDW, Wood Floor
- Level: First
- Area: 260
- Dimensions: 20 x 13
Family room
- Features: Bay WDW, Recessed Lighting, Wood Floor, Walk-In Closet(s)
- Level: First
- Area: 208
- Dimensions: 13 x 16
Kitchen
- Features: Eat-in Kitchen, Granite Counters, Tile
- Level: First
- Area: 156
- Dimensions: 12 x 13
Living room
- Features: Ceiling Fan(s), Fireplace, Wood Floor
- Level: First
- Area: 216
- Dimensions: 18 x 12
Heating
- Central 2
Cooling
- Central 2
Appliances
- Included: Range, Dishwasher, Refrigerator, Electric Water Heater, Gas Cooktop
Features
- Basement: Crawl Space
- Has fireplace: Yes
- Fireplace features: Gas Log
- Common walls with other units/homes: End Unit
Interior area
- Total interior livable area: 2,142 sqft
Property
Parking
- Parking features: Driveway-Concrete, Parking Pad
Features
- Levels: Two
- Stories: 2
- Has view: Yes
- View description: Water
- Has water view: Yes
- Water view: Water
- Waterfront features: River Front, Seawall, Waterfront
- Body of water: Coosa River
Details
- Parcel number: 1505220001004.013
Construction
Type & style
- Home type: Townhouse
- Architectural style: Traditional
- Property subtype: Townhouse
Condition
- New construction: No
- Year built: 1980
Utilities & green energy
- Sewer: Public Sewer
- Water: Public
Community & HOA
Community
- Subdivision: Lakewood Point
HOA
- Has HOA: Yes
- HOA fee: $100 annually
- HOA name: Lakewood
Location
- Region: Gadsden
Financial & listing details
- Price per square foot: $140/sqft
- Tax assessed value: $203,000
- Annual tax amount: $1,989
- Date on market: 4/30/2026
Estimated market value
$282,400
$268,000 - $297,000
$1,632/mo
Price history
| Date | Event | Price |
|---|---|---|
| 8/27/2026 | Contingent | $299,000$140/sqft |
Source:  ValleyMLS #21916630 Report a problem ValleyMLS #21916630 Report a problem | ||
| 8/19/2026 | Price change | $299,000-3.2%$140/sqft |
Source: ValleyMLS #21916630 Report a problem | ||
| 5/22/2026 | Price change | $309,000-4.9%$144/sqft |
Source: ValleyMLS #21916630 Report a problem | ||
| 4/30/2026 | Listed for sale | $325,000+94.6%$152/sqft |
Source: ValleyMLS #21916630 Report a problem | ||
| 1/7/2023 | Listing removed | -- |
Source: Zillow Rentals Report a problem | ||
| 12/10/2022 | Listed for rent | $1,750-10.3%$1/sqft |
Source: Zillow Rentals Report a problem | ||
| 11/13/2022 | Listing removed | -- |
Source: Zillow Rental Manager Report a problem | ||
| 10/14/2022 | Listed for rent | $1,950$1/sqft |
Source: Zillow Rental Manager Report a problem | ||
| 2/1/2018 | Sold | $167,000$78/sqft |
Source: Public Record Report a problem | ||
Public tax history
| Year | Property taxes | Tax assessment |
|---|---|---|
| 2025 | $1,989 | $40,600 |
| 2024 | $1,989 -6.3% | $40,600 -6.3% |
| 2023 | $2,124 +191.6% | $43,340 +145.1% |
| 2022 | $728 +18.7% | $17,680 +18% |
| 2021 | $614 | $14,980 +0.8% |
| 2020 | -- | $14,860 |
| 2019 | -- | $14,860 +17.7% |
| 2017 | $609 +18.5% | $12,620 |
| 2016 | $513 | $12,620 |
| 2015 | $513 | $12,620 +3.4% |
| 2013 | $513 | $12,200 +0.3% |
| 2012 | -- | $12,160 |
| 2011 | -- | $12,160 |
| 2010 | -- | $12,160 |
| 2008 | -- | -- |
| 2001 | -- | -- |
| 2000 | -- | -- |
Find assessor info on the county website
Monthly payment
Est. payment
Payment breakdown
Explore the cost of this home by adjusting the details. Changes won't be saved.Climate risks
Neighborhood: 35901
Nearby schools
Schools provided by the listing agent
- Elementary: Eura Brown Elementary
- Middle: Gadsden
- High: Gadsden City High
Source: ValleyMLS. This data may not be complete. We recommend contacting the local school district to confirm school assignments for this home.

Similar homes
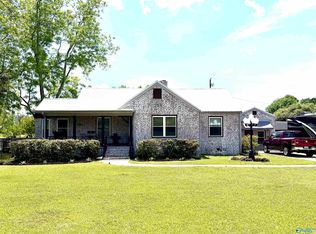
- $279,0003 bd2 ba2.1k sqft1080 Garmon Rd, Gadsden, AL 35901For Sale
 MLS ID #21914477, Sue Holland. ValleyMLS
 - $272,0004 bd3 ba2.3k sqft727 Valemont Dr, Gadsden, AL 35901For Sale
 MLS ID #21923152, Kelley McGinnis. ValleyMLS
 - $379,0004 bd3 ba2.6k sqft705 Merit Springs Rd, Gadsden, AL 35901For Sale
 MLS ID #21928662, Anna Tillman Inzer. ValleyMLS
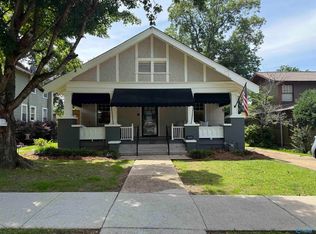
 - $274,5004 bd2 ba2.1k sqft425 Haralson Ave, Gadsden, AL 35901For Sale
 MLS ID #21921269, Bailey Mack. ValleyMLS
 - $299,9005 bd4 ba2.9k sqft314 Casey Dr, Gadsden, AL 35903For Sale
 MLS ID #21460125, Natasha OKonski, Keller Williams Pell City. GALMLS
 - $249,9003 bd2 ba1.7k sqft622 Justin Dr, Gadsden, AL 35905For SaleMLS ID #21461408, Amber Taylor, S & S Homes Realty West LLC. GALMLS
- $314,9003 bd2 ba1.6k sqft4977 Big Oak Dr E, Southside, AL 35907For SaleMLS ID #21455437, Amber Collett, Re Vision Unlimited LLC Dba Re. GALMLS
