Nestled on 13.5 tranquil acres in Monroe County, this exceptional all-brick estate offers the perfect blend of peaceful country living and everyday convenience, just minutes from I-75. Designed for comfortable one-level living, this well maintained home features 3 spacious bedrooms, 2.5 baths, and timeless finishes throughout. The gourmet kitchen is the heart of the home, showcasing exposed beams, stainless steel appliances, a breakfast bar, and a sunny breakfast area. Rich hardwood floors, soaring ceilings, extensive trim work, and plantation shutters add warmth and elegance throughout. The thoughtfully designed floor plan includes a dedicated office or formal living room, along with a light-filled sunroom overlooking the sparkling in-ground pool. The private owner's suite offers a peaceful escape with an additional sitting area or dressing room, while the oversized secondary bedrooms feature generous walk-in closets. Step outside and enjoy your own backyard oasis. The beautifully landscaped in-ground pool is surrounded by flagstone decking, creating the perfect setting for entertaining or relaxing in complete privacy. A 20' x 30' wired workshop with a 21-foot lean-to provides endless possibilities for hobbies, equipment storage, or projects. If you've been searching for acreage, privacy, quality construction, and a move-in-ready home in sought-after Monroe County, this one truly has it all.
Pending
$685,000
409 Madison Ln, Forsyth, GA 31029
3beds
2,791sqft
Single Family Residence
Built in 2005
13.51 Acres Lot
$661,800 Zestimate®
$245/sqft
$-- HOA
What's special
Timeless finishes throughoutSoaring ceilingsExposed beamsRich hardwood floorsBackyard oasisStainless steel appliancesSunny breakfast area
- 89 days
- 286
- 10
Likely to sell faster than
Zillow last checked:
Listing updated:
Listed by:
Kerri Swearingen 478-808-8000,
Connie R. Ham Middle GA Realty,
Chrissy Ham 478-808-7281,
Connie R. Ham Middle GA Realty
Source: GAMLS,MLS#: 10800356
Facts & features
Interior
Bedrooms & bathrooms
- Bedrooms: 3
- Bathrooms: 3
- Full bathrooms: 2
- 1/2 bathrooms: 1
- Main level bathrooms: 2
- Main level bedrooms: 3
Rooms
- Room types: Foyer, Game Room, Laundry, Office, Sun Room
Dining room
- Features: Separate Room
Kitchen
- Features: Breakfast Area, Breakfast Bar, Solid Surface Counters
Heating
- Central, Heat Pump
Cooling
- Central Air, Heat Pump
Appliances
- Included: Cooktop, Dishwasher, Microwave, Oven
- Laundry: In Hall
Features
- Beamed Ceilings, Double Vanity, High Ceilings, Master On Main Level, Separate Shower, Split Bedroom Plan, Tile Bath, Walk-In Closet(s)
- Flooring: Hardwood
- Basement: None
- Number of fireplaces: 1
- Fireplace features: Gas Log
Interior area
- Total structure area: 2,791
- Total interior livable area: 2,791 sqft
- Finished area above ground: 2,791
- Finished area below ground: 0
Property
Parking
- Total spaces: 2
- Parking features: Attached
- Has attached garage: Yes
Features
- Levels: One
- Stories: 1
- Patio & porch: Patio, Porch
- Exterior features: Garden
- Has private pool: Yes
- Pool features: In Ground
- Fencing: Back Yard
- Has view: Yes
- View description: Seasonal View
Lot
- Size: 13.51 Acres
- Features: Level, Private
- Residential vegetation: Partially Wooded
Details
- Additional structures: Outbuilding
- Parcel number: 053 045
- Special conditions: Covenants/Restrictions
Construction
Type & style
- Home type: SingleFamily
- Architectural style: Brick 4 Side
- Property subtype: Single Family Residence
Materials
- Brick, Stone
- Foundation: Pillar/Post/Pier
- Roof: Composition
Condition
- Resale
- New construction: No
- Year built: 2005
Utilities & green energy
- Sewer: Septic Tank
- Water: Well
- Utilities for property: Electricity Available
Community & HOA
Community
- Features: None
- Subdivision: None
HOA
- Has HOA: No
- Services included: None
Location
- Region: Forsyth
Financial & listing details
- Price per square foot: $245/sqft
- Tax assessed value: $334,890
- Annual tax amount: $3,024
- Date on market: 7/7/2026
- Cumulative days on market: 67 days
- Listing agreement: Exclusive Right To Sell
- Listing terms: Cash,Conventional,FHA,Other,VA Loan
- Electric utility on property: Yes
Estimated market value
$661,800
$629,000 - $695,000
$2,832/mo
Price history
| Date | Event | Price |
|---|---|---|
| 9/6/2026 | Pending sale | $685,000$245/sqft |
Source:  GAMLS #10800356 Report a problem GAMLS #10800356 Report a problem | ||
| 7/7/2026 | Listed for sale | $685,000+7.5%$245/sqft |
Source: GAMLS #10800356 Report a problem | ||
| 8/30/2024 | Sold | $637,000-3.3%$228/sqft |
Source: GAMLS #10337268 Report a problem | ||
| 7/22/2024 | Pending sale | $659,000$236/sqft |
Source:  MGMLS #175772 Report a problem MGMLS #175772 Report a problem | ||
| 7/11/2024 | Listed for sale | $659,000+186.5%$236/sqft |
Source: MGMLS #175772 Report a problem | ||
| 12/8/2009 | Sold | $229,990+283.3%$82/sqft |
Source: Public Record Report a problem | ||
| 1/3/2005 | Sold | $60,000$21/sqft |
Source: Public Record Report a problem | ||
Public tax history
| Year | Property taxes | Tax assessment |
|---|---|---|
| 2025 | $3,024 +17.4% | $133,956 |
| 2024 | $2,577 +13.4% | $133,956 +12.4% |
| 2023 | $2,273 +4.3% | $119,196 |
| 2022 | $2,179 -3.3% | $119,196 |
| 2021 | $2,254 -3.1% | $119,196 |
| 2020 | $2,327 +4.1% | $119,196 |
| 2019 | $2,236 +0.1% | $119,196 |
| 2018 | $2,234 +5.3% | $119,196 |
| 2017 | $2,121 +0.1% | $119,196 |
| 2016 | $2,118 | $119,196 |
| 2015 | $2,118 +5.6% | $119,196 +2.6% |
| 2014 | $2,006 | $116,196 |
| 2013 | -- | -- |
| 2012 | -- | -- |
| 2011 | -- | -- |
| 2010 | -- | -- |
| 2009 | -- | $122,960 |
| 2008 | -- | $122,960 +18.9% |
| 2007 | -- | $103,385 +54.7% |
| 2006 | -- | $66,821 +139.3% |
| 2005 | -- | $27,918 |
| 2004 | -- | $27,918 |
| 2003 | -- | $27,918 |
Find assessor info on the county website
Monthly payment
Est. payment
Payment breakdown
Explore the cost of this home by adjusting the details. Changes won't be saved.Climate risks
Neighborhood: 31029
Nearby schools
Schools provided by the listing agent
- Elementary: Sutton
- Middle: Monroe
- High: Mary Persons
Source: GAMLS. This data may not be complete. We recommend contacting the local school district to confirm school assignments for this home.
Similar homes
- $712,5004 bd3 ba2.4k sqft1550 Charlie Benson Rd, Forsyth, GA 31029Active

 MLS ID #10779803, Brent Moye, Realty Unlimited, LLC. GAMLS
 - $635,0003 bd3 ba2.7k sqft3113 Dames Ferry Rd, Forsyth, GA 31029Active
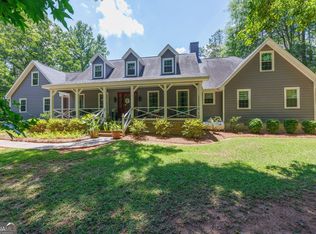 MLS ID #10781439, Kerri Swearingen, Connie R. Ham Middle GA Realty. GAMLS
 - $719,9994 bd4 ba3.2k sqft381 Preakness Way, Forsyth, GA 31029Active
 MLS ID #10845419, Mary Gregory, Atlanta Communities. GAMLS
 - $564,9005 bd3 ba3.1k sqft201 Manor Ct, Forsyth, GA 31029Active
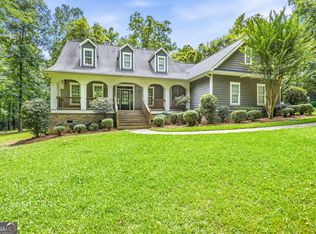 MLS ID #10795508, Kerri Swearingen, Connie R. Ham Middle GA Realty. GAMLS
 - $799,0005 bd3 ba4k sqft200 W Main St, Forsyth, GA 31029ActiveMLS ID #10782941, Chrissy Ham, Connie R. Ham Middle GA Realty. GAMLS
- $720,0004 bd4 ba3.1k sqft103 Heights Ave, Forsyth, GA 31029ActiveMLS ID #10756798, Catherine Bell, Crye-Leike, Realtors. GAMLS
- $620,0004 bd4 ba3.5k sqft32 River Rapids Dr, Forsyth, GA 31029ActiveMLS ID #10811114, Lori Jarrett, NorthGroup Real Estate Inc. GAMLS
- $674,9005 bd3 ba2.8k sqft305 Preakness Way, Forsyth, GA 31029ActiveMLS ID #10802054, Lindsey White, Franks & White LLC. GAMLS
- $825,0004 bd4 ba3.7k sqft404 Blue Store Rd, Forsyth, GA 31029ActiveMLS ID #10715444, Linda Bell, Bell Realty & Co.. GAMLS
- $749,9005 bd4 ba3.9k sqft505 Crescent Dr, Forsyth, GA 31029ActiveMLS ID #10848451, Linda Bell, Bell Realty & Co.. GAMLS
- $539,9003 bd3 ba2k sqft2594 Lassiter Rd, Forsyth, GA 31029ActiveMLS ID #10852912, Melanie Mathews, Georgia Real Estate Team. GAMLS
- $515,0003 bd3 ba1.7k sqft3384 Dames Ferry Rd, Forsyth, GA 31029ActiveMLS ID #10837920, Kim D Mills, Keller Williams Realty Atl. Partners. GAMLS
- $874,9004 bd4 ba3.8k sqft420 Preakness Way, Forsyth, GA 31029ActiveMLS ID #10855923, Sherry D Puckett, Watkins Real Estate Associates. GAMLS
- $825,0005 bd4 ba2.7k sqft665 Edge Rd, Forsyth, GA 31029ActiveMLS ID #10825513, Alex Vento, Connie R. Ham Middle GA Realty. GAMLS
- $549,9005 bd4 ba3.2k sqft61 Triple Crown Way, Forsyth, GA 31029ActiveMLS ID #10787315, Parker Moore, Rivoli Realty. GAMLS
- $639,9004 bd3 ba3.5k sqft216 Creekside Trl, Forsyth, GA 31029ActiveMLS ID #10847469, Reginald Daniely, BHHS Georgia Properties. GAMLS
- $365,0004 bd3 ba2.4k sqft4580 Capulet Ct, Forsyth, GA 31029ActiveMLS ID #10866687, Nicole Wallace, Keller Williams Middle Georgia. GAMLS
- $360,0004 bd3 ba3.6k sqft1608 Rumble Rd, Forsyth, GA 31029ActiveMLS ID #10766755, Chrissy Ham, Connie R. Ham Middle GA Realty. GAMLS
