Tucked in the heart of the Riverside Garden neighborhood, 409 Marywood is a beautifully maintained 3-bedroom, 2.5-bath home that blends timeless character with thoughtful, modern updates. From the moment you walk in, it's clear this house has been cared for with real intention. The main floor centers around an eat-in kitchen outfitted with newer, premium Fisher & Paykel appliances, flowing seamlessly into an open dining and living room anchored by classic built-ins and a wood-burning fireplace. New windows fill the entire home with natural light while adding efficiency and peace of mind for years to come. Two bedrooms round out the main level, each showcasing original vintage Art Deco door hardware the brass and porcelain details you simply can't find anymore. Along with the added convenience of a laundry chute. The second bedroom opens directly onto a stunning three-season porch, the perfect spot to sip your morning coffee while taking in the backyard views. Upstairs, the third bedroom is a true retreat: an open, loft-style layout with its own full attached bathroom featuring heated floors and tile throughout. Built-in drawers and generous closet space make this upper level as functional as it is inviting. Downstairs, the partially finished basement offers abundant storage and closet space, along with a dedicated laundry area and a convenient half bath. But it's the outdoors where this home truly shines. Every corner reflects careful planning and genuine love for the space from the lush, established garden beds to the deck built for entertaining and the patio stones that add extra character and design throughout the yard. It's a rare outdoor retreat that's ready to enjoy from day one. Charming, updated, and impeccably maintained. 409 Marywood is a Riverside Garden gem you won't want to miss.
Pending
$385,000
409 Marywood Dr NE, Grand Rapids, MI 49505
3beds
2,194sqft
Single Family Residence
Built in 1937
10,018 Square Feet Lot
$399,400 Zestimate®
$175/sqft
$-- HOA
What's special
Wood-burning fireplaceLush established garden bedsStunning three-season porchDeck built for entertainingBackyard viewsLaundry chute
- 11 days
- 2,563
- 218
Zillow last checked:
Listing updated:
Listed by:
Rebecca L Zahm 616-818-5017,
Bellabay Realty (North) 616-719-1022
Source: MichRIC,MLS#: 26043320
Facts & features
Interior
Bedrooms & bathrooms
- Bedrooms: 3
- Bathrooms: 3
- Full bathrooms: 2
- 1/2 bathrooms: 1
- Main level bedrooms: 2
Heating
- Forced Air
Cooling
- Central Air
Appliances
- Included: Dishwasher, Disposal, Dryer, Microwave, Range, Refrigerator, Washer
- Laundry: In Basement, Sink
Features
- Ceiling Fan(s), Eat-in Kitchen
- Flooring: Carpet, Stone, Tile, Wood
- Windows: Screens, Replacement, Insulated Windows, Window Treatments
- Basement: Full
- Number of fireplaces: 1
- Fireplace features: Living Room
Interior area
- Total structure area: 1,694
- Total interior livable area: 2,194 sqft
- Finished area below ground: 0
Property
Parking
- Total spaces: 1
- Parking features: Attached, Garage Door Opener
- Garage spaces: 1
Features
- Stories: 2
Lot
- Size: 10,018 Square Feet
- Dimensions: 146 x 68
- Features: Corner Lot, Sidewalk, Ground Cover, Shrubs/Hedges
Details
- Additional structures: Shed(s)
- Parcel number: 411407401005
- Zoning description: Res.
Construction
Type & style
- Home type: SingleFamily
- Architectural style: Cape Cod
- Property subtype: Single Family Residence
Materials
- Brick
- Roof: Composition,Shingle
Condition
- New construction: No
- Year built: 1937
Utilities & green energy
- Sewer: Public Sewer, Storm Sewer
- Water: Public
- Utilities for property: Phone Available, Natural Gas Available, Electricity Available, Cable Available, Natural Gas Connected
Community & HOA
Community
- Security: Smoke Detector(s), Security System
Location
- Region: Grand Rapids
Financial & listing details
- Price per square foot: $175/sqft
- Tax assessed value: $142,991
- Annual tax amount: $4,868
- Date on market: 8/18/2026
- Listing terms: Cash,FHA,VA Loan,MSHDA,Conventional
- Electric utility on property: Yes
- Road surface type: Paved
Estimated market value
$399,400
$379,000 - $419,000
$2,692/mo
Price history
| Date | Event | Price |
|---|---|---|
| 8/20/2026 | Pending sale | $385,000$175/sqft |
Source:  MichRIC #26043320 Report a problem MichRIC #26043320 Report a problem | ||
| 8/18/2026 | Listed for sale | $385,000+56.8%$175/sqft |
Source: MichRIC #26043320 Report a problem | ||
| 6/20/2019 | Sold | $245,500$112/sqft |
Source: Public Record Report a problem | ||
Public tax history
| Year | Property taxes | Tax assessment |
|---|---|---|
| 2025 | $4,671 | $179,300 +6.5% |
| 2024 | -- | $168,300 +30.2% |
| 2021 | $2,487 | $129,300 +7.7% |
| 2020 | $2,487 +3.6% | $120,100 +7% |
| 2019 | $2,402 | $112,200 +10% |
| 2018 | -- | $102,000 +11.1% |
| 2017 | $2,367 | $91,800 +10.3% |
| 2016 | $2,367 | $83,200 |
| 2015 | $2,367 +7.5% | $83,200 +13.8% |
| 2013 | $2,201 | $73,100 +4.7% |
| 2011 | -- | $69,800 -4.3% |
| 2010 | -- | $72,900 -7.7% |
| 2009 | -- | $79,000 +14% |
| 2007 | -- | $69,300 +24% |
| 2006 | -- | $55,892 +3.7% |
| 2005 | -- | $53,898 +3.3% |
| 2004 | -- | $52,177 +6.2% |
| 2002 | -- | $49,122 +3.2% |
| 2001 | -- | $47,599 |
Find assessor info on the county website
Monthly payment
Est. payment
Payment breakdown
Explore the cost of this home by adjusting the details. Changes won't be saved.Climate risks
Neighborhood: Creston

Similar homes
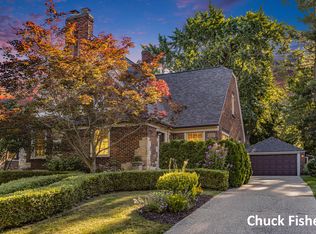
- $350,0003 bd2 ba1.2k sqft2456 College Ave NE, Grand Rapids, MI 49505For Sale
 MLS ID #26045474, Tiffany Szakal, The Local Element. MichRIC
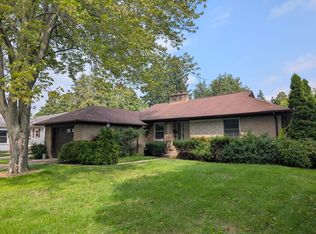
 - $349,9003 bd2 ba1.8k sqft1044 Lockridge Dr NE, Grand Rapids, MI 49505For Sale
 MLS ID #26045932, Andrea L Zoet, Epique Realty. MichRIC
 - $339,0003 bd2 ba1.6k sqft702 Graceland St NE, Grand Rapids, MI 49505For Sale
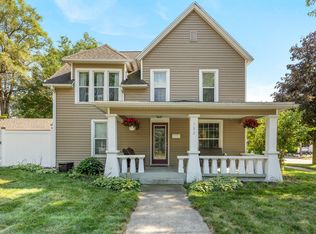 MLS ID #26045305, Kristin Donahue, Childress Associates Realty. MichRIC
 - $349,0003 bd2 ba1.7k sqft1959 Plainfield Ave NE, Grand Rapids, MI 49505For Sale
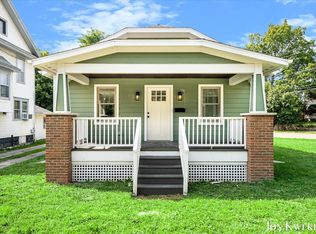 MLS ID #26045416, Jonathan Kwekel, RE/MAX Lakeshore. MichRIC
 - $315,0003 bd2 ba1.4k sqft2143 Houseman Ave NE, Grand Rapids, MI 49505For SaleMLS ID #26045418, Steven Volkers, Five Star Real Estate (M6). MichRIC
- $375,0003 bd2 ba2.8k sqft2741 Plainfield Ave NE, Grand Rapids, MI 49505For SaleMLS ID #26039375, Corrin E Wiersema, Keller Williams Harbortown. MichRIC
- $419,9004 bd2 ba1.6k sqft2630 Oakwood Ave NE, Grand Rapids, MI 49505For SaleMLS ID #26039133, Allyson Warners, EXP Realty (Grand Rapids). MichRIC
- $349,9003 bd2 ba1.4k sqft1210 Palmer Ct NE, Grand Rapids, MI 49505For SaleMLS ID #26043535, Emmett C TerBeek, Five Star Real Estate (Courtland). MichRIC
- $325,0003 bd2 ba1.6k sqft16 Dean St NE, Grand Rapids, MI 49505For SaleMLS ID #26045383, Cory Smallegan, Five Star Real Estate (Main). MichRIC
- $380,0003 bd2 ba1.6k sqft2014-3 Mile Rd NE, Grand Rapids, MI 49505For SaleMLS ID #26040264, Melissa DeBoer, Keller Williams Realty Rivertown. MichRIC
- $330,0003 bd2 ba1.3k sqft1333 Kelsey St NE, Grand Rapids, MI 49505For SaleMLS ID #26043852, Chadwick W Jurgens, Apex Realty Group. MichRIC
- $485,0004 bd2 ba2.2k sqft160 S Parklane Dr NE, Grand Rapids, MI 49505For SaleMLS ID #26043906, Corrin E Wiersema, Keller Williams Harbortown. MichRIC
- $369,9003 bd3 ba1.8k sqft1834 Cross Bend St NE, Grand Rapids, MI 49505For SaleMLS ID #26045467, Hwee-Ping Koh (Karen), Five Star Real Estate (Ada). MichRIC
- $497,9003 bd3 ba2.2k sqft524 Three Mile Rd NE, Grand Rapids, MI 49505For SaleMLS ID #26044201, Charles Teunis, Bellabay Realty LLC. MichRIC
- $285,0003 bd2 ba1.2k sqft2244 Fuller Ave NE, Grand Rapids, MI 49505For SaleMLS ID #26045741, Melanie VanDyke, Five Star Real Estate (Courtland). MichRIC
- $349,0004 bd3 ba2.4k sqft516 Curtis St NE, Grand Rapids, MI 49505For SaleMLS ID #26039478, Jonathan Stowers, Epique Realty. MichRIC
- $339,9003 bd2 ba2.3k sqft1354 Herrick Ave NE Lot 66, Grand Rapids, MI 49505For Sale
 MLS ID #79080072417, Deb Morris, COLDWELL BANKER MT. PLEASANT REALTY. Realcomp II
 - $399,9004 bd3 ba1.8k sqft1500 Powers Ave NW, Grand Rapids, MI 49504For SaleMLS ID #26043922, Amanda L Gerhardt, Greenridge Realty (Summit). MichRIC
