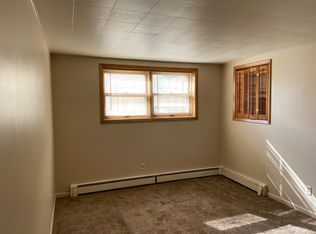
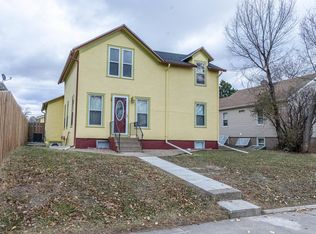
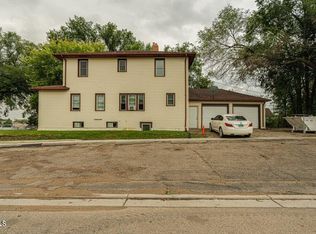
Investment opportunity awaits at this well-maintained 3,600 sq ft multi-family apartment building featuring 7 bedrooms and 4 full bathrooms. The property consists of three 2-bedroom apartments and one 1-bedroom apartment, each with its own private entrance, kitchen, and dining area.
Every unit includes a refrigerator, range, window A/C units, and access to shared on-site washer and dryer. Flooring is a mix of vinyl and carpet. The building is equipped with boiler heating, and the roof was replaced in 2018. Exterior features include durable steel siding.
Convenient garage parking is located close to the rear of the building with alley access, plus dedicated parking pads for each unit and additional street parking.
Ideally located just off Rosser Avenue on 15th Street, the property offers excellent proximity to downtown, a large park, restaurants, a hair salon, Airport Road, and Main Street.
Currently fully rented and stable, this is a strong turnkey investment with reliable cash flow and long-term appreciation potential.
For sale
$415,000
409 N 15th St, Bismarck, ND 58501
7beds
3,600sqft
Quadruplex
Built in 1962
-- sqft lot
$-- Zestimate®
$115/sqft
$-- HOA
What's special
Additional street parkingDurable steel siding
- 1 day
- 87
- 2
Zillow last checked:
Listing updated:
Listed by:
LONNA QUAST 701-471-5351,
BIANCO REALTY, INC. 701-224-1100,
Michael Quast 701-471-5350,
BIANCO REALTY, INC.
Source: Great North MLS,MLS#: 4028211
Facts & features
Interior
Bedrooms & bathrooms
- Bedrooms: 7
- Bathrooms: 4
- Full bathrooms: 4
Bedroom 1
- Level: Main
Bedroom 2
- Level: Main
Bedroom 5
- Level: Upper
Bedroom 6
- Level: Upper
Other
- Level: Upper
Bathroom 1
- Level: Main
Bathroom 2
- Level: Main
Bathroom 3
- Level: Main
Bathroom 3
- Level: Upper
Bathroom 4
- Level: Upper
Bathroom 4
- Level: Upper
Kitchen
- Level: Upper
Kitchen
- Level: Upper
Kitchen
- Level: Lower
Kitchen
- Level: Lower
Laundry
- Description: Coin operated washer; free dryer
- Level: Lower
Living room
- Level: Lower
Living room
- Level: Lower
Living room
- Level: Upper
Other
- Level: Lower
Heating
- Boiler
Cooling
- Wall/Window Unit(s)
Appliances
- Included: Dryer, Range, Refrigerator, Washer
Features
- See Remarks
- Flooring: Carpet, Laminate
- Basement: Concrete
- Has fireplace: No
Interior area
- Total structure area: 3,600
- Total interior livable area: 3,600 sqft
- Finished area above ground: 1,800
- Finished area below ground: 1,800
Property
Parking
- Total spaces: 4
- Parking features: Garage Faces Rear, Alley Access
- Garage spaces: 4
Features
- Levels: Two
- Stories: 2
- Exterior features: Lighting
- Fencing: None
Lot
- Size: 6,969 Square Feet
- Dimensions: 50 x 150
- Features: Lot - Owned, Rectangular Lot
Details
- Additional structures: Other
- Parcel number: 0010001035
Construction
Type & style
- Home type: MultiFamily
- Architectural style: Apartment
- Property subtype: Quadruplex
- Attached to another structure: Yes
Materials
- Steel Siding
- Foundation: Concrete Perimeter
- Roof: Shingle,Asphalt
Condition
- New construction: No
- Year built: 1962
Utilities & green energy
- Sewer: Public Sewer
- Water: Public
- Utilities for property: Sewer Connected, Natural Gas Connected, Water Connected, Trash Pickup - Public, Electricity Connected
Community & HOA
Community
- Subdivision: Sturgis
HOA
- Services included: None
Location
- Region: Bismarck
Financial & listing details
- Price per square foot: $115/sqft
- Annual tax amount: $3,787
- Date on market: 10/12/2026
- Listing terms: 1031 Exchange
- Electric utility on property: Yes
- Road surface type: Asphalt, Paved
Estimated market value
Not available
Estimated sales range
Not available
Not available
Price history
| Date | Event | Price |
|---|---|---|
| 10/12/2026 | Listed for sale | $415,000$115/sqft |
Source: Great North MLS #4028211 Report a problem | ||
Public tax history
Tax history is unavailable.
Monthly payment
Est. payment
Payment breakdown
Explore the cost of this home by adjusting the details. Changes won't be saved.Climate risks
Neighborhood: 58501

Similar homes
- $438,0004 bd2 ba3k sqft821 N 1st St, Bismarck, ND 58501For Sale
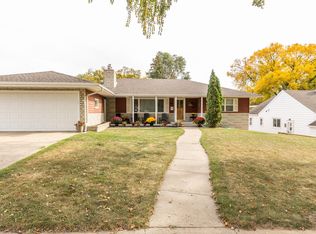 MLS ID #4028212, JUDY MASLOWSKI, BIANCO REALTY, INC.. Great North MLS
 - $415,0008 bd4 ba3.6k sqft319 N 13th St, Bismarck, ND 58501For Sale
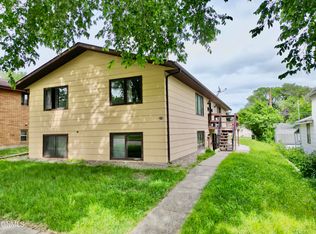 MLS ID #4024776, Nathan A Engh, Realty One Group - Encore. Great North MLS
 - $400,0005 bd2 ba2.4k sqft1117 N Mandan St, Bismarck, ND 58501For Sale
 MLS ID #4028172, MELANIE STAIGER, CENTURY 21 Morrison Realty. Great North MLS
 - $399,9005 bd5 ba2.8k sqft520 N 9th St, Bismarck, ND 58501For Sale
 MLS ID #4027521, PAUL E EVERSON, Capital Real Estate Partners. Great North MLS
