Charming Home in a Highly Sought-After Eureka Location! Location, character, and updates come together beautifully at 409 N Main St. Located just minutes from downtown Eureka, this inviting home offers the convenience of being close to local shops, dining, schools, and everything this wonderful community offers. Step inside to find an exquisite updated kitchen that is sure to be the heart of the home. Hardwood flooring adds warmth and character to the living room and primary bedroom, while the flexible floor plan offers the possibility of a fourth bedroom along with 1.5 baths. Outside, you'll love the cozy front porch, ready to decorate for every holiday and season, plus a composite deck that provides a great space to relax or entertain. The detached garage adds valuable storage and parking space. Additional updates include vinyl siding and updated windows, making this home as practical as it is charming. The basement has been skim coated and sealed, creating a clean space for additional storage and organization. A wonderful opportunity to own a well-maintained home in Eureka!
Pending
$145,900
409 N Main St, Eureka, IL 61530
3beds
1,529sqft
Single Family Residence, Residential
Built in 1923
8,712 Square Feet Lot
$145,800 Zestimate®
$95/sqft
$-- HOA
What's special
- 10 days
- 1,335
- 106
Likely to sell faster than
Zillow last checked:
Listing updated:
Listed by:
Ryan Tucker Mobile:309-750-4090,
Keller Williams Revolution,
Jennifer S Modglin,
Keller Williams Revolution
Source: RMLS Alliance as distributed by MLS GRID,MLS#: PA1270557 Originating MLS: Peoria Area Association of Realtors
Originating MLS: Peoria Area Association of Realtors
Facts & features
Interior
Bedrooms & bathrooms
- Bedrooms: 3
- Bathrooms: 2
- Full bathrooms: 1
- 1/2 bathrooms: 1
Bedroom 1
- Level: Main
- Dimensions: 11ft 9in x 9ft 9in
Bedroom 2
- Level: Main
- Dimensions: 11ft 4in x 9ft 8in
Bedroom 3
- Level: Upper
- Dimensions: 15ft 8in x 11ft 9in
Other
- Level: Main
- Dimensions: 15ft 1in x 12ft 1in
Other
- Level: Upper
- Dimensions: 15ft 2in x 11ft 8in
Other
- Area: 0
Kitchen
- Level: Main
- Dimensions: 13ft 3in x 13ft 2in
Laundry
- Level: Main
- Dimensions: 13ft 0in x 6ft 7in
Living room
- Level: Main
- Dimensions: 15ft 6in x 15ft 1in
Main level
- Area: 1199
Upper level
- Area: 330
Heating
- Forced Air
Cooling
- Central Air
Appliances
- Included: Gas Water Heater
Features
- Basement: Partial,Unfinished
Interior area
- Total structure area: 1,529
- Total interior livable area: 1,529 sqft
Property
Parking
- Total spaces: 1
- Parking features: Detached
- Garage spaces: 1
- Details: Number Of Garage Remotes: 0
Lot
- Size: 8,712 Square Feet
- Dimensions: 60 x 110 x 7.71 x 65 x 52.86 x 175
- Features: Level
Details
- Parcel number: 1407300004
- Zoning description: Residential
Construction
Type & style
- Home type: SingleFamily
- Property subtype: Single Family Residence, Residential
Materials
- Frame, Vinyl Siding
- Roof: Shingle
Condition
- New construction: No
- Year built: 1923
Utilities & green energy
- Sewer: Public Sewer
- Water: Public
Community & HOA
Community
- Subdivision: None
Location
- Region: Eureka
Financial & listing details
- Price per square foot: $95/sqft
- Tax assessed value: $40,165
- Annual tax amount: $2,259
- Date on market: 9/28/2026
- Cumulative days on market: 7 days
Estimated market value
$145,800
$139,000 - $153,000
$1,330/mo
Price history
| Date | Event | Price |
|---|---|---|
| 10/4/2026 | Pending sale | $145,900$95/sqft |
Source:  RMLS Alliance as distributed by MLS GRID #PA1270557 Report a problem RMLS Alliance as distributed by MLS GRID #PA1270557 Report a problem | ||
| 10/1/2026 | Listed for sale | $145,900$95/sqft |
Source: RMLS Alliance as distributed by MLS GRID #PA1270557 Report a problem | ||
Public tax history
| Year | Property taxes | Tax assessment |
|---|---|---|
| 2025 | $2,259 +7.2% | $40,165 +7.9% |
| 2024 | $2,108 +16.1% | $37,211 +9.4% |
| 2023 | $1,816 +8.6% | $34,029 +7.3% |
| 2022 | $1,671 +5.5% | $31,702 +5.9% |
| 2021 | $1,584 +0.8% | $29,936 +0% |
| 2020 | $1,571 +3.2% | $29,933 -0.7% |
| 2019 | $1,522 -3.4% | $30,132 +0% |
| 2018 | $1,576 +2.2% | $30,123 +1% |
| 2017 | $1,543 | $29,825 |
| 2016 | $1,543 | $29,825 +2.6% |
| 2015 | $1,543 | $29,081 +2.6% |
| 2014 | $1,543 | $28,331 |
| 2013 | $1,543 | $28,331 +0.4% |
| 2012 | -- | $28,227 -1.5% |
| 2011 | -- | $28,660 +26.5% |
| 2010 | $1,543 | $22,660 -19.6% |
| 2009 | -- | $28,180 +29.9% |
| 2000 | $1,257 | $21,700 |
Find assessor info on the county website
Monthly payment
Est. payment
Payment breakdown
Explore the cost of this home by adjusting the details. Changes won't be saved.Climate risks
Neighborhood: 61530
Nearby schools
Schools provided by the listing agent
- High: Eureka
Source: RMLS Alliance as distributed by MLS GRID. This data may not be complete. We recommend contacting the local school district to confirm school assignments for this home.
Similar homes
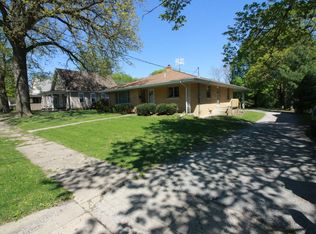
- $--4 bd1 ba1.2k sqft209 N Shaft St, Eureka, IL 61530Auction
 Xome
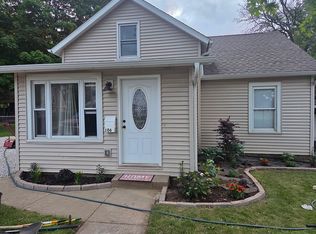
Xome - $215,0003 bd2 ba1.4k sqft106 S Myers St, Eureka, IL 61530For Sale By Owner
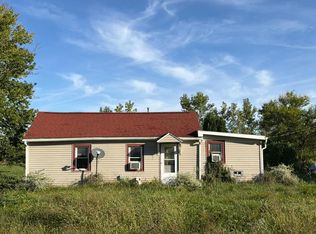
- $--2 bd1 ba1k sqft30938 Hild Rd, Mackinaw, IL 61755Auction
 Auction.com 2
 - $--3 bd2 ba1.6k sqft116 Alice Ave, East Peoria, IL 61611Auction
 Auction.com 2
 - $144,0003 bd1 ba946 sqft116 Lakewood Ave, East Peoria, IL 61611For Sale
 MLS ID #PA1270525, Nancy Day, eXp Realty. RMLS Alliance as distributed by MLS GRID
 - $134,9003 bd1 ba2.1k sqft320 E Elmhurst Ave, Peoria, IL 61603For SaleMLS ID #PA1270824, Dale A Jorgenson, Jim Maloof Realty, Inc.. RMLS Alliance as distributed by MLS GRID
- $152,5002 bd2 ba1.2k sqft3804 N Faber Ave, Peoria Heights, IL 61616For SaleMLS ID #PA1270745, Teresa L Rynerson, RE/MAX Traders Unlimited. RMLS Alliance as distributed by MLS GRID
- $154,9002 bd2 ba1.2k sqft130 Clark St, Morton, IL 61550For SaleMLS ID #PA1270707, Genesis Ady, The Royal Realty Company Illin. RMLS Alliance as distributed by MLS GRID
- $139,9003 bd1 ba1.7k sqft4237 N Gate Ridge Rd, Peoria, IL 61614For SaleMLS ID #PA1270577, Maxwell Schneider, Keller Williams Premier Realty. RMLS Alliance as distributed by MLS GRID
- $142,5003 bd1 ba1.6k sqft1117 E Rouse Ave, Peoria Heights, IL 61616For SaleMLS ID #PA1269637, Adam J Merrick, Adam Merrick Real Estate. RMLS Alliance as distributed by MLS GRID
- $169,9004 bd3 ba1.8k sqft117 Vine St, Washington, IL 61571For SaleMLS ID #PA1270366, Ryan Tucker, Keller Williams Revolution. RMLS Alliance as distributed by MLS GRID
- $120,0003 bd2 ba1k sqft421 Shadoway Dr, East Peoria, IL 61611For SaleMLS ID #PA1270850, Renee Faletti, Signature Heights Realty, LLC. RMLS Alliance as distributed by MLS GRID
- $169,0003 bd1 ba1.5k sqft205 N Main St, Mackinaw, IL 61755For SaleMLS ID #PA1270598, Tao Albritton, Jim Maloof Realty, Inc.. RMLS Alliance as distributed by MLS GRID
- $150,0003 bd2 ba1.2k sqft2119 E Riverview Ct, Peoria Heights, IL 61616For SaleMLS ID #PA1269509, Amber Neal, Jim Maloof Realty, Inc.. RMLS Alliance as distributed by MLS GRID
