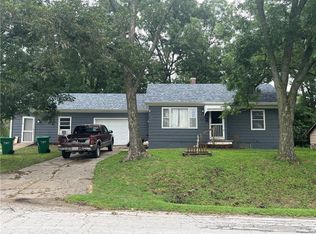
Welcome to 409 S High St! This charming 2-bedroom, 1-bath home offers a comfortable layout, beautiful refinished hardwood floors, and plenty of space both inside and out. The spacious living room flows into the dining area, creating an open and inviting main living space. The kitchen offers generous cabinet and counter space, a pantry, and kitchen appliances that stay with the home.
Just off the kitchen, you'll find a large laundry/mudroom with the washer and dryer included. The second bedroom features a full wall of built-ins, providing tons of additional storage and closet space.
Outside, enjoy a large backyard and an oversized 2-car detached garage complete with an additional room along the back perfect for a workshop, hobbies, or extra storage. The home also features a partial one-room basement offering additional storage and a convenient storm shelter space. Previous updates include the roof, garage doors, and exterior paint completed approximately 3.5 years ago.
With hardwood floors, great storage, an oversized garage, included appliances, and a spacious backyard, this Butler home has so much to offer its next owner!
Show for backups
$185,000
409 S High St S, Butler, MO 64730
2beds
1,168sqft
Single Family Residence
Built in 1950
0.34 Acres Lot
$-- Zestimate®
$158/sqft
$-- HOA
What's special
- 46 days
- 173
- 4
Zillow last checked:
Listing updated:
Listed by:
Kassandra Peters 816-825-4075,
1st Class Real Estate KC,
Brooklyne Callahan 816-382-1680,
1st Class Real Estate KC
Source: Heartland MLS as distributed by MLS GRID,MLS#: 2636566
Facts & features
Interior
Bedrooms & bathrooms
- Bedrooms: 2
- Bathrooms: 1
- Full bathrooms: 1
Dining room
- Description: Breakfast Area
Heating
- Natural Gas, Forced Air
Cooling
- Electric
Appliances
- Included: Dishwasher, Dryer, Refrigerator, Electric Range, Free-Standing Electric Oven, Washer
- Laundry: Bedroom Level, Main Level
Features
- Ceiling Fan(s)
- Flooring: Wood
- Doors: Storm Door(s)
- Windows: Window Coverings, Wood Frames
- Basement: Crawl Space
- Has fireplace: No
Interior area
- Total structure area: 1,168
- Total interior livable area: 1,168 sqft
- Finished area above ground: 1,168
- Finished area below ground: 0
Property
Parking
- Total spaces: 2
- Parking features: Detached, Garage Faces Front, Off Street
- Garage spaces: 2
Features
- Patio & porch: Deck
- Exterior features: Sat Dish Allowed
Lot
- Size: 0.34 Acres
- Dimensions: 100 x 120
- Features: City Lot, Level
Details
- Additional structures: Garage(s)
- Parcel number: 1305.022040008020.000
Construction
Type & style
- Home type: SingleFamily
- Architectural style: Traditional
- Property subtype: Single Family Residence
Materials
- Asbestos
- Roof: Composition
Condition
- Year built: 1950
Utilities & green energy
- Sewer: Public Sewer
- Water: City/Public - Verify
Community & HOA
Community
- Subdivision: Other
HOA
- Has HOA: No
Location
- Region: Butler
Financial & listing details
- Price per square foot: $158/sqft
- Annual tax amount: $739
- Date on market: 8/13/2026
- Listing terms: Cash,Conventional,FHA,USDA Loan,VA Loan
- Ownership: Private
- Road surface type: Paved
Estimated market value
Not available
Estimated sales range
Not available
Not available
Price history
| Date | Event | Price |
|---|---|---|
| 9/12/2026 | Contingent | $185,000$158/sqft |
Source:  Heartland MLS as distributed by MLS GRID #2636566 Report a problem Heartland MLS as distributed by MLS GRID #2636566 Report a problem | ||
| 8/13/2026 | Listed for sale | $185,000+15.7%$158/sqft |
Source: Heartland MLS as distributed by MLS GRID #2636566 Report a problem | ||
| 5/29/2025 | Listing removed | $159,900$137/sqft |
Source: Heartland MLS as distributed by MLS GRID #2522979 Report a problem | ||
| 12/12/2024 | Listed for sale | $159,900$137/sqft |
Source: Heartland MLS as distributed by MLS GRID #2522979 Report a problem | ||
Public tax history
Tax history is unavailable.
Monthly payment
Est. payment
Payment breakdown
Explore the cost of this home by adjusting the details. Changes won't be saved.Climate risks
Neighborhood: 64730
Similar homes
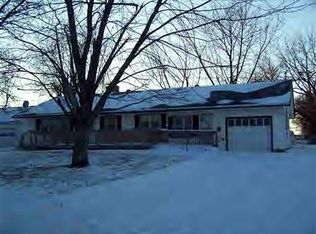
- $150,0003 bd1 ba1.2k sqft300 S High St, Butler, MO 64730For Sale
 MLS ID #2628060, Camille Anderson, Keller Williams Southland. Heartland MLS as distributed by MLS GRID
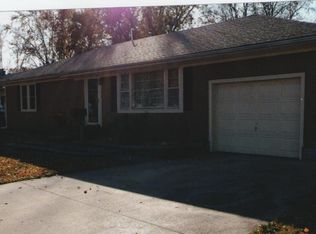
 - $175,0003 bd2 ba1.7k sqft513 N Delaware St, Butler, MO 64730For Sale
 MLS ID #2638224, Erin Dubray, Glory Realty. Heartland MLS as distributed by MLS GRID

 - $209,9003 bd1 ba1k sqft818 S High St, Butler, MO 64730For Sale
 MLS ID #2635666, Jonathan Minerick, homecoin.com. Heartland MLS as distributed by MLS GRID
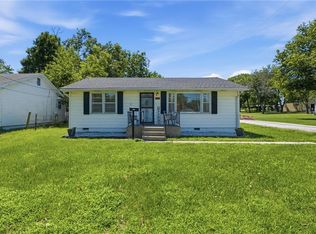
 - $140,0002 bd2 ba904 sqft417 S Main St, Butler, MO 64730For Sale
 MLS ID #2635642, Jennifer Thompson, Keller Williams Southland. Heartland MLS as distributed by MLS GRID
 - $182,0004 bd2 ba1.2k sqft311 E Dover St, Appleton City, MO 64724For Sale
 MLS ID #102023, Krystal Sperry, Golden Valley Realty Group. WCAR MO
 - $145,0002 bd2 ba1k sqft816 N Maple St, Appleton City, MO 64724For SaleMLS ID #103633, Clint E Powell, Country Wide Realty. WCAR MO
