Beautifully remodeled and thoughtfully enhanced, this exceptional home showcases the craftsmanship of Patrick Fortelka, who completed an architectural addition and whole-home remodel in 2017. Situated on a quiet picturesque street, this inviting residence is filled with natural sunlight and features an abundance of windows, custom window treatments throughout, beautiful wood flooring on the first and second levels, and designer Visual Comfort lighting. The warm and welcoming living spaces blend timeless character with modern updates, including a charming wood-burning fireplace and an integrated Sonos Sound System serving the living room, family room, basement and backyard. The refreshed kitchen features new countertops in 2026, complemented by newer refrigerator and dishwasher (2024). while the spacious primary suite offers a private retreat with soaring 10-foot ceilings, wonderful natural light, and a generous walk-in custom closet. Additional highlights include a custom mudroom with built-in cabinetry, convenient second-floor laundry, and a refreshed hall bathroom featuring updated tile and vanity in 2024. The basement was renovated in 2025 and offers luxury vinyl plank flooring and a relaxing infrared sauna. An additional laundry area is also possible in the basement. Outdoor amenities include a private fenced yard with beautiful views, storage shed, and a delightful front porch swing-the perfect spot to enjoy your morning coffee or unwind at the end of the day. Major exterior improvements completed in 2017 include cement board siding, gutters, roof, and Pella in windows. Have peace of mind that many of the mechanicals have been replaced in recent years including Air Conditioner (2026) and Sump pump back-up (2025). Enjoy an exceptional location just blocks from the Metra train station, shopping, dining, entertainment, and the scenic Naperville Riverwalk. Residents also have the opportunity to join the sought-after Saybrook Bath and Racquet Club. Located within the highly acclaimed Naperville Community Unit School District 203, this home attends Beebe Elementary, Jefferson Junior High, and Naperville North High School. With convenient access to major highways and all that downtown Naperville has to offer, this special home combines quality craftsmanship, thoughtful updates, a peaceful setting, and an outstanding location. Welcome home!
Contingent
$1,199,000
409 Tanglewood Ln, Naperville, IL 60563
4beds
2,836sqft
Single Family Residence
Built in 1966
-- sqft lot
$-- Zestimate®
$423/sqft
$-- HOA
What's special
Charming wood-burning fireplaceDesigner visual comfort lightingFilled with natural sunlightAbundance of windowsCustom window treatments throughoutBeautifully remodeledDelightful front porch swing
- 14 days
- 848
- 44
Zillow last checked:
Listing updated:
Listed by:
Troy Cooper 630-362-3996,
john greene, Realtor
Source: MRED as distributed by MLS GRID,MLS#: 12801978
Facts & features
Interior
Bedrooms & bathrooms
- Bedrooms: 4
- Bathrooms: 4
- Full bathrooms: 3
- 1/2 bathrooms: 1
Rooms
- Room types: Recreation Room, Exercise Room, Mud Room
Primary bedroom
- Features: Flooring (Hardwood), Bathroom (Full)
- Level: Second
- Area: 529 Square Feet
- Dimensions: 23X23
Bedroom 2
- Features: Flooring (Hardwood)
- Level: Second
- Area: 204 Square Feet
- Dimensions: 17X12
Bedroom 3
- Features: Flooring (Hardwood)
- Level: Second
- Area: 182 Square Feet
- Dimensions: 14X13
Bedroom 4
- Features: Flooring (Hardwood)
- Level: Second
- Area: 120 Square Feet
- Dimensions: 12X10
Dining room
- Features: Flooring (Hardwood)
- Level: Main
- Area: 154 Square Feet
- Dimensions: 14X11
Exercise room
- Features: Flooring (Luxury Vinyl)
- Level: Basement
- Area: 216 Square Feet
- Dimensions: 18X12
Family room
- Features: Flooring (Hardwood)
- Level: Main
- Area: 280 Square Feet
- Dimensions: 20X14
Kitchen
- Features: Kitchen (Eating Area-Table Space, Pantry-Closet), Flooring (Hardwood)
- Level: Main
- Area: 220 Square Feet
- Dimensions: 20X11
Laundry
- Features: Flooring (Ceramic Tile)
- Level: Second
- Area: 36 Square Feet
- Dimensions: 6X6
Living room
- Features: Flooring (Hardwood)
- Level: Main
- Area: 221 Square Feet
- Dimensions: 17X13
Mud room
- Level: Main
- Area: 102 Square Feet
- Dimensions: 17X6
Recreation room
- Features: Flooring (Luxury Vinyl)
- Level: Basement
- Area: 390 Square Feet
- Dimensions: 30X13
Heating
- Forced Air
Cooling
- Central Air
Appliances
- Included: Range, Microwave, Dishwasher, Refrigerator, Washer, Dryer, Disposal, Humidifier
Features
- High Ceilings
- Flooring: Hardwood
- Basement: Finished,Full
- Number of fireplaces: 1
- Fireplace features: Wood Burning, Family Room
Interior area
- Total structure area: 0
- Total interior livable area: 2,836 sqft
Property
Parking
- Total spaces: 2
- Parking features: Asphalt, Garage Door Opener, Yes, Garage Owned, Attached, Garage
- Attached garage spaces: 2
- Has uncovered spaces: Yes
Accessibility
- Accessibility features: No Disability Access
Features
- Stories: 2
- Patio & porch: Patio
Lot
- Dimensions: 129x90x126x94
- Features: Landscaped, Wooded
Details
- Additional structures: Shed(s)
- Parcel number: 0807103011
- Special conditions: None
- Other equipment: Sump Pump
Construction
Type & style
- Home type: SingleFamily
- Architectural style: Traditional
- Property subtype: Single Family Residence
Materials
- Cedar, Fiber Cement
- Foundation: Concrete Perimeter
- Roof: Asphalt
Condition
- New construction: No
- Year built: 1966
- Major remodel year: 2017
Utilities & green energy
- Electric: Circuit Breakers, 200+ Amp Service
- Sewer: Public Sewer, Storm Sewer
- Water: Lake Michigan
Community & HOA
Community
- Features: Park, Curbs, Sidewalks, Street Lights, Street Paved
- Security: Carbon Monoxide Detector(s)
- Subdivision: Saybrook
HOA
- Services included: None
Location
- Region: Naperville
Financial & listing details
- Price per square foot: $423/sqft
- Tax assessed value: $228,616
- Annual tax amount: $12,414
- Date on market: 11/5/2026
- Ownership: Fee Simple
Estimated market value
Not available
Estimated sales range
Not available
Not available
Price history
| Date | Event | Price |
|---|---|---|
| 11/14/2026 | Contingent | $1,199,000$423/sqft |
Source:  MRED as distributed by MLS GRID #12801978 Report a problem | ||
| 11/5/2026 | Listed for sale | $1,199,000-6%$423/sqft |
Source: MRED as distributed by MLS GRID #12801978 Report a problem | ||
| 11/5/2026 | Listing removed | $1,275,000$450/sqft |
Source: MRED as distributed by MLS GRID #12796900 Report a problem | ||
| 10/30/2026 | Listed for sale | $1,275,000+136.1%$450/sqft |
Source: MRED as distributed by MLS GRID #12796900 Report a problem | ||
| 3/13/2007 | Sold | $540,000$190/sqft |
Source: MRED as distributed by MLS GRID #06423387 Report a problem | ||
Public tax history
| Year | Property taxes | Tax assessment |
|---|---|---|
| 2025 | $12,875 +3.7% | $228,616 +8.5% |
| 2024 | $12,414 +3.7% | $210,648 +9.6% |
| 2023 | $11,972 +1% | $192,250 +1.6% |
| 2022 | $11,853 +12.9% | $189,150 +3.9% |
| 2021 | $10,495 +2.2% | $182,000 +1.8% |
| 2020 | $10,272 +3% | $178,730 +4.5% |
| 2019 | $9,975 0% | $171,000 |
| 2018 | $9,978 +7.6% | $171,000 +18.2% |
| 2017 | $9,272 +2% | $144,660 +3.8% |
| 2016 | $9,088 +0.6% | $139,430 +6.2% |
| 2015 | $9,032 +0.9% | $131,300 +4% |
| 2014 | $8,951 +1.5% | $126,250 -0.2% |
| 2013 | $8,816 +3.3% | $126,550 -3.7% |
| 2012 | $8,538 +1.6% | $131,470 -6% |
| 2011 | $8,406 +1.9% | $139,790 -4.2% |
| 2010 | $8,249 +1.2% | $145,910 -5% |
| 2009 | $8,149 +2.8% | $153,570 +1.4% |
| 2008 | $7,928 +4.9% | $151,450 +5.9% |
| 2007 | $7,559 +5% | $143,010 +7.6% |
| 2006 | $7,202 +3.6% | $132,930 +6.7% |
| 2005 | $6,953 +2.4% | $124,580 +5.9% |
| 2004 | $6,790 +5.8% | $117,640 +8.4% |
| 2003 | $6,418 +10.8% | $108,520 +11.4% |
| 2002 | $5,792 +7.4% | $97,440 +7.5% |
| 2001 | $5,392 +13.6% | $90,640 +5.9% |
| 2000 | $4,745 | $85,590 |
Find assessor info on the county website
Monthly payment
Est. payment
Payment breakdown
Explore the cost of this home by adjusting the details. Changes won't be saved.Climate risks
Neighborhood: Saybrook
Nearby schools
Schools provided by the listing agent
- Elementary: Beebe Elementary School
- Middle: Jefferson Junior High School
- High: Naperville North High School
- District: 203
Source: MRED as distributed by MLS GRID. This data may not be complete. We recommend contacting the local school district to confirm school assignments for this home.

Similar homes
- $1,129,0005 bd4 ba2.8k sqft967 W Bauer Rd, Naperville, IL 60563New
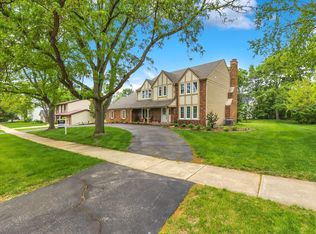 MLS ID #12811354, Arlene Storino, GRI,SFR, Berkshire Hathaway HomeServices Chicago. MRED as distributed by MLS GRID
- $1,199,9995 bd4 ba3k sqft830 N Sleight St, Naperville, IL 60563Active
 MLS ID #12796185, Kim Preusch, CSC, @properties Christies International Real Estate. MRED as distributed by MLS GRID
- $949,9004 bd3 ba3.1k sqft620 Bowling Green Ct, Naperville, IL 60563New
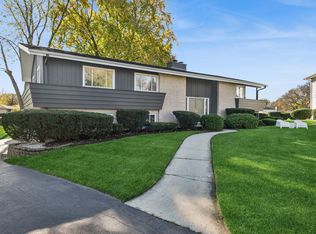 MLS ID #12810840, William White, Baird & Warner. MRED as distributed by MLS GRID
- $1,389,0004 bd3 ba3.3k sqft1415 Heatherton Dr, Naperville, IL 60563Active
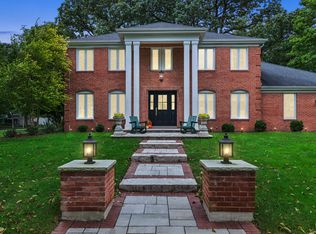 MLS ID #12773135, William White, Baird & Warner. MRED as distributed by MLS GRID
