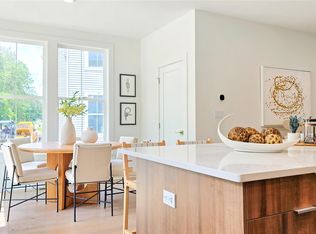
Nestled within The Ridge Townhomes community, the Caufield residence offers a luxurious and spacious living experience. As you enter the soaring two-story foyer, you are greeted by inviting stairs that lead to the bright living level. This level boasts a spacious great room, dining room, and a casual dining area with easy access to the rear yard. The well-appointed kitchen features a generous center island, wraparound counter and cabinet space, and a roomy pantry for all your culinary needs. The primary bedroom suite is a serene retreat, complete with an ample walk-in closet and a luxurious primary bath with a dual-sink vanity and a deluxe shower with a seat. The secondary bedrooms, with vaulted ceilings and sizable closets, share a full hall bath. Additional features include a convenient bedroom-level laundry, a powder room on the living level, an everyday entry on the lower level, and ample extra storage space. The Ridge Townhomes are perfectly situated in a non-age restricted area of the community, providing easy access to the clubhouse. Home Highlights, spacious great room, dining room, and casual dining area with rear yard access are central to the kitchen. Finished basement with powder room and large secondary bedrooms offer versatile living and entertaining options. Serene primary bedroom suite features an ample walk-in closet and gracious primary bath. Move in Fall 2026! Ask about our National Sale Event, which includes $10,000 towards Toll Brothers Mortgage Closing Costs PLUS 2 years of HOA dues paid!
Pending
$772,000
4091 Fairways Drive #146, Carmel, NY 10512
3beds
2,131sqft
Condominium, Residential
Built in 2026
-- sqft lot
$-- Zestimate®
$362/sqft
$760/mo HOA
What's special
Convenient bedroom-level laundryLarge secondary bedroomsFull hall bathSpacious great roomAmple walk-in closetSizable closetsInviting stairs
- 36 days |
- 140 |
- 6 |
Zillow last checked:
Listing updated:
Listed by:
Toll Brothers Real Estate Inc. 203-228-3367,
Thomas J. Jacovino 203-228-3367
Source: OneKey® MLS as distributed by MLS GRID,MLS#: 1020861
Facts & features
Interior
Bedrooms & bathrooms
- Bedrooms: 3
- Bathrooms: 4
- Full bathrooms: 2
- 1/2 bathrooms: 2
Primary bedroom
- Description: Ensuite
- Level: Second
Bedroom 2
- Level: Second
Bedroom 3
- Level: Second
Primary bathroom
- Description: In Primary Bedroom
- Level: Second
Bathroom 2
- Description: Hall Bathroom
- Level: Second
Bathroom 3
- Description: Powder Room
- Level: Basement
Bathroom 4
- Description: Powder Room
- Level: First
Basement
- Description: Finished Basement
- Level: Basement
Dining room
- Description: Casual/Formal
- Level: First
Family room
- Level: First
Kitchen
- Level: First
Heating
- Electric, Forced Air, Heat Pump
Cooling
- Central Air
Appliances
- Included: Dishwasher, Electric Range, Microwave, Refrigerator, Stainless Steel Appliance(s)
- Laundry: Washer/Dryer Hookup, Electric Dryer Hookup, Washer Hookup
Features
- Eat-in Kitchen, Entrance Foyer, Kitchen Island, Open Floorplan, Open Kitchen, Pantry, Quartz/Quartzite Counters, Recessed Lighting, Storage, Walk-In Closet(s)
- Flooring: Hardwood
- Basement: Finished
- Attic: Scuttle
- Has fireplace: No
- Fireplace features: Electric
- Common walls with other units/homes: End Unit
Interior area
- Total structure area: 2,131
- Total interior livable area: 2,131 sqft
Video & virtual tour
Property
Parking
- Total spaces: 1
- Parking features: Attached, Driveway, Garage, Garage Door Opener
- Garage spaces: 1
- Has uncovered spaces: Yes
Features
- Levels: Tri-Level
- Pool features: Community, In Ground, Outdoor Pool
Details
- Special conditions: None
Construction
Type & style
- Home type: Condo
- Architectural style: Other
- Property subtype: Condominium, Residential
- Attached to another structure: Yes
Materials
- Frame, Vinyl Siding
Condition
- To Be Built,Under Construction
- New construction: Yes
- Year built: 2026
Details
- Builder model: Caufield Manor
Utilities & green energy
- Sewer: Public Sewer
- Water: Public
- Utilities for property: Electricity Connected, Sewer Connected, Underground Utilities
Community & HOA
Community
- Features: Clubhouse, Fitness Center, Pool, Tennis Court(s)
- Subdivision: Overlook by Toll Brothers - Ridge
HOA
- Has HOA: Yes
- Amenities included: Clubhouse, Elevator(s), Fitness Center, Landscaping, Maintenance Grounds, Pool, Snow Removal, Tennis Court(s), Trash
- Services included: Common Area Maintenance, Maintenance Structure, Maintenance Grounds, Pool Service, Snow Removal, Trash
- HOA fee: $760 monthly
Location
- Region: Carmel
Financial & listing details
- Price per square foot: $362/sqft
- Annual tax amount: $10,800
- Date on market: 7/1/2026
- Cumulative days on market: 36 days
- Listing agreement: Exclusive Right To Sell
- Electric utility on property: Yes
Estimated market value
Not available
Estimated sales range
Not available
Not available
Price history
| Date | Event | Price |
|---|---|---|
| 7/28/2026 | Pending sale | $772,000$362/sqft |
Source:  OneKey® MLS as distributed by MLS GRID #1020861 Report a problem OneKey® MLS as distributed by MLS GRID #1020861 Report a problem | ||
| 7/1/2026 | Listed for sale | $772,000$362/sqft |
Source: OneKey® MLS as distributed by MLS GRID #1020861 Report a problem | ||
Public tax history
Tax history is unavailable.
Monthly payment
Climate risks
Neighborhood: Carmel Hamlet
Getting around
0 / 100
Car-DependentNearby schools
GreatSchools rating
- 5/10C V Starr Intermediate SchoolGrades: 3-5Distance: 2.9 mi
- 6/10Henry H Wells Middle SchoolGrades: 6-8Distance: 3 mi
- 5/10Brewster High SchoolGrades: PK,9-12Distance: 3.2 mi
Schools provided by the listing agent
- Elementary: John F. Kennedy
- Middle: Henry H Wells Middle School
- High: Brewster High School
Source: OneKey® MLS as distributed by MLS GRID. This data may not be complete. We recommend contacting the local school district to confirm school assignments for this home.
- $669,0003 bd4 ba2.1k sqft4087 Fairways Dr #144, Carmel, NY 10512Pending

- $689,0003 bd3 ba1.9k sqft4085 Fairways Dr #143, Carmel, NY 10512For Sale
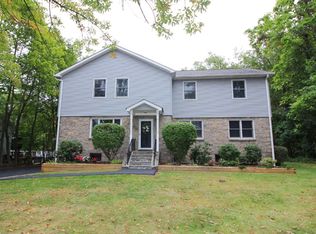
- $615,5005 bd3 ba2.2k sqft47 Kelly Ridge Rd, Carmel, NY 10512Off Market
- $767,9004 bd3 ba3.1k sqft45 Kelly Ridge Rd, Carmel, NY 10512Off Market
- $664,4003 bd2 ba2.2k sqft43 Kelly Ridge Rd, Carmel, NY 10512Off Market
- $711,7004 bd4 ba2.5k sqft49 Kelly Ridge Rd, Carmel, NY 10512Off Market
- $432,5004 bd1 ba1.2k sqft41 Kelly Ridge Rd, Carmel, NY 10512Off Market
- $534,6003 bd2 ba1.7k sqft39 Kelly Ridge Rd, Carmel, NY 10512Off Market
A local agent can set up tours, give advice and negotiate with sellers.
Similar homes
- $799,0002 bd2 ba1.9k sqft1002 Summit Loop #37, Carmel, NY 10512New Construction
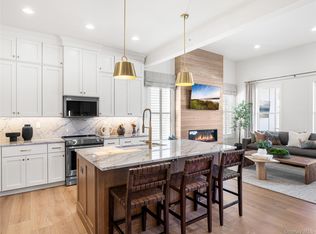
 MLS ID #1034939, Thomas J. Jacovino, Listing by: Toll Brothers Real Estate Inc.. OneKey® MLS as distributed by MLS GRID
 - $689,0003 bd3 ba1.9k sqft4085 Fairways Drive #143, Carmel, NY 10512For SaleMLS ID #1020801, Thomas J. Jacovino, Listing by: Toll Brothers Real Estate Inc.. OneKey® MLS as distributed by MLS GRID
- $899,0002 bd2 ba1.9k sqft2040 Summit Loop #57, Carmel, NY 10512New Construction
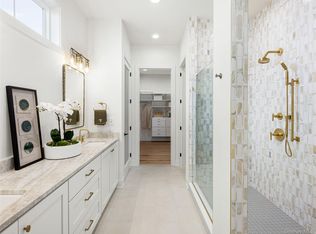 MLS ID #1034928, Thomas J. Jacovino, Listing by: Toll Brothers Real Estate Inc.. OneKey® MLS as distributed by MLS GRID
 - $699,0003 bd3 ba1.9k sqft4095 Fairways Drive #148, Carmel, NY 10512New Construction
 MLS ID #1029709, Thomas J. Jacovino, Listing by: Toll Brothers Real Estate Inc.. OneKey® MLS as distributed by MLS GRID
 - $869,0002 bd2 ba2.1k sqft2052 Summit Loop #62, Carmel, NY 10512New ConstructionMLS ID #989489, Thomas J. Jacovino, Listing by: Toll Brothers Real Estate Inc.. OneKey® MLS as distributed by MLS GRID
- $885,0002 bd2 ba1.9k sqft2057 Summit Loop #96, Carmel, NY 10512New ConstructionMLS ID #1020890, Thomas J. Jacovino, Listing by: Toll Brothers Real Estate Inc.. OneKey® MLS as distributed by MLS GRID
- $920,0002 bd3 ba2.8k sqft2059 Summit Loop #97, Carmel, NY 10512New ConstructionMLS ID #1020905, Thomas J. Jacovino, Listing by: Toll Brothers Real Estate Inc.. OneKey® MLS as distributed by MLS GRID
- $829,0002 bd4 ba1.9k sqft2042 Summit Loop #58, Carmel, NY 10512New ConstructionMLS ID #939680, Thomas J. Jacovino, Listing by: Toll Brothers Real Estate Inc.. OneKey® MLS as distributed by MLS GRID
- $749,9994 bd3 ba1.8k sqft19 McMillan Avenue, Mahopac, NY 10541For SaleMLS ID #1033495, Salim I. Mizher, Listing by: Keller Williams Realty Group. OneKey® MLS as distributed by MLS GRID
- $859,0002 bd3 ba2.4k sqft2080 Summit Loop #75, Carmel, NY 10512New ConstructionMLS ID #939675, Thomas J. Jacovino, Listing by: Toll Brothers Real Estate Inc.. OneKey® MLS as distributed by MLS GRID
- $605,0003 bd3 ba2.2k sqft175 W Lakeshore Drive, Carmel, NY 10512For SaleMLS ID #1000547, Andrea Miccarelli, Listing by: Houlihan Lawrence Inc.. OneKey® MLS as distributed by MLS GRID
- $799,0003 bd3 ba1.9k sqft32 Spruce Road, Brewster, NY 10509New ConstructionMLS ID #1016174, Theresa Falcaro, Listing by: Houlihan Lawrence Inc.. OneKey® MLS as distributed by MLS GRID
- $650,0003 bd2 ba2.1k sqft59 Nelson Boulevard, Brewster, NY 10509For SaleMLS ID #1022037, Sharon Sheil, Listing by: Coldwell Banker Realty. OneKey® MLS as distributed by MLS GRID
- $585,0003 bd3 ba1.8k sqft21 Kent Lake Avenue, Carmel, NY 10512For SaleMLS ID #991018, Carol Christiansen, Listing by: Briante Realty Group, LLC. OneKey® MLS as distributed by MLS GRID
- $975,0003 bd2 ba1.8k sqft101 Seven Hills Lake Drive, Carmel, NY 10512For SaleMLS ID #996281, Rudolf Vandommele, Listing by: Houlihan Lawrence Inc.. OneKey® MLS as distributed by MLS GRID
- $899,0002 bd2 ba2.8k sqft2069 Summit Loop #98, Carmel, NY 10512New ConstructionMLS ID #934376, Thomas J. Jacovino, Listing by: Toll Brothers Real Estate Inc.. OneKey® MLS as distributed by MLS GRID
- $779,0003 bd3 ba2.2k sqftRivington The Meadows, Danbury, CT 06810New Construction
 Smart MLS
 - $749,0002 bd3 ba2k sqft11 Arbutus Street, Putnam Valley, NY 10579For SaleMLS ID #1007335, Barbara Sawin, Listing by: Houlihan Lawrence Inc.. OneKey® MLS as distributed by MLS GRID
- from $807,9953 bd3 ba2.4k sqftHawthorne Plan, Rivington Meadows, Danbury, CT 06810New ConstructionToll Brothers Inc.
- $925,0003 bd3 ba2.6k sqft71 W Lake Boulevard, Mahopac, NY 10541For SaleMLS ID #1022197, Dominick DiFilippo, Listing by: Keller Williams Realty Partner. OneKey® MLS as distributed by MLS GRID
