The Alstead is an exceptional combination of sophistication and functionality. A welcoming foyer punctuated by a tray ceiling leads past a versatile flex room into the main living area, featuring an elegant dining room and a spacious great room. Adjacent, a casual dining area offers access to the rear yard and the well-equipped kitchen, which offers wraparound counters and countertops, an island with breakfast bar, and a pantry. The serene primary bedroom is complete with a walk-in closet and a relaxing primary bath with a dual-sink vanity, a luxe shower with seat, and a private water closet. At the front of the home, a lovely secondary bedroom is conveniently located just steps from a full hall bath. Additional highlights include an everyday entry, centrally located laundry, and ample storage space. Additionally, this home features a finished basement with plumbing rough-in for future bath. Luxurious Designer appointment finishes throughout. Late Summer 2026 Move-in. Home is under construction!
Pending
$899,000
2069 Summit Loop #98, Carmel, NY 10512
2beds
2,850sqft
Condominium, Residential
Built in 2026
-- sqft lot
$-- Zestimate®
$315/sqft
$400/mo HOA
What's special
- 96 days
- 122
- 3
Zillow last checked:
Listing updated:
Listed by:
Toll Brothers Real Estate Inc. 203-228-3367,
Thomas J. Jacovino 203-228-3367
Source: OneKey® MLS as distributed by MLS GRID,MLS#: 934376
Facts & features
Interior
Bedrooms & bathrooms
- Bedrooms: 2
- Bathrooms: 2
- Full bathrooms: 2
Primary bedroom
- Level: First
Primary bedroom
- Level: First
Bedroom 2
- Level: First
Bedroom 2
- Level: First
Primary bathroom
- Level: First
Primary bathroom
- Level: First
Bathroom 2
- Level: First
Bathroom 2
- Level: First
Basement
- Description: Finished basement with plumbing rough-in for future bathroom
- Level: Basement
Den
- Description: Flex Room
- Level: First
Dining room
- Level: First
Family room
- Level: First
Kitchen
- Description: Casual Dining
- Level: First
Laundry
- Level: First
Heating
- Electric
Cooling
- Central Air
Appliances
- Included: Dishwasher, Electric Oven, Microwave, Refrigerator, Stainless Steel Appliance(s)
- Laundry: Electric Dryer Hookup, Washer Hookup
Features
- Entrance Foyer, Formal Dining, High Ceilings, Kitchen Island, Primary Bathroom, Master Downstairs, Open Floorplan, Open Kitchen, Pantry, Walk-In Closet(s)
- Basement: Finished,Full
- Attic: Finished,Full
- Has fireplace: No
Interior area
- Total structure area: 2,850
- Total interior livable area: 2,850 sqft
Video & virtual tour
Property
Parking
- Total spaces: 2
- Parking features: Attached, Driveway, Garage
- Garage spaces: 2
- Has uncovered spaces: Yes
Details
- Special conditions: None
Construction
Type & style
- Home type: Condo
- Architectural style: Other
- Property subtype: Condominium, Residential
Materials
- Advanced Framing Technique, Vinyl Siding
- Foundation: Concrete Perimeter, Slab
Condition
- New Construction,Under Construction
- New construction: Yes
- Year built: 2026
Details
- Builder model: Alstead Modern Farmhouse
Utilities & green energy
- Sewer: Public Sewer
- Water: Public
- Utilities for property: Cable Connected, Electricity Connected, Sewer Connected, Underground Utilities, Water Connected
Community & HOA
Community
- Senior community: Yes
- Subdivision: Overlook by Toll Brothers - Villas
HOA
- Has HOA: Yes
- Amenities included: Clubhouse, Fitness Center, Landscaping, Maintenance Grounds, Pool, Recreation Facilities, Snow Removal, Tennis Court(s)
- Services included: Common Area Maintenance, Maintenance Grounds, Pool Service, Snow Removal, Trash
- HOA fee: $400 monthly
Location
- Region: Carmel
Financial & listing details
- Price per square foot: $315/sqft
- Annual tax amount: $12,500
- Date on market: 11/10/2025
- Cumulative days on market: 229 days
- Listing agreement: Exclusive Right To Sell
- Electric utility on property: Yes
Estimated market value
Not available
Estimated sales range
Not available
Not available
Price history
| Date | Event | Price |
|---|---|---|
| 9/29/2026 | Pending sale | $899,000$315/sqft |
Source:  OneKey® MLS as distributed by MLS GRID #934376 Report a problem OneKey® MLS as distributed by MLS GRID #934376 Report a problem | ||
| 9/23/2026 | Listing removed | $899,000$315/sqft |
Source: OneKey® MLS as distributed by MLS GRID #934376 Report a problem | ||
| 7/10/2026 | Price change | $899,000-5.3%$315/sqft |
Source: OneKey® MLS as distributed by MLS GRID #934376 Report a problem | ||
| 7/6/2026 | Listed for sale | $949,000-2.7%$333/sqft |
Source: OneKey® MLS as distributed by MLS GRID #934376 Report a problem | ||
| 4/20/2026 | Listing removed | $975,000$342/sqft |
Source: OneKey® MLS as distributed by MLS GRID #934376 Report a problem | ||
| 4/16/2026 | Listed for sale | $975,000+14.7%$342/sqft |
Source: OneKey® MLS as distributed by MLS GRID #934376 Report a problem | ||
| 3/26/2026 | Listing removed | $850,000$298/sqft |
Source: OneKey® MLS as distributed by MLS GRID #934376 Report a problem | ||
| 2/28/2026 | Price change | $850,000-5.3%$298/sqft |
Source: OneKey® MLS as distributed by MLS GRID #934376 Report a problem | ||
| 11/11/2025 | Listed for sale | $898,000+12.4%$315/sqft |
Source: OneKey® MLS as distributed by MLS GRID #934376 Report a problem | ||
| 9/17/2025 | Listing removed | $799,000$280/sqft |
Source: OneKey® MLS as distributed by MLS GRID #905825 Report a problem | ||
| 8/27/2025 | Listed for sale | $799,000$280/sqft |
Source: OneKey® MLS as distributed by MLS GRID #905825 Report a problem | ||
Public tax history
Tax history is unavailable.
Monthly payment
Climate risks
Neighborhood: Mahopac Falls
Nearby schools
Schools provided by the listing agent
- Elementary: John F. Kennedy
- Middle: Henry H Wells Middle School
- High: Brewster High School
Source: OneKey® MLS as distributed by MLS GRID. This data may not be complete. We recommend contacting the local school district to confirm school assignments for this home.
Similar homes
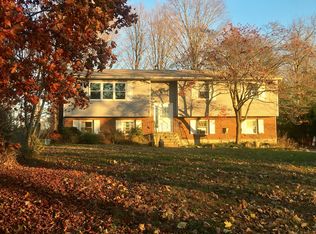
- $920,0003 bd3 ba2.6k sqft71 W Lake Boulevard, Mahopac, NY 10541For Sale

 MLS ID #1022197, Dominick DiFilippo, Listing by: Keller Williams Realty Partner. OneKey® MLS as distributed by MLS GRID
 - $750,0003 bd3 ba2.7k sqft12 Leeside Road, Carmel, NY 10512For Sale
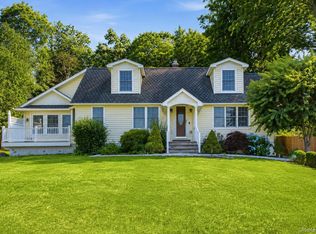 MLS ID #1022214, Shpresa Camaj, Listing by: Real Broker NY LLC. OneKey® MLS as distributed by MLS GRID
 - $759,0002 bd3 ba2.3k sqft8 Muscoot River Road, Yorktown Heights, NY 10598For Sale
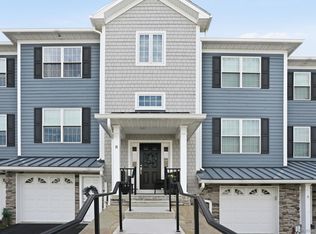 MLS ID #1056385, Brandon Trager, Listing by: Coldwell Banker Realty. OneKey® MLS as distributed by MLS GRID
 - $874,9002 bd2 ba1.8k sqft606 Heritage Hills #F, Somers, NY 10589For Sale
 MLS ID #1051466, Sheryl M. Abelson, Listing by: Compass Greater NY, LLC. OneKey® MLS as distributed by MLS GRID
 - $829,0002 bd4 ba1.9k sqft2042 Summit Loop #58, Carmel, NY 10512New ConstructionMLS ID #939680, Thomas J. Jacovino, Listing by: Toll Brothers Real Estate Inc.. OneKey® MLS as distributed by MLS GRID
- $799,0003 bd3 ba2.1k sqft39 Kings Ridge Road, Mahopac, NY 10541For SaleMLS ID #1006860, Lee D. Kader, Listing by: Keller Williams Realty Partner. OneKey® MLS as distributed by MLS GRID
- $625,0002 bd2 ba1.4k sqft621 Heritage Hills #B, Somers, NY 10589For SaleMLS ID #1055598, Jessica A. Broomhead, Listing by: Compass Greater NY, LLC. OneKey® MLS as distributed by MLS GRID
- $749,0003 bd2 ba1.9k sqft5 Mountain Drive, Mahopac, NY 10541For SaleMLS ID #1044128, Niurka Rodriguez, Listing by: Coldwell Banker Realty. OneKey® MLS as distributed by MLS GRID
- $777,0003 bd3 ba1.9k sqft123 Archer Road, Mahopac, NY 10541For SaleMLS ID #984414, Ledisia Ujka, Listing by: Crown Royal Realty LLC. OneKey® MLS as distributed by MLS GRID
- $1,150,0003 bd4 ba2k sqft433 Barrett Hill Road, Mahopac, NY 10541New ConstructionMLS ID #1025478, Danielle Benanti Bonner, Listing by: Julia B Fee Sothebys Int. Rlty. OneKey® MLS as distributed by MLS GRID
- $1,195,0003 bd3 ba2.5k sqft50 Spring Meadow Court #50, Somers, NY 10589For SaleMLS ID #1047337, Christine M. MacDonald, Listing by: Houlihan Lawrence Inc.. OneKey® MLS as distributed by MLS GRID
- $869,0004 bd4 ba2.4k sqft3123 Douglas Drive, Yorktown Heights, NY 10598For SaleMLS ID #1039790, Michelle Drenga, Listing by: Weichert Realtor Future Vision. OneKey® MLS as distributed by MLS GRID
- $895,0003 bd3 ba2.4k sqftLOT 2 Cameron Road, Hopewell Junction, NY 12533New ConstructionMLS ID #1023675, John Gabriel, Listing by: KW MidHudson. OneKey® MLS as distributed by MLS GRID
- $849,0003 bd3 ba2.1k sqft309 Granite Springs Road, Yorktown Heights, NY 10598For SaleMLS ID #1057020, Michael Clemente, Listing by: DeSimone Real Estate. OneKey® MLS as distributed by MLS GRID
- $618,0003 bd2 ba1.7k sqft16 Birch Drive, Mahopac, NY 10541For SaleMLS ID #1050829, Anthony Berardi, Listing by: Howard Hanna Rand Realty. OneKey® MLS as distributed by MLS GRID
- $879,9003 bd3 ba2.1k sqft2040 Crompond Road #22, Yorktown Heights, NY 10598New ConstructionMLS ID #992460, Anna Priskie, Listing by: Compass Greater NY, LLC. OneKey® MLS as distributed by MLS GRID
- $670,0002 bd3 ba1.5k sqft88 Heritage Hills #B, Somers, NY 10589For SaleMLS ID #1036559, Anna Hawley, Listing by: Howard Hanna Rand Realty. OneKey® MLS as distributed by MLS GRID
- $899,0004 bd3 ba3.1k sqft66 Pin Oak Drive, New Windsor, NY 12553For SaleMLS ID #1013679, Stephen Ramundo, Listing by: Keller Williams Valley Realty. OneKey® MLS as distributed by MLS GRID
- $875,0004 bd4 ba3.5k sqft37 Biltmore Drive, Hopewell Junction, NY 12533For SaleMLS ID #999409, Blake Michaud, Listing by: BHHS Hudson Valley Properties. OneKey® MLS as distributed by MLS GRID
- $679,0002 bd2 ba1.5k sqft446 Heritage Hills #D, Somers, NY 10589For SaleMLS ID #1041193, Donna T. Gravenese, Listing by: Houlihan Lawrence Inc.. OneKey® MLS as distributed by MLS GRID
