
This unique contemporary home offers a spacious, versatile layout with an abundance of windows bringing in natural light and views of the surrounding property. Situated on 1.80 acres, the first-level features a kitchen, dining area, and great room, along with a foyer and closet. A full bath with a walk-in tub, bonus room/pantry area, and access to the attached 2-car garage add to the home's functionality. A large utility room with built-in shelving provides plenty of additional storage. The second floor offers a spacious family room with an alcove ideal for media storage/office/library space;, and sliders to the wrap-around deck. A convenient mudroom/laundry area provides access to the rear deck. The primary bedroom features a private en suite bath and double closets. Add'l 2 bedrooms and a full bath complete the floor plan. With its distinctive contemporary design, generous living spaces, and natural light throughout, this home offers a layout that's anything but ordinary.
For sale
$309,900
4096 Saddlemire Rd, Binghamton, NY 13903
3beds
2,035sqft
Single Family Residence
Built in 1989
1.8 Acres Lot
$303,600 Zestimate®
$152/sqft
$-- HOA
What's special
Natural light throughoutWrap-around deckDining areaGreat roomSpacious versatile layoutSpacious family roomGenerous living spaces
- 41 days
- 1,072
- 52
Likely to sell faster than
Zillow last checked:
Listing updated:
Listed by:
GEHLCO REALTY 607-754-3486,
Joseph E Gehl
Source: GBMLS,MLS#: 337530 Originating MLS: Greater Binghamton Association of REALTORS
Originating MLS: Greater Binghamton Association of REALTORSFacts & features
Interior
Bedrooms & bathrooms
- Bedrooms: 3
- Bathrooms: 3
- Full bathrooms: 3
Primary bedroom
- Level: Second
- Dimensions: 14 x 15
Bedroom
- Level: Second
- Dimensions: 12 x 16
Bedroom
- Level: Second
- Dimensions: 12 x 16
Primary bathroom
- Level: Second
- Dimensions: 11 x 12
Bathroom
- Level: First
- Dimensions: 8 x 13
Bathroom
- Level: Second
- Dimensions: 8 x 13
Bonus room
- Level: First
- Dimensions: 9 x 11
Family room
- Level: Second
- Dimensions: 20 x 30 + jog
Foyer
- Level: First
- Dimensions: 8 x 14
Great room
- Level: First
- Dimensions: 19 x 23 (inc dining area)
Kitchen
- Level: First
- Dimensions: 13 x 21
Laundry
- Level: Second
- Dimensions: 9 x 11
Heating
- Baseboard
Appliances
- Included: See Remarks, Water Heater
Features
- Flooring: Carpet, Tile, Vinyl
- Basement: Partial
Interior area
- Total interior livable area: 2,035 sqft
- Finished area above ground: 2,035
- Finished area below ground: 0
Video & virtual tour
Property
Parking
- Total spaces: 2
- Parking features: Attached, Garage, Two Car Garage
- Attached garage spaces: 2
Features
- Patio & porch: Deck, Open
- Exterior features: Deck
Lot
- Size: 1.8 Acres
- Dimensions: 539 x 280 pie
- Features: Sloped Up
Details
- Parcel number: 03280019300300010270000000
Construction
Type & style
- Home type: SingleFamily
- Architectural style: Contemporary
- Property subtype: Single Family Residence
Materials
- Vinyl Siding
- Foundation: Basement
Condition
- Year built: 1989
Utilities & green energy
- Sewer: Septic Tank
- Water: Well
Community & HOA
Community
- Subdivision: Town/Conklin
Location
- Region: Binghamton
Financial & listing details
- Price per square foot: $152/sqft
- Tax assessed value: $121,180
- Annual tax amount: $6,305
- Date on market: 8/18/2026
- Listing agreement: Exclusive Right To Sell
- Ownership: OWNER
Estimated market value
$303,600
$288,000 - $319,000
$2,183/mo
Price history
| Date | Event | Price |
|---|---|---|
| 8/18/2026 | Listed for sale | $309,900+14.7%$152/sqft |
Source:  GBMLS #337530 Report a problem GBMLS #337530 Report a problem | ||
| 4/15/2026 | Sold | $270,270-3.5%$133/sqft |
Source: Public Record Report a problem | ||
| 10/24/2023 | Listing removed | -- |
Source: GBMLS #320719 Report a problem | ||
| 5/12/2023 | Pending sale | $280,000$138/sqft |
Source:  NextHome #320719 Report a problem NextHome #320719 Report a problem | ||
| 3/24/2023 | Listed for sale | $280,000-6.6%$138/sqft |
Source: GBMLS #320719 Report a problem | ||
| 2/20/2023 | Listing removed | -- |
Source: GBMLS #318900 Report a problem | ||
| 1/1/2023 | Price change | $299,900-3.3%$147/sqft |
Source: GBMLS #318900 Report a problem | ||
| 12/3/2022 | Price change | $310,000-6.1%$152/sqft |
Source: GBMLS #318900 Report a problem | ||
| 11/30/2022 | Price change | $330,000-1.5%$162/sqft |
Source: GBMLS #318900 Report a problem | ||
| 11/2/2022 | Price change | $335,000-4.3%$165/sqft |
Source: GBMLS #318900 Report a problem | ||
| 10/21/2022 | Listed for sale | $350,000$172/sqft |
Source: GBMLS #318900 Report a problem | ||
| 10/7/2022 | Contingent | $350,000$172/sqft |
Source: GBMLS #318900 Report a problem | ||
| 9/19/2022 | Listed for sale | $350,000+180%$172/sqft |
Source: GBMLS #318900 Report a problem | ||
| 10/18/1999 | Sold | $125,000$61/sqft |
Source: Public Record Report a problem | ||
Public tax history
| Year | Property taxes | Tax assessment |
|---|---|---|
| 2025 | -- | $121,180 |
| 2024 | -- | $121,180 |
| 2023 | -- | $121,180 |
| 2022 | -- | $121,180 |
| 2021 | -- | $121,180 |
| 2020 | -- | $121,180 |
| 2019 | -- | $121,180 |
| 2018 | -- | $121,180 |
| 2017 | $5,562 +15.2% | $121,180 |
| 2016 | $4,829 | $121,180 |
| 2015 | $4,829 | $121,180 |
| 2014 | $4,829 | $121,180 |
| 2013 | -- | $121,180 |
| 2012 | -- | $121,180 |
| 2011 | -- | $121,180 |
| 2010 | -- | $121,180 |
| 2009 | -- | $121,180 |
| 2008 | -- | $121,180 |
| 2007 | -- | $121,180 |
| 2006 | -- | $121,180 |
| 2005 | -- | $121,180 |
| 2004 | -- | $121,180 |
| 2003 | -- | $121,180 |
| 2002 | -- | $121,180 |
| 2001 | -- | $121,180 |
| 2000 | -- | $121,180 |
Find assessor info on the county website
Monthly payment
Climate risks
Neighborhood: 13903
Nearby schools
Schools provided by the listing agent
- Elementary: Brookside
- District: Susquehanna Valley
Source: GBMLS. This data may not be complete. We recommend contacting the local school district to confirm school assignments for this home.
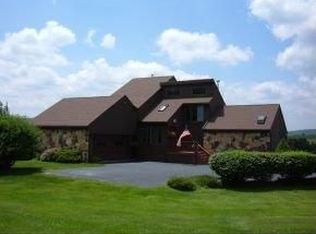
Similar homes
- $--3 bd2 ba2.3k sqft3970 Hand Rd, Binghamton, NY 13903Auction
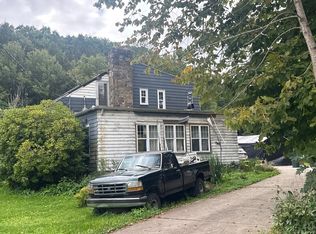 Auction.com 2
 - $--4 bd1 ba1.6k sqft5 Mason Ave, Binghamton, NY 13904Auction
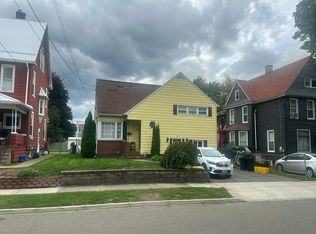 Auction.com 2
 - $299,5004 bd2 ba2.6k sqft164 Smith Rd, Binghamton, NY 13903For Sale
 MLS ID #337912, Keith R. Daniels, Listing by: EXIT REALTY FRONT AND CENTER. GBMLS
 - $289,3005 bd2 ba2.1k sqft567 Park Ave, Binghamton, NY 13903For Sale
 MLS ID #337154, Colleen Goldstone, Listing by: HOWARD HANNA. GBMLS
