MLS# 294112 40990 N. 115 PR NW, Benton City, WA 99320Custom Pinehurst 2510 | Luxury Upgrades | Country LivingWelcome home to this beautifully upgraded Pinehurst 2510 floor plan, where thoughtful custom features meet the comfort of country living. Located in Benton City, this exceptional home offers quality craftsmanship, modern conveniences, and stylish finishes throughout.Step inside to an open-concept living space featuring durable luxury vinyl plank flooring, custom stained wood window casings, recessed lighting, ceiling fans, and abundant natural light. The gourmet kitchen is designed for both everyday living and entertaining, showcasing upgraded cabinetry with glass-front upper cabinets, subway tile backsplash, under-cabinet lighting, pull-out spice racks, deep pot-and-pan drawers, cookie sheet storage, a large farmhouse sink, additional prep sink, oversized island, and stainless steel appliances including a wall oven, range hood, microwave, dishwasher, and refrigerator.The spacious primary suite provides a relaxing retreat with a luxurious ensuite bathroom featuring a stunning 4' x 7' ceramic tile shower, dual vanities, custom wood shutters, and premium finishes throughout. Additional bedrooms offer custom shelving and storage solutions, while solid-core interior doors add both privacy and quality.Built with comfort and efficiency in mind, this home includes:R-40 ceiling insulationR-21 wall insulationR-33 floor insulation50-gallon electric water heater200-amp electrical serviceAdditional electrical outlets throughoutCarbon monoxide detectorsUpgraded lighting package and ceiling fansThe exterior is equally impressive, featuring fiber-cement siding with board-and-batten accents, rock columns at the entry, composite decking, a recessed front entry, decorative shutters, and low-maintenance materials designed for long-lasting durability.If you're looking for a move-in-ready home with high-end upgrades, quality construction, and the peaceful lifestyle that country living provides, this property is a must-see.Schedule your private showing today and discover everything this exceptional Benton City home has to offer.
New construction
Price cut: $25K (8/18)
$755,000
40990 N 115 Prnw, Benton City, WA 99320
3beds
2,863sqft
Manufactured Home
Built in 2026
3 Acres Lot
$749,400 Zestimate®
$264/sqft
$-- HOA
What's special
Premium finishes throughoutGourmet kitchenLarge farmhouse sinkOversized islandAbundant natural lightRecessed lightingSpacious primary suite
- 65 days |
- 270 |
- 12 |
Zillow last checked:
Listing updated:
Listed by:
Crystal Dodge,
Simplihom
Source: PACMLS,MLS#: 294112
Facts & features
Interior
Bedrooms & bathrooms
- Bedrooms: 3
- Bathrooms: 2
- Full bathrooms: 2
Heating
- Heat Pump
Appliances
- Included: Dishwasher, Microwave, Oven, Range/Oven, Refrigerator, Water Heater
Features
- Flooring: Carpet, Laminate
- Basement: None
- Has fireplace: No
Interior area
- Total structure area: 2,863
- Total interior livable area: 2,863 sqft
Property
Parking
- Total spaces: 3
- Parking features: Attached, 3 car
- Attached garage spaces: 3
Features
- Levels: 1 Story
- Stories: 1
Lot
- Size: 3 Acres
- Features: Animals Allowed
Details
- Additional structures: Shop
- Zoning description: Single Family R
Construction
Type & style
- Home type: MobileManufactured
- Property subtype: Manufactured Home
Materials
- Concrete Board
- Foundation: Concrete, Slab, Pit Set, Tie Downs FHA/VA
- Roof: Comp Shingle
Condition
- New Construction
- New construction: Yes
- Year built: 2026
Utilities & green energy
- Sewer: Septic - Installed, Septic - Standard
- Water: Well
Community & HOA
Community
- Subdivision: Short Plat
Location
- Region: Benton City
Financial & listing details
- Price per square foot: $264/sqft
- Date on market: 6/23/2026
- Listing terms: Cash,Conventional
- Body type: Triple Wide
Estimated market value
$749,400
$712,000 - $787,000
Not available
Price history
| Date | Event | Price |
|---|---|---|
| 8/18/2026 | Price change | $755,000-3.2%$264/sqft |
Source:  PACMLS #294112 Report a problem PACMLS #294112 Report a problem | ||
| 6/23/2026 | Listed for sale | $780,000$272/sqft |
Source: PACMLS #294112 Report a problem | ||
Public tax history
Tax history is unavailable.
Monthly payment
Climate risks
Neighborhood: 99320
Nearby schools
GreatSchools rating
- 3/10Kiona-Benton City ElementaryGrades: PK-5Distance: 1.6 mi
- 2/10Kiona-Benton City Middle SchoolGrades: 6-8Distance: 1.6 mi
- 2/10Kiona-Benton City High SchoolGrades: 9-12Distance: 1.2 mi
Schools provided by the listing agent
- District: Kiona - Benton City
Source: PACMLS. This data may not be complete. We recommend contacting the local school district to confirm school assignments for this home.
- $--3 acres1 North Ave #2107-115, Sunnyside, WA 98944Off Market

- $--2 acres1 North Ave #2108-115, Sunnyside, WA 98944Off Market

- $--2 acres2 Sp Pr N #2108-115, Benton City, WA 99320Off Market

- $--3.32 acres2 Sp Pr N #2107-115, Benton City, WA 99320Off Market
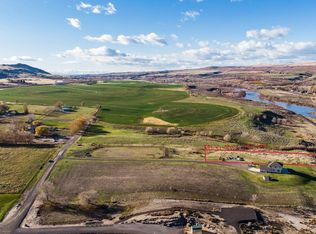
- $227,870-- bd-- ba2.6k sqft40103 N 114th Pr NW, Benton City, WA 99320Off Market
- $664,4003 bd3 ba2.3k sqft41001 N 115th Pr, Benton City, WA 99320Off Market
- $435,0003 bd2 ba1.5k sqft39304 N 114th Pr NW, Benton City, WA 99320Sold
- $466,900-- bd-- ba1k sqft39907 N 140th Pr NW, Benton City, WA 99320Off Market
A local agent can set up tours, give advice and negotiate with sellers.
Similar homes
- $785,0004 bd3 ba2.8k sqft16904 E Love Ln, Benton City, WA 99320For Sale

 MLS ID #293979, Damion Lalka, PNW Collective / Real Broker. PACMLS
 - $749,9003 bd3 ba2.1k sqft27504 E Ruppert Rd, Benton City, WA 99320For Sale
 MLS ID #293354, Jessica Johnson, Referred Real Estate. PACMLS
 - $474,9004 bd3 ba2k sqft1525 Della Ave, Benton City, WA 99320For Sale
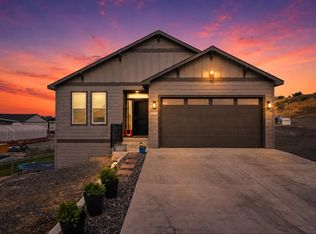 MLS ID #295892, Jennifer Schreiber, Coldwell Banker Tomlinson. PACMLS
 - $565,0003 bd2 ba1.6k sqft6608 E Pendleton Rd, Benton City, WA 99320New Construction
 MLS ID #293231, Crystal Dodge, Simplihom. PACMLS
 - $699,9005 bd3 ba3.1k sqft4020 Queen St, West Richland, WA 99353For SaleMLS ID #295896, David Gonzalez, Gonzalez Realty Group. PACMLS
- $690,0004 bd3 ba2.4k sqft90436 E Summit View Dr, Kennewick, WA 99338For SaleMLS ID #295890, Tana Dirks, Integrity Real Estate. PACMLS
- $860,0005 bd3 ba3.4k sqft4340 Rosencrans Rd, West Richland, WA 99353For SaleMLS ID #290733, Ryandeep Singh, Century 21-Tri-Cities. PACMLS
- $695,0005 bd3 ba2.9k sqft6440 Collins Rd, West Richland, WA 99353For SaleMLS ID #293982, Rachel Basnight, Coldwell Banker Tomlinson. PACMLS
- $709,9004 bd3 ba2.6k sqft84622 Summit View Dr, Kennewick, WA 99338For SaleMLS ID #295164, Kelsie Knight, Century 21-Tri-Cities. PACMLS
- $405,0003 bd2 ba1.5k sqft831 Annajean Ave, Benton City, WA 99320For SaleMLS ID #295393, Tracy Phillips, Coldwell Banker Tomlinson. PACMLS
- $797,9004 bd3 ba2.4k sqft1408 N Road 59, Pasco, WA 99301For SaleMLS ID #294516, Emma McCord, Retter and Company Sotheby's. PACMLS
- $389,9003 bd3 ba1.4k sqft1420 Lena Ave, Benton City, WA 99320New ConstructionPACMLS
- $789,9003 bd2 ba2.4k sqft6627 Lazy B Dr, Pasco, WA 99301New ConstructionPACMLS
- $579,0003 bd2 ba1.8k sqft112503 W King Tull Rd, Prosser, WA 99350For SaleMLS ID #291723, Travis Davis, Coldwell Banker Tomlinson. PACMLS
- $614,0004 bd2 ba2.2k sqft105503 E Badger Rd, Kennewick, WA 99338For SaleMLS ID #291345, Dina Camacho, The Schneider Realty Group. PACMLS
- $389,9003 bd3 ba1.4k sqft1210 18th St, Benton City, WA 99320New ConstructionPACMLS
- $399,9003 bd3 ba1.4k sqft1208 18th St, Benton City, WA 99320New ConstructionPACMLS
- $889,9903 bd4 ba3.2k sqft3006 N Bermuda Rd, Kennewick, WA 99338For SaleMLS ID #292899, Amber Short, Coldwell Banker Tomlinson. PACMLS
- $514,9004 bd3 ba2.4k sqft5600 Monica Ct, West Richland, WA 99353For SaleMLS ID #295538, Joshua Shinabarger, HomeSmart Elite Brokers. PACMLS
- $849,9005 bd4 ba3.7k sqft1628 Heidi Pl, Richland, WA 99352For SaleMLS ID #294155, Tonya Callies, Windermere Group One/Tri-Cities. PACMLS
