MLS# 293231 Welcome to Benton City living with space, comfort, and modern design all in one! Situated on a spacious half-acre lot, this brand-new manufactured home offers 1,600 sq ft of thoughtfully designed living space featuring 3 bedrooms, 2 bathrooms, and quality upgrades throughout.Step inside to an open-concept layout with large windows bringing in natural light, upgraded laminate flooring, craftsman-style finishes, and a beautifully designed kitchen featuring HD laminate countertops, stainless steel sink, pantry space, new appliances, and added cabinetry for extra storage. The spacious primary suite includes a deluxe bathroom with a ceramic tile shower, glass panel, soaker tub, and walk-in closet. With five year warranty to give you peace of mind.Outside, enjoy the convenience of a fully landscaped yard with underground sprinkler system already included, plus a shop offering additional space for storage, hobbies, projects, or parking. Plenty of room to enjoy country-style living while still being within easy reach of town amenities.This property combines modern comfort, functionality, and space to grow , all in a desirable Benton City location. Schedule your private showing today!
New construction
Price cut: $15K (8/18)
$565,000
6608 E Pendleton Rd, Benton City, WA 99320
3beds
1,600sqft
Manufactured Home
Built in 2026
0.5 Acres Lot
$563,900 Zestimate®
$353/sqft
$-- HOA
What's special
Fully landscaped yardCraftsman-style finishesSpacious primary suiteWalk-in closetSoaker tubDeluxe bathroomUnderground sprinkler system
- 125 days
- 134
- 5
Zillow last checked:
Listing updated:
Listed by:
Crystal Dodge 509-940-7012,
Simplihom
Source: PACMLS as distributed by MLS GRID,MLS#: 293231
Facts & features
Interior
Bedrooms & bathrooms
- Bedrooms: 3
- Bathrooms: 2
- Full bathrooms: 2
Rooms
- Room types: Bath - Master, Dining - Kitchen/Combo, Dining - Living/Combo, Master - Main Level, Master Bedroom, Laundry
Heating
- Electric, Forced Air, Central
Cooling
- Forced Air, Central Air, Electric
Appliances
- Included: Disposal, Range/Oven, Refrigerator, Water Heater
Features
- Flooring: Carpet, Laminate
- Windows: Vinyl Windows
- Basement: No Basement
- Fireplace features: Free Standing
Interior area
- Total structure area: 1,600
- Total interior livable area: 1,600 sqft
Property
Parking
- Parking features: Detached, 4 car
Features
- Levels: One
- Stories: 1
- Patio & porch: Covered
- Exterior features: Workshop, Fenced
Lot
- Size: 0.5 Acres
- Features: Animals Allowed
Details
- Parcel number: 107971000008000
- Zoning: SINGLE FAMILY R
Construction
Type & style
- Home type: MobileManufactured
- Property subtype: Manufactured Home
Materials
- Cement Board
- Foundation: Concrete
Condition
- New construction: Yes
- Year built: 2026
Details
- Builder name: Gillespie home
Utilities & green energy
- Sewer: Sewer Connected
- Water: Public
- Utilities for property: Appliances-Electric, Electricity Connected
Community & HOA
Community
- Subdivision: OTHER
Location
- Region: Benton City
Financial & listing details
- Price per square foot: $353/sqft
- Tax assessed value: $90,000
- Annual tax amount: $613
- Date on market: 5/25/2026
- Cumulative days on market: 119 days
- Listing terms: Cash,Conventional,VA
Estimated market value
$563,900
$536,000 - $592,000
Not available
Price history
| Date | Event | Price |
|---|---|---|
| 8/18/2026 | Price change | $565,000-2.6%$353/sqft |
Source:  PACMLS as distributed by MLS GRID #293231 Report a problem PACMLS as distributed by MLS GRID #293231 Report a problem | ||
| 5/25/2026 | Listed for sale | $580,000+404.3%$363/sqft |
Source: PACMLS as distributed by MLS GRID #293231 Report a problem | ||
| 8/22/2025 | Sold | $115,000-17.9%$72/sqft |
Source: PACMLS as distributed by MLS GRID #280443 Report a problem | ||
| 8/15/2025 | Pending sale | $140,000$88/sqft |
Source: PACMLS as distributed by MLS GRID #280443 Report a problem | ||
| 11/30/2024 | Listed for sale | $140,000$88/sqft |
Source: PACMLS as distributed by MLS GRID #280443 Report a problem | ||
| 10/11/2024 | Listing removed | $140,000$88/sqft |
Source:  Exit Realty #275478 Report a problem Exit Realty #275478 Report a problem | ||
| 4/26/2024 | Listed for sale | $140,000$88/sqft |
Source: PACMLS as distributed by MLS GRID #275478 Report a problem | ||
Public tax history
| Year | Property taxes | Tax assessment |
|---|---|---|
| 2025 | $613 -18.2% | $90,000 |
| 2024 | $750 +51.7% | $90,000 +72% |
| 2023 | $494 -9.4% | $52,340 |
| 2022 | $546 -10.5% | $52,340 |
| 2021 | $610 +13.4% | $52,340 |
| 2020 | $537 -17.8% | $52,340 |
| 2019 | $654 +2.6% | $52,340 |
| 2018 | $637 +187.7% | $52,340 +293.5% |
| 2017 | $221 +13.2% | $13,300 |
| 2016 | $196 | $13,300 |
| 2015 | $196 -0.4% | $13,300 |
| 2014 | $196 | $13,300 |
| 2013 | $196 | $13,300 |
| 2012 | -- | $13,300 +43.8% |
| 2011 | -- | $9,250 |
| 2010 | -- | $9,250 |
| 2009 | -- | $9,250 |
| 2008 | -- | -- |
Find assessor info on the county website
Monthly payment
Climate risks
Neighborhood: 99320
Similar homes
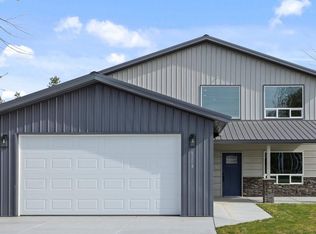
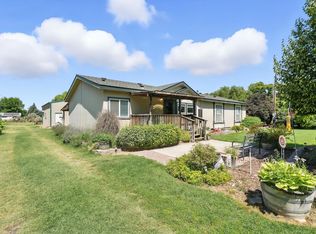
- $415,0004 bd3 ba2.1k sqft1542 NE 12th St, Benton City, WA 99320For Sale
 MLS ID #295530, Devin Carver, Windermere Yakima. PACMLS as distributed by MLS GRID
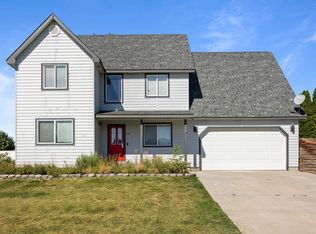
 - $465,0004 bd3 ba2k sqft1525 Della Ave, Benton City, WA 99320For Sale
 MLS ID #295892, Jennifer Schreiber, Coldwell Banker Tomlinson. PACMLS as distributed by MLS GRID
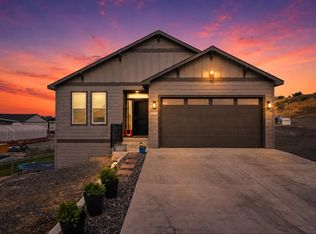
 - $399,9003 bd2 ba1.5k sqft831 Annajean Ave, Benton City, WA 99320For Sale
 MLS ID #295393, Tracy L Phillips, Coldwell Banker Tomlinson. PACMLS as distributed by MLS GRID
 - $360,0003 bd1 ba1.1k sqft1103 Christopher Ln, Benton City, WA 99320For Sale
 MLS ID #293422, Veronica Campos-Ramos, Realty One Group Ignite. PACMLS as distributed by MLS GRID
 - $419,9003 bd2 ba1.4k sqft1504 W Williams Rd, Benton City, WA 99320New ConstructionPACMLS as distributed by MLS GRID
- $374,9003 bd2 ba1.1k sqft1209 17th St, Benton City, WA 99320New ConstructionPACMLS as distributed by MLS GRID
- $399,9003 bd3 ba1.4k sqft1208 18th St, Benton City, WA 99320New ConstructionPACMLS as distributed by MLS GRID
- $569,0003 bd2 ba1.8k sqft112503 W King Tull Rd, Prosser, WA 99350For SaleMLS ID #291723, Travis Davis, Coldwell Banker Tomlinson. PACMLS as distributed by MLS GRID
- $515,0003 bd2 ba1.5k sqft6605 W Argent Rd, Pasco, WA 99301For SaleMLS ID #296350, Laura Toscano, Epique Realty. PACMLS as distributed by MLS GRID
- $445,0003 bd2 ba1.7k sqft8212 Fernow St, West Richland, WA 99353For SaleMLS ID #295067, Joy Olin, TC Brokers. PACMLS as distributed by MLS GRID
- $650,0004 bd3 ba2.1k sqft4235 Maple Ln, West Richland, WA 99353For SaleMLS ID #296333, Jaime Bocek, RE/MAX, The Collective. PACMLS as distributed by MLS GRID
- $579,0004 bd2 ba2.2k sqft611 Hunter St, Richland, WA 99352For SaleMLS ID #295083, Cari McGee, Cari McGee Real Estate Team/Re/Max Northwest. PACMLS as distributed by MLS GRID
- $475,0004 bd2 ba1.9k sqft5703 Monica Ct, West Richland, WA 99353For SaleMLS ID #295091, Corrie Hayes, John L. Scott - Snohomish. PACMLS as distributed by MLS GRID
- $445,0003 bd2 ba1.5k sqft5210 Canter St, West Richland, WA 99353For SaleMLS ID #295108, Shana Brown, RE/MAX, The Collective. PACMLS as distributed by MLS GRID
- $549,0004 bd3 ba2.2k sqft7208 Cerulean Ct, Pasco, WA 99301For SaleMLS ID #295477, GEOFF BOWLSBY, Century 21-Tri-Cities. PACMLS as distributed by MLS GRID
- $554,9003 bd2 ba1.7k sqft3396 Allison Way, Richland, WA 99352New ConstructionMLS ID #293927, Amy Mace, Retter and Company Sotheby's. PACMLS as distributed by MLS GRID
- $477,9003 bd2 ba1.8k sqft2730 Leslie Rd, Richland, WA 99352For SaleMLS ID #296361, Holly Christensen, Kelly Right Real Estate TC. PACMLS as distributed by MLS GRID
- $409,9993 bd2 ba1.3k sqft5103 Pinehurst St, West Richland, WA 99353For SaleMLS ID #296448, Eva Rains, Berkshire Hathaway Homeservices TC. PACMLS as distributed by MLS GRID
- $535,0004 bd3 ba2.2k sqft621 S Young Ct, Kennewick, WA 99336For SaleMLS ID #295591, Tiffanie Jordon, Pahlisch Real Estate, Inc.. PACMLS as distributed by MLS GRID
- $614,0004 bd2 ba2.2k sqft105503 E Badger Rd, Kennewick, WA 99338For SaleMLS ID #291345, Dina Camacho, The Schneider Realty Group. PACMLS as distributed by MLS GRID
