**OPEN HOUSE CANCELED** Classic, well maintained 3-bedroom, 1.5-bath traditional two-story home in the Village of Broadalbin! This inviting home features first floor bedroom, beautiful hardwood floors, a formal dining room with original corner cabinet, eat-in kitchen with walk-in pantry, and an oversized full bath with convenient first-floor laundry. The primary bedroom includes a private half bath. Enjoy the classic wrap-around front porch, newer back deck, and private backyard complete with above-ground pool and plenty of room for entertaining. Large detached garage and driveway offer ample parking. A wonderful blend of character, comfort, and outdoor space in a convenient village location!
Pending
$330,000
41 First Avenue, Broadalbin, NY 12025
3beds
1,830sqft
Single Family Residence, Residential
Built in 1905
0.3 Acres Lot
$339,100 Zestimate®
$180/sqft
$-- HOA
What's special
Large detached garageFirst floor bedroomNewer back deckConvenient first-floor laundryDriveway offer ample parkingClassic wrap-around front porchBeautiful hardwood floors
- 70 days
- 51
- 0
Likely to sell faster than
Zillow last checked:
Listing updated:
Listed by:
Romeo Team Realty 518-978-0916,
Gia M Smith 518-410-4017
Source: Global MLS,MLS#: 202623816
Facts & features
Interior
Bedrooms & bathrooms
- Bedrooms: 3
- Bathrooms: 2
- Full bathrooms: 1
- 1/2 bathrooms: 1
Bedroom
- Level: First
Bedroom
- Level: Second
Bedroom
- Level: Second
Half bathroom
- Level: Second
Full bathroom
- Level: First
Dining room
- Level: First
Kitchen
- Level: First
Living room
- Level: First
Heating
- Forced Air, Oil
Cooling
- Window Unit(s)
Appliances
- Included: Dishwasher, Gas Oven, Microwave, Refrigerator, Washer/Dryer
- Laundry: In Bathroom, Main Level
Features
- High Speed Internet, Ceiling Fan(s), Walk-In Closet(s), Eat-in Kitchen
- Flooring: Tile, Wood, Carpet
- Basement: Bilco Doors,Exterior Entry,Full,Interior Entry,Sump Pump,Unfinished
Interior area
- Total structure area: 1,830
- Total interior livable area: 1,830 sqft
- Finished area above ground: 1,830
- Finished area below ground: 0
Video & virtual tour
Property
Parking
- Total spaces: 6
- Parking features: Off Street, Paved, Detached, Driveway, Garage Door Opener
- Garage spaces: 2
- Has uncovered spaces: Yes
Features
- Patio & porch: Covered, Deck, Front Porch
- Exterior features: Lighting
- Pool features: Above Ground
- Fencing: Chain Link,Partial
Lot
- Size: 0.3 Acres
- Features: Level, Cleared, Landscaped
Details
- Additional structures: Garage(s)
- Parcel number: 172201 137.15111
- Zoning description: Single Residence
- Special conditions: Standard
Construction
Type & style
- Home type: SingleFamily
- Architectural style: Old Style,Traditional
- Property subtype: Single Family Residence, Residential
Materials
- Vinyl Siding
- Roof: Asphalt
Condition
- Updated/Remodeled
- New construction: No
- Year built: 1905
Utilities & green energy
- Electric: Circuit Breakers
- Sewer: Public Sewer
- Water: Public
- Utilities for property: Cable Available
Community & HOA
Community
- Security: Smoke Detector(s), Carbon Monoxide Detector(s)
HOA
- Has HOA: No
Location
- Region: Broadalbin
Financial & listing details
- Price per square foot: $180/sqft
- Tax assessed value: $296,356
- Annual tax amount: $5,910
- Date on market: 8/12/2026
Estimated market value
$339,100
$322,000 - $356,000
$2,386/mo
Price history
| Date | Event | Price |
|---|---|---|
| 8/15/2026 | Pending sale | $330,000$180/sqft |
Source:  Global MLS #202623816 Report a problem Global MLS #202623816 Report a problem | ||
| 8/12/2026 | Listed for sale | $330,000+106.3%$180/sqft |
Source: Global MLS #202623816 Report a problem | ||
| 8/6/2015 | Sold | $160,000-5.8%$87/sqft |
Source: Global MLS #201508228 Report a problem | ||
| 5/2/2015 | Listed for sale | $169,900+7.5%$93/sqft |
Source: RealtyUSA #201508228 Report a problem | ||
| 12/14/2006 | Sold | $158,000+544.9%$86/sqft |
Source: Global MLS #26119242 Report a problem | ||
| 8/15/1997 | Sold | $24,500$13/sqft |
Source: Public Record Report a problem | ||
Public tax history
| Year | Property taxes | Tax assessment |
|---|---|---|
| 2025 | -- | $148,000 |
| 2024 | -- | $148,000 |
| 2023 | -- | $148,000 |
| 2022 | -- | $148,000 |
| 2021 | -- | $148,000 |
| 2020 | -- | $148,000 |
| 2019 | -- | $148,000 |
| 2018 | -- | $148,000 |
| 2017 | $4,194 | $148,000 |
| 2016 | -- | $148,000 +21.3% |
| 2015 | -- | $122,000 |
| 2014 | -- | $122,000 |
| 2013 | -- | $122,000 |
| 2012 | -- | $122,000 |
| 2011 | -- | $122,000 |
| 2010 | -- | $122,000 |
| 2009 | -- | $122,000 |
| 2008 | -- | $122,000 |
| 2007 | -- | $122,000 +17.1% |
| 2006 | -- | $104,200 |
| 2005 | -- | $104,200 +146.9% |
| 2004 | -- | $42,200 |
| 2003 | -- | $42,200 |
| 2002 | -- | $42,200 |
| 2001 | -- | $42,200 |
| 2000 | -- | $42,200 |
Find assessor info on the county website
Monthly payment
Climate risks
Neighborhood: 12025

Similar homes
- $319,0004 bd3 ba2.3k sqft9 Broad St, Broadalbin, NY 12025For Sale
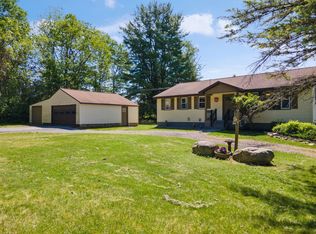 MLS ID #11971779, Brandt Minkler, Listing by: MINKLER BRANDT. NY State MLS
 - $325,0003 bd2 ba1.3k sqft487 County Highway 102, Gloversville, NY 12078Active
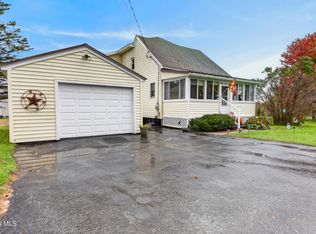 MLS ID #202628493, Tatum Sardella, Listing by: Krutz Properties LLC. Global MLS
 - $174,9004 bd2 ba2.2k sqft5 Maple Street, Broadalbin, NY 12025Active
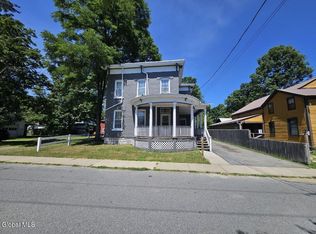 MLS ID #202623753, David M Schrepper, Listing by: Re Max Solutions. Global MLS
 - $231,5003 bd2 ba1k sqft10 Belle Terre Heights, Broadalbin, NY 12025Active
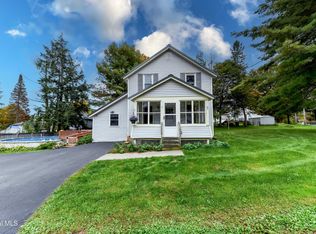 MLS ID #202627455, Christine A Gerber, Listing by: Howard Hanna Capital Inc. Global MLS
