The Dunham floor plan in Lakeside at 15 West is a fan favorite for its perfect blend of style and functionality, now available in our brand-new Grand Reserve community! Step through the welcoming foyer into an L-shaped kitchen with upgraded granite tops and a closet pantry, combining classic design with modern convenience. The open-concept family room, complete with an electric fireplace, flows seamlessly into the dining area, creating the ideal space for gatherings. Upstairs, the master suite offers an oversized walk-in closet, a spacious bathroom with dual vanities, a relaxing garden tub, and a separate shower. The large bedroom also provides plenty of room for a sitting area. Three additional bedrooms share a well-appointed hall bath. PRIVACY FENCE INCLUDED! Artistic renderings are for illustration purposes only. Actual floor plans and features may vary.
For sale
Price cut: $5K (10/15)
$293,975
41 Anchor Ave, Hinesville, GA 31313
4beds
2,002sqft
Single Family Residence
Built in 2026
6,969 Square Feet Lot
$-- Zestimate®
$147/sqft
$30/mo HOA
What's special
- 137 days
- 9
- 1
Zillow last checked:
Listing updated:
Listed by:
Miranda Sikes 912-977-8558,
RTS REALTY
Source: HABR,MLS#: 170669
Facts & features
Interior
Bedrooms & bathrooms
- Bedrooms: 4
- Bathrooms: 3
- Full bathrooms: 2
- 1/2 bathrooms: 1
Appliances
- Included: Dishwasher, Electric Oven, Electric Range, Microwave, Range Hood, Refrigerator, Electric Water Heater
- Laundry: Wash/Dry Hook-up
Features
- Breakfast Bar, CAT5 Network Cable, Entrance Foyer, Great Room, Pantry, Eat-in Kitchen
- Has fireplace: Yes
Interior area
- Total structure area: 2,002
- Total interior livable area: 2,002 sqft
Video & virtual tour
Property
Parking
- Total spaces: 2
- Parking features: Two Car, Attached, Garage, Garage Door Opener
- Attached garage spaces: 2
Features
- Levels: Two
- Exterior features: Other
- Fencing: Privacy,Back Yard
Lot
- Size: 6,969 Square Feet
- Features: Covenants, Irrigation System, Landscaped
Construction
Type & style
- Home type: SingleFamily
- Architectural style: Traditional
- Property subtype: Single Family Residence
Materials
- Vinyl Siding
- Roof: Shingle,Ridge Vent
Condition
- Year built: 2026
Utilities & green energy
- Sewer: Public Sewer
- Water: Public
- Utilities for property: Electricity Connected, Underground Utilities
Community & HOA
Community
- Subdivision: Lakeside At 15 West
HOA
- Has HOA: Yes
- HOA fee: $30 monthly
Location
- Region: Hinesville
Financial & listing details
- Price per square foot: $147/sqft
- Date on market: 6/26/2026
- Electric utility on property: Yes
Estimated market value
Not available
Estimated sales range
Not available
Not available
Price history
| Date | Event | Price |
|---|---|---|
| 10/15/2026 | Price change | $293,975-1.7%$147/sqft |
Source: HABR #170669 Report a problem | ||
| 6/26/2026 | Listed for sale | $298,975$149/sqft |
Source: HABR #170669 Report a problem | ||
Public tax history
Tax history is unavailable.
Monthly payment
Est. payment
Payment breakdown
Explore the cost of this home by adjusting the details. Changes won't be saved.Climate risks
Neighborhood: 31313
Nearby schools
Schools provided by the listing agent
- Elementary: Waldo Pafford Elementary
- Middle: Snelson Golden Middle
- High: Bradwell Institute
Source: HABR. This data may not be complete. We recommend contacting the local school district to confirm school assignments for this home.


Similar homes
- $289,9004 bd3 ba1.9k sqft724 Waterlily Ct, Hinesville, GA 31313Active

 MLS ID #10850737, Melissa Thurston, Summit Homes and Land, LLC. GAMLS
- $289,9004 bd3 ba2k sqft605 Burke Dr, Hinesville, GA 31313For Sale
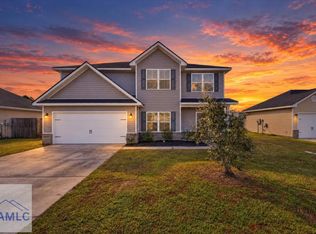 MLS ID #172018, Toria Wallace, HomeHeart Realty. HABR
- $322,1654 bd3 ba2.2k sqft685 Fairview Cir, Hinesville, GA 31313For Sale
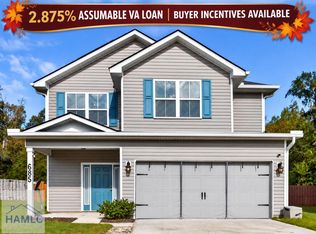 MLS ID #172152, Kathrin Egner, Ace Real Estate Services LLC. HABR
- $299,9003 bd3 ba2.2k sqft267 Alcott Cir, Hinesville, GA 31313Active
 MLS ID #10758894, Jimmy Shanken, Coldwell Banker Southern Coast. GAMLS
- $280,0004 bd3 ba1.8k sqft703 Mill Creek Cir, Hinesville, GA 31313ActiveMLS ID #10652712, Pam A Lovett, Realty Executives Liberty. GAMLS
- $320,0004 bd3 ba2.2k sqft871 Grayson Ave, Hinesville, GA 31313ActiveMLS ID #10866813, Trinity French, Exit Team Realty. GAMLS
- $270,0003 bd3 ba1.7k sqft218 Guyett Ave, Hinesville, GA 31313ActiveMLS ID #10688038, Megan Cato, Keller Williams Atlantic Partners. GAMLS
- $284,9004 bd3 ba1.9k sqft167 Courage Way, Hinesville, GA 31313ActiveMLS ID #10762871, Jennifer Driggers, Coldwell Banker Southern Coast. GAMLS
