Fixer-upper with great potential. Property needs updating.
Under contract
$300,000
41 Camp David Rd, Wapwallopen, PA 18660
4beds
2,070sqft
Single Family Residence
Built in 1984
1.94 Acres Lot
$-- Zestimate®
$145/sqft
$-- HOA
What's special
- 24 days
- 1,057
- 31
Likely to sell faster than
Zillow last checked:
Listing updated:
Listed by:
Maryam Zelinger 845-558-7470,
HomeSmart Realty Advisors 2156041191
Source: Bright MLS,MLS#: PALU2003306
Facts & features
Interior
Bedrooms & bathrooms
- Bedrooms: 4
- Bathrooms: 3
- Full bathrooms: 2
- 1/2 bathrooms: 1
- Main level bathrooms: 2
- Main level bedrooms: 2
Heating
- Forced Air, Wood Stove, Oil
Cooling
- Central Air, Ceiling Fan(s), Electric
Appliances
- Included: Water Heater
- Laundry: Main Level
Features
- Paneled Walls, Cathedral Ceiling(s)
- Flooring: Carpet
- Basement: Garage Access,Unfinished
- Number of fireplaces: 1
- Fireplace features: Wood Burning
Interior area
- Total structure area: 2,070
- Total interior livable area: 2,070 sqft
- Finished area above ground: 2,070
Property
Parking
- Total spaces: 2
- Parking features: Basement, Attached, Driveway
- Attached garage spaces: 2
- Has uncovered spaces: Yes
Accessibility
- Accessibility features: None
Features
- Levels: Two
- Stories: 2
- Patio & porch: Patio, Porch, Screened, Enclosed
- Exterior features: Lighting
- Pool features: None
- Has view: Yes
- View description: Trees/Woods
Lot
- Size: 1.94 Acres
Details
- Additional structures: Above Grade, Outbuilding
- Parcel number: 57M6S2002004
- Zoning: AGRICULTURAL
- Zoning description: Agricultural-existing single-family residence
- Special conditions: Third Party Approval
Construction
Type & style
- Home type: SingleFamily
- Architectural style: Contemporary,Chalet
- Property subtype: Single Family Residence
Materials
- Wood Siding, Frame
- Foundation: Other
- Roof: Architectural Shingle
Condition
- New construction: No
- Year built: 1984
Utilities & green energy
- Electric: 200+ Amp Service
- Sewer: On Site Septic
- Water: Well
- Utilities for property: Electricity Available, Cable Connected, Propane, DSL
Community & HOA
Community
- Security: Security System
- Subdivision: Not Applicable
HOA
- Has HOA: No
Location
- Region: Wapwallopen
- Municipality: SLOCUM TWP
Financial & listing details
- Price per square foot: $145/sqft
- Tax assessed value: $173,800
- Annual tax amount: $3,366
- Date on market: 9/9/2026
- Listing agreement: Exclusive Right To Sell
- Listing terms: Cash
- Ownership: Fee Simple
Estimated market value
Not available
Estimated sales range
Not available
Not available
Price history
| Date | Event | Price |
|---|---|---|
| 9/25/2026 | Contingent | $300,000$145/sqft |
Source:  Bright MLS #PALU2003306 Report a problem Bright MLS #PALU2003306 Report a problem | ||
| 9/9/2026 | Listed for sale | $300,000$145/sqft |
Source: Bright MLS #PALU2003306 Report a problem | ||
Public tax history
| Year | Property taxes | Tax assessment |
|---|---|---|
| 2023 | $3,258 +4.6% | $173,800 |
| 2022 | $3,114 | $173,800 |
| 2021 | $3,114 +9.5% | $173,800 |
| 2020 | $2,844 | $173,800 |
| 2019 | $2,844 +3.4% | $173,800 |
| 2018 | $2,750 | $173,800 |
| 2017 | -- | $173,800 |
| 2016 | -- | $173,800 |
| 2015 | -- | $173,800 |
| 2014 | -- | $173,800 |
| 2013 | -- | $173,800 |
| 2012 | -- | $173,800 |
| 2011 | -- | $173,800 |
| 2010 | -- | $173,800 |
| 2009 | -- | $173,800 +1852.8% |
| 2008 | -- | $8,900 |
| 2007 | -- | $8,900 |
| 2006 | -- | $8,900 |
| 2005 | -- | $8,900 |
| 2004 | -- | $8,900 |
| 2003 | -- | $8,900 +39.7% |
| 2002 | -- | $6,370 |
| 2000 | -- | $6,370 |
Find assessor info on the county website
Monthly payment
Est. payment
Payment breakdown
Explore the cost of this home by adjusting the details. Changes won't be saved.Climate risks
Neighborhood: 18660
Nearby schools
Schools provided by the listing agent
- Elementary: Rice
- Middle: Crestwood
- High: Crestwood Hs
- District: Crestwood
Source: Bright MLS. This data may not be complete. We recommend contacting the local school district to confirm school assignments for this home.
Similar homes
- $324,9003 bd3 ba1.7k sqft8131 Blue Ridge Trl, Wapwallopen, PA 18660For Sale
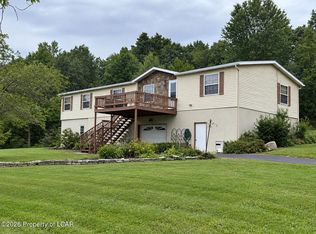 MLS ID #26-4642, David Rubbico Jr, Rubbico Real Estate. Luzerne County AOR
 - $--4 bd2 ba1.7k sqft1006 Salem Blvd, Berwick, PA 18603AuctionXome
- $--2 bd2 ba1.9k sqft243 Old Tavern Rd, Sweet Valley, PA 18621Auction
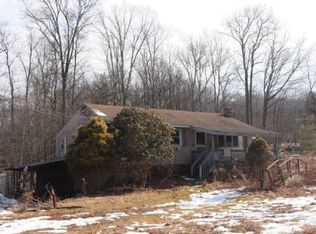 Auction.com 1
 - $330,0004 bd2 ba1.9k sqft60 E Saylor Ave, Wilkes Barre, PA 18702For Sale
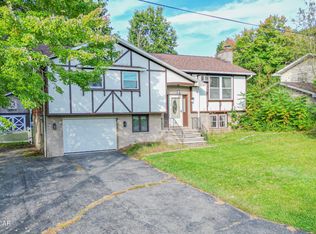 MLS ID #26-5097, Christopher Goy, eXp Realty- Scranton/Wilkes-Barre. Luzerne County AOR
 - $299,9993 bd2 ba1.7k sqft10 Helen Way, White Haven, PA 18661For Sale
 MLS ID #PACC2008092, Charles Layton, Homestarr Realty. Bright MLS
 - $399,9006 bd4 ba2.5k sqft69 N Old Turnpike Rd, Drums, PA 18222For SaleMLS ID #PALU2003358, Brendan Johnson, Keller Williams Platinum Realty - Wyomissing. Bright MLS
