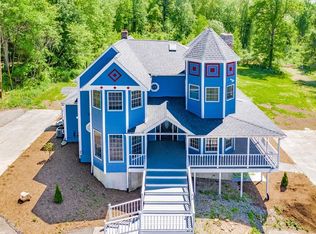
***HIGHEST & BEST OFFER DEADLINE Tues 7/28/26 at 12:00pm*** One of kind stately Victorian in the heart of East Longmeadow!! Spacious kitchen offers granite countertops, glass subway tile backsplash, stainless steel appliances, barn door pantry, ceramic tile flooring and an open and easy transition to the dining room with hardwood floors. The cozy living room features a fireplace, french doors leading to sunroom and access to the expansive deck. Rounding out the 1st floor is the half bath and laundry room. On the 2nd floor you will find the primary suite with soaring vaulted ceiling, skylights, a fireplace and bathroom with tile shower surround, double sinks and fantastic views. Completing this level are 3 additional bedrooms and a full remodeled bathroom. The finished walk out basement boasts a 3rd fireplace, 3/4 bathroom and is perfect for a family room, in-law suite, teen suite, or home office! The stunning wrap around porch leads to an over-sized back deck overlooking a deep private lot(2 acres) with pool and a 2 Story barn with loft.
Pending
$569,900
41 Carvill Ave, East Longmeadow, MA 01028
4beds
3,366sqft
Single Family Residence
Built in 1918
2 Acres Lot
$-- Zestimate®
$169/sqft
$-- HOA
What's special
- 25 days |
- 640 |
- 39 |
Zillow last checked:
Listing updated:
Listed by:
Erin Bailey 413-222-3941,
Coldwell Banker Realty - Western MA 413-567-8931
Source: MLS PIN,MLS#: 73548725
Facts & features
Interior
Bedrooms & bathrooms
- Bedrooms: 4
- Bathrooms: 4
- Full bathrooms: 3
- 1/2 bathrooms: 1
Primary bedroom
- Features: Bathroom - 3/4, Bathroom - Double Vanity/Sink, Skylight, Vaulted Ceiling(s), Closet, Flooring - Wall to Wall Carpet, Recessed Lighting, Remodeled
- Level: Second
Bedroom 2
- Features: Closet, Flooring - Wall to Wall Carpet, Lighting - Overhead
- Level: Second
Bedroom 3
- Features: Closet, Flooring - Laminate, Lighting - Overhead
- Level: Second
Bedroom 4
- Features: Closet, Flooring - Wall to Wall Carpet, Lighting - Overhead
- Level: Second
Primary bathroom
- Features: Yes
Bathroom 1
- Features: Bathroom - Half, Flooring - Stone/Ceramic Tile, Countertops - Stone/Granite/Solid, Dryer Hookup - Electric, Recessed Lighting, Washer Hookup
- Level: First
Bathroom 2
- Features: Bathroom - 3/4, Bathroom - Double Vanity/Sink, Bathroom - Tiled With Shower Stall, Vaulted Ceiling(s), Flooring - Stone/Ceramic Tile, Recessed Lighting, Remodeled
- Level: Second
Bathroom 3
- Features: Bathroom - Full, Bathroom - With Tub & Shower, Flooring - Stone/Ceramic Tile, Remodeled
- Level: Second
Dining room
- Features: Flooring - Hardwood, Deck - Exterior, Open Floorplan
- Level: Main,First
Family room
- Features: Bathroom - Half, Ceiling Fan(s), Flooring - Wall to Wall Carpet, Exterior Access, Open Floorplan, Remodeled, Lighting - Overhead
- Level: Basement
Kitchen
- Features: Skylight, Closet/Cabinets - Custom Built, Flooring - Stone/Ceramic Tile, Pantry, Countertops - Stone/Granite/Solid, Countertops - Upgraded, Open Floorplan, Recessed Lighting, Remodeled
- Level: First
Living room
- Features: Flooring - Hardwood, Flooring - Wall to Wall Carpet, Deck - Exterior, Open Floorplan, Recessed Lighting, Remodeled, Slider
- Level: First
Heating
- Forced Air, Electric Baseboard, Oil
Cooling
- Central Air
Appliances
- Included: Electric Water Heater, Range, Dishwasher, Microwave, Refrigerator, Range Hood
- Laundry: Electric Dryer Hookup, Washer Hookup, First Floor
Features
- Closet, Open Floorplan, Entrance Foyer, Internet Available - Unknown
- Flooring: Tile, Carpet, Hardwood, Flooring - Stone/Ceramic Tile
- Basement: Full,Finished,Walk-Out Access,Interior Entry
- Number of fireplaces: 3
- Fireplace features: Family Room, Living Room, Master Bedroom
Interior area
- Total structure area: 3,366
- Total interior livable area: 3,366 sqft
- Finished area above ground: 2,705
- Finished area below ground: 661
Property
Parking
- Total spaces: 12
- Parking features: Detached, Storage, Workshop in Garage, Barn, Oversized, Paved Drive, Off Street, Paved
- Garage spaces: 1
- Uncovered spaces: 11
Features
- Patio & porch: Porch, Deck - Wood
- Exterior features: Porch, Deck - Wood, Pool - Above Ground, Rain Gutters, Storage
- Has private pool: Yes
- Pool features: Above Ground
Lot
- Size: 2 Acres
- Features: Additional Land Avail.
Details
- Parcel number: M:0028A B:0044 L:0192,3662004
- Zoning: RA
Construction
Type & style
- Home type: SingleFamily
- Architectural style: Victorian
- Property subtype: Single Family Residence
Materials
- Frame
- Foundation: Concrete Perimeter, Brick/Mortar
- Roof: Shingle
Condition
- Year built: 1918
Utilities & green energy
- Electric: Circuit Breakers
- Sewer: Public Sewer
- Water: Public
- Utilities for property: for Gas Range, for Electric Dryer, Washer Hookup
Community & HOA
Community
- Features: Shopping, Park, Walk/Jog Trails, Bike Path, Conservation Area, House of Worship, Public School
HOA
- Has HOA: No
Location
- Region: East Longmeadow
Financial & listing details
- Price per square foot: $169/sqft
- Tax assessed value: $576,400
- Annual tax amount: $11,199
- Date on market: 7/24/2026
- Exclusions: Washer, Dryer, Freezer
Estimated market value
Not available
Estimated sales range
Not available
Not available
Price history
| Date | Event | Price |
|---|---|---|
| 8/12/2026 | Pending sale | $569,900$169/sqft |
Source: MLS PIN #73548725 Report a problem | ||
| 7/29/2026 | Contingent | $569,900$169/sqft |
Source: MLS PIN #73548725 Report a problem | ||
| 7/24/2026 | Listed for sale | $569,900$169/sqft |
Source: MLS PIN #73548725 Report a problem | ||
Public tax history
Tax history is unavailable.
Monthly payment
Est. payment
Payment breakdown
Explore the cost of this home by adjusting the details. Changes won't be saved.Climate risks
Neighborhood: 01028
Nearby schools
GreatSchools rating
- 7/10Mapleshade Elementary SchoolGrades: 3-5Distance: 1.1 mi
- 7/10Birchland Park Middle SchoolGrades: 6-8Distance: 1 mi
- 8/10East Longmeadow High SchoolGrades: 9-12Distance: 0.6 mi
- $547,0004 bd4 ba3.4k sqft41 Carvill Ave, East Longmeadow, MA 01028Off Market
- $386,100-- bd-- ba-- sqftLawson St, East longmeadow, MA 01028Off Market
- $243,5003 bd1 ba1.1k sqft12 Spruce St, East Longmeadow, MA 01028Off Market
- $116,100-- bd-- ba-- sqftSpruce St, East longmeadow, MA 01028Off Market
- $568,7005 bd4 ba3.3k sqft41 Spruce St, East Longmeadow, MA 01028Off Market
- $514,3002 bd2 ba2.1k sqft187 Prospect St, East Longmeadow, MA 01028Off Market
- $483,8004 bd3 ba2k sqft171 Prospect St, East Longmeadow, MA 01028Off Market
- $693,1003 bd2 ba1.2k sqft40 Spruce St, East Longmeadow, MA 01028Off Market
A local agent can set up tours, give advice and negotiate with sellers.
A local lender can help you make sure your offer is ready when you are.
Similar homes
- $480,0004 bd2 ba1.9k sqft17 Savoy Ave, East Longmeadow, MA 01028For Sale
 MLS ID #73563318, The Neilsen Team, The Neilsen Team. MLS PIN
 - $479,9004 bd3 ba2.3k sqft194 Pleasant St, East Longmeadow, MA 01028For Sale
 MLS ID #73553319, Kevin Perrier, Taylor Agency. MLS PIN
 - $575,0004 bd2 ba2.8k sqft3 Conifer Dr, Wilbraham, MA 01095Pending
 MLS ID #73561271, Kathleen Norton, William Raveis R.E. & Home Services. MLS PIN
 - $629,9994 bd3 ba2.6k sqft94 Meadowbrook Rd, East Longmeadow, MA 01028For Sale
 MLS ID #73538331, Zell Melendez, Berkshire Hathaway HomeServices Realty Professionals. MLS PIN
 - $679,9004 bd4 ba2.3k sqft35 Cross Meadow Rd, East Longmeadow, MA 01028For SaleMLS ID #73549141, Kathleen Grudgen, Berkshire Hathaway HomeServices Realty Professionals. MLS PIN
- $489,9003 bd2 ba1.9k sqft296 Pease Rd, East Longmeadow, MA 01028For SaleMLS ID #73530700, Rich Tariff and Associates, William Raveis R.E. & Home Services. MLS PIN
- $664,9004 bd3 ba2.4k sqft29 Shady Side Dr, Longmeadow, MA 01106For SaleMLS ID #73556761, Kelley & Katzer Team, Kelley & Katzer Real Estate, LLC. MLS PIN
- $479,9004 bd3 ba2.1k sqft281 Newton Rd, Springfield, MA 01118For SaleMLS ID #73561454, Armando Olivares, Coldwell Banker Realty - Western MA. MLS PIN
- $549,0002 bd3 ba2.5k sqftThe Elms, East Longmeadow, MA 01028For SaleMLS ID #73562716, Rosemary Murphy, Coldwell Banker Realty - Western MA. MLS PIN
- $570,0004 bd3 ba2.3k sqft26 Laro Rd, Southwick, MA 01077For SaleMLS ID #73540339, Willette Montgomery, Keller Williams Realty. MLS PIN
- $624,0005 bd3 ba2.9k sqft27 Eastwood Dr, Wilbraham, MA 01095For SaleMLS ID #73539668, Carl Sittard, Cuoco & Co. Real Estate. MLS PIN
- $579,9004 bd4 ba3.9k sqft11 Elaine Cir, Springfield, MA 01109For SaleMLS ID #73557953, Matthew Medeiros, Millennium Realty Firm, LLC. MLS PIN
- $474,9004 bd2 ba2.6k sqft211 Main St, Wilbraham, MA 01095For SaleMLS ID #73557339, Liane Sikes, Lock and Key Realty Inc.. MLS PIN
- $619,9004 bd4 ba2.4k sqft21 Parson Road, Somers, CT 06071For Sale
 MLS ID #24187498, Dave Leal, KW Legacy Partners. Smart MLS
 - $649,0003 bd4 ba2.2k sqft27 Shirley St, Wilbraham, MA 01095For SaleMLS ID #73561275, Deborah Krawiec, Berkshire Hathaway HomeServices Realty Professionals. MLS PIN
- $515,0004 bd2 ba3.9k sqft143 Cottage Rd, Enfield, CT 06082For SaleMLS ID #73520021, Janice LaBroad, Realty One Group Cutting Edge. MLS PIN
- $429,9993 bd3 ba1.8k sqft75 Tioga St, Springfield, MA 01128For SaleMLS ID #73562928, John Torres, Executive Real Estate, Inc.. MLS PIN
- $569,0004 bd3 ba2.4k sqft47 Hadley St, South Hadley, MA 01075For SaleMLS ID #73552716, Julie B. Held, Delap Real Estate LLC. MLS PIN
- $590,0005 bd4 ba2.3k sqft72 Chicopee St, Granby, MA 01033For SaleMLS ID #73561299, The Aimee Kelly Crew, eXp Realty LLC. MLS PIN
- $549,0004 bd3 ba2.6k sqft1477 Dunhamtown Brimfield Rd, Brimfield, MA 01010For SaleMLS ID #73534679, Danita Boutiette, Century 21 North East. MLS PIN
