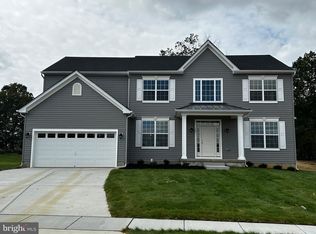
Welcome to the prestigious Estates at Lakeside! Built by renowned Paparone Custom Homes, this impressive 3,600± sq. ft. residence offers the perfect combination of space, comfort, and quality craftsmanship. Featuring 4 spacious bedrooms and 2.5 baths, this beautifully maintained home boasts an upgraded kitchen, attractive tile flooring, and expansive living areas designed for both everyday living and entertaining. The warm and inviting family room is highlighted by a cozy fireplace, creating the ideal gathering space for family and friends. The generously sized floor plan provides room for everyone, while the full basement offers endless possibilities for storage, recreation, or future finishing. A two-car garage adds convenience and functionality. Situated in the sought-after Estates at Lakeside community of Gloucester Township address, this exceptional home is conveniently located near shopping, dining, schools, parks, and major commuter routes.
For sale
$849,900
41 Champlain St, Sicklerville, NJ 08081
4beds
3,600sqft
Single Family Residence
Built in 2023
8,999 Square Feet Lot
$840,300 Zestimate®
$236/sqft
$-- HOA
What's special
- 42 days
- 266
- 13
Zillow last checked:
Listing updated:
Listed by:
Mike Brock Bruccoliere 856-667-2000,
EXIT MBR Realty
Source: Bright MLS,MLS#: NJCD2124870
Facts & features
Interior
Bedrooms & bathrooms
- Bedrooms: 4
- Bathrooms: 3
- Full bathrooms: 2
- 1/2 bathrooms: 1
- Main level bathrooms: 1
Rooms
- Room types: Living Room, Dining Room, Kitchen, Family Room, Foyer, Breakfast Room
Breakfast room
- Level: Main
Dining room
- Level: Main
Family room
- Level: Main
Foyer
- Level: Main
Kitchen
- Level: Main
Living room
- Level: Main
Heating
- Central, Forced Air, Natural Gas
Cooling
- Central Air, Electric
Appliances
- Included: Gas Water Heater
Features
- 9'+ Ceilings
- Flooring: Carpet, Ceramic Tile, Hardwood
- Basement: Concrete
- Number of fireplaces: 1
Interior area
- Total structure area: 3,600
- Total interior livable area: 3,600 sqft
- Finished area above ground: 3,600
- Finished area below ground: 0
Property
Parking
- Total spaces: 6
- Parking features: Built In, Attached, Driveway
- Attached garage spaces: 2
- Uncovered spaces: 4
Accessibility
- Accessibility features: Doors - Swing In, Accessible Hallway(s)
Features
- Levels: Two
- Stories: 2
- Pool features: None
- Has view: Yes
- View description: Street
Lot
- Size: 8,999 Square Feet
- Dimensions: 60.00 x 150.00
Details
- Additional structures: Above Grade, Below Grade
- Parcel number: 151832400030
- Zoning: RESIDENTIAL
- Zoning description: Residential
- Special conditions: Standard
Construction
Type & style
- Home type: SingleFamily
- Architectural style: Colonial
- Property subtype: Single Family Residence
Materials
- Vinyl Siding
- Foundation: Concrete Perimeter
- Roof: Asphalt
Condition
- Excellent
- New construction: No
- Year built: 2023
Details
- Builder name: Paparone
Utilities & green energy
- Sewer: Public Sewer
- Water: Public
Community & HOA
Community
- Subdivision: Lakeview
HOA
- Has HOA: No
Location
- Region: Sicklerville
- Municipality: GLOUCESTER TWP
Financial & listing details
- Price per square foot: $236/sqft
- Tax assessed value: $386,600
- Annual tax amount: $16,817
- Date on market: 8/19/2026
- Listing agreement: Exclusive Right To Sell
- Listing terms: Cash,Conventional,FHA,VA Loan
- Ownership: Fee Simple
Estimated market value
$840,300
$798,000 - $882,000
$3,884/mo
Price history
| Date | Event | Price |
|---|---|---|
| 8/19/2026 | Listed for sale | $849,900+39.9%$236/sqft |
Source:  Bright MLS #NJCD2124870 Report a problem Bright MLS #NJCD2124870 Report a problem | ||
| 2/15/2023 | Sold | $607,300$169/sqft |
Source: Public Record Report a problem | ||
Public tax history
| Year | Property taxes | Tax assessment |
|---|---|---|
| 2025 | $16,156 +1.8% | $386,600 |
| 2024 | $15,874 +19.3% | $386,600 +2160.8% |
| 2023 | $13,307 +1786.2% | $17,100 |
| 2022 | $706 +2.2% | $17,100 |
| 2021 | $690 | $17,100 |
Find assessor info on the county website
Monthly payment
Est. payment
Payment breakdown
Explore the cost of this home by adjusting the details. Changes won't be saved.Climate risks
Neighborhood: 08081
Nearby schools
Schools provided by the listing agent
- High: Highland Regional
- District: Gloucester Township Public Schools
Source: Bright MLS. This data may not be complete. We recommend contacting the local school district to confirm school assignments for this home.
Similar homes
- $--4 bd3 ba2.5k sqft5 Glen Burnie Ct, Sicklerville, NJ 08081Auction
 Auction.com 2
 - $844,9004 bd3 ba3.2k sqft3 Mullen Dr, Sicklerville, NJ 08081New Construction
 MLS ID #NJCD2117344, William L. Banks, Paparone Communities Inc.. Bright MLS
 - $834,9004 bd3 ba3k sqft2 Mullen Dr, Sicklerville, NJ 08081New Construction
 MLS ID #NJCD2117342, William L. Banks, Paparone Communities Inc.. Bright MLS
 - from $894,9004 bd3 ba3.4k sqftThe Oxford Elite (Cobblestone) Plan, Lakeview at Cobblestone, Sicklerville, NJ 08081New Construction
 Bruce Paparone Homes
 - $894,9004 bd3 ba3.4k sqft4 Mullen Dr, Sicklerville, NJ 08081New ConstructionMLS ID #NJCD2117348, William L. Banks, Paparone Communities Inc.. Bright MLS
- $794,9004 bd3 ba3.1k sqft1 Mullen Dr, Sicklerville, NJ 08081New ConstructionMLS ID #NJCD2117326, William L. Banks, Paparone Communities Inc.. Bright MLS
- $729,9994 bd4 ba4.1k sqft981 New Brooklyn Erial Rd, Sicklerville, NJ 08081New ConstructionMLS ID #NJCD2126306, Danielle Dupont, Ovation Realty LLC. Bright MLS
- $689,9994 bd4 ba3.7k sqft983 New Brooklyn Erial Rd, Sicklerville, NJ 08081New ConstructionMLS ID #NJCD2126310, Danielle Dupont, Ovation Realty LLC. Bright MLS
- $944,9004 bd3 ba3.6k sqft5 Mullen Dr, Sicklerville, NJ 08081New ConstructionMLS ID #NJCD2117434, William L. Banks, Paparone Communities Inc.. Bright MLS
- $657,7504 bd4 ba4.8k sqft7 Goose Neck Ln, Sicklerville, NJ 08081For SaleMLS ID #NJCD2126744, Jerry McManus, Keller Williams Realty - Washington Township. Bright MLS
- $450,0004 bd3 ba2.6k sqft10 Crisfield Rd, Sicklerville, NJ 08081For SaleMLS ID #NJCD2127108, Kathy McDonald, BHHS Fox & Roach - Haddonfield. Bright MLS
- $469,0004 bd3 ba1.8k sqft33 Berwick Ln, Sicklerville, NJ 08081For SaleMLS ID #NJCD2127810, Yolanda Pena Medina, Century 21 Reilly Realtors. Bright MLS
- $574,9003 bd3 ba2k sqft8 Cayuga Way, Sicklerville, NJ 08081For SaleMLS ID #NJCD2122752, Dekel Levy, BHHS Fox & Roach-Marlton. Bright MLS
- $850,0004 bd4 ba3.2k sqft8 Oak Ridge Ln, Sewell, NJ 08080For SaleMLS ID #NJGL2077054, NADINE GLISSON, Coldwell Banker Realty. Bright MLS
- $495,0004 bd3 ba2.6k sqft6 Killington Ct, Sicklerville, NJ 08081For SaleMLS ID #NJCD2127198, Christopher McKenty, Opus Elite Real Estate of NJ, LLC. Bright MLS
- $596,9004 bd3 ba2.2k sqft2337 Garwood Rd, Sicklerville, NJ 08081New ConstructionBright MLS
