Wrightway Assisted Living is a licensed Class B Assisted Living Facility approved by the State of Texas. This single-story property offers a safe, accessible layout with wide pathways, grab bars, lever handles, and low-threshold transitions suitable for residents needing higher levels of support. A major upgrade includes a commercial-grade fire sprinkler system valued at approximately $105,000, installed to meet Class B fire-safety standards. The home features multiple resident bedrooms, comfortable living and dining areas, a full kitchen, and onsite laundry. Exterior access points are level and easy to navigate. Fully furnished and designed for a 10-bed operation, Wrightway provides a turnkey opportunity with strong potential for full occupancy in a community with ongoing demand for senior care. This property offers exceptional potential for expansion and increased revenue as demand for senior care continues to rise in the Jasper and East Texas region.
For sale
$389,900
41 Chestnut Cir, Jasper, TX 75951
7beds
3,858sqft
Multi Family
Built in 1975
-- sqft lot
$-- Zestimate®
$101/sqft
$-- HOA
What's special
Fully furnishedLow-threshold transitionsSingle-story propertyFull kitchenMultiple resident bedroomsOnsite laundryGrab bars
- 74 days
- 69
- 3
Zillow last checked:
Listing updated:
Listed by:
Darkita Wright TREC #0830008 409-594-1986,
MOD Realty, LLC
Source: HAR,MLS#: 39199854
Facts & features
Interior
Bedrooms & bathrooms
- Bedrooms: 7
- Bathrooms: 3
- Full bathrooms: 3
Heating
- Electric
Cooling
- Electric
Appliances
- Laundry: Common Area, Washer/Dryer Connections
Features
- Flooring: Laminate, Tile, Hardwood
- Has fireplace: Yes
- Fireplace features: Fireplace
- Furnished: Yes
Interior area
- Total structure area: 3,858
- Total interior livable area: 3,858 sqft
Property
Parking
- Parking features: Carport
- Has carport: Yes
Accessibility
- Accessibility features: Accessible Approach with Ramp, Accessible Bedroom, Accessible Closets, Accessible Common Area, Accessible Doors, Accessible Entrance, Accessible Full Bath, Accessible Hallway(s), Accessible Kitchen, Customized Wheelchair Accessible, Handicap Access
Features
- Stories: 1
- Patio & porch: Patio
- Fencing: Fenced
Lot
- Size: 0.98 Acres
Details
- Parcel number: 013000001600
Construction
Type & style
- Home type: MultiFamily
- Property subtype: Multi Family
Materials
- Brick
- Roof: Metal
Condition
- New construction: No
- Year built: 1975
Community & HOA
Community
- Subdivision: Rosewood Estate
Location
- Region: Jasper
Financial & listing details
- Price per square foot: $101/sqft
- Tax assessed value: $357,694
- Annual tax amount: $6,156
- Date on market: 7/17/2026
- Lease term: Month To Month
Estimated market value
Not available
Estimated sales range
Not available
Not available
Price history
| Date | Event | Price |
|---|---|---|
| 7/17/2026 | Listed for sale | $389,900$101/sqft |
Source:  HAR #39199854 Report a problem HAR #39199854 Report a problem | ||
Public tax history
| Year | Property taxes | Tax assessment |
|---|---|---|
| 2025 | $6,156 +66.3% | $357,694 +60.4% |
| 2024 | $3,703 -0.6% | $222,991 |
| 2023 | $3,724 | $222,991 |
| 2022 | -- | $222,991 |
| 2021 | -- | $222,991 |
| 2020 | -- | $222,991 |
| 2019 | -- | $222,991 +0.1% |
| 2018 | -- | $222,711 |
| 2017 | -- | $222,711 -3.2% |
| 2016 | -- | $230,052 +6.5% |
| 2015 | -- | $216,023 |
| 2014 | -- | $216,023 |
| 2012 | -- | $216,023 |
| 2011 | -- | $216,023 +64.9% |
| 2010 | -- | $131,028 |
| 2009 | -- | $131,028 |
| 2008 | -- | $131,028 |
| 2007 | -- | -- |
Find assessor info on the county website
Monthly payment
Est. payment
Payment breakdown
Explore the cost of this home by adjusting the details. Changes won't be saved.Climate risks
Neighborhood: 75951
Nearby schools
Schools provided by the listing agent
- Elementary: Parnell Elementary School
- Middle: Jasper Junior High School
- High: Jasper High School (Jasper)
Source: HAR. This data may not be complete. We recommend contacting the local school district to confirm school assignments for this home.

Similar homes
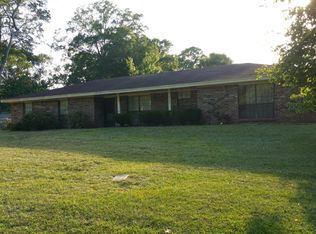
- $325,0004 bd2 ba2.1k sqft31 Chestnut Cir, Jasper, TX 75951For Sale
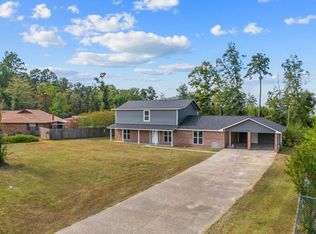 MLS ID #70014972, Liz Mcclurg. Deep East Texas
 - $280,0005 bd3 ba3.5k sqft376 County Road 168, Jasper, TX 75951For Sale
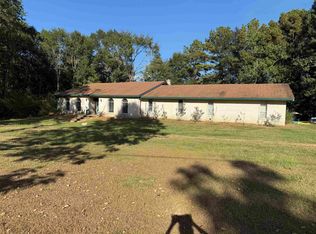
 MLS ID #271136, April Word, Southeast Texas 1st Realty. BBOR
 - $325,0004 bd2 ba2.2k sqft533 County Road 263, Jasper, TX 75951For Sale
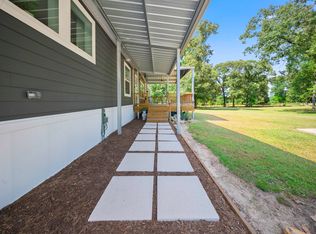 MLS ID #271263, Donna Head, RAYBURN REALTY, INC. -- 9002775. BBOR
 - $229,9004 bd3 ba2.9k sqft337 James St, Jasper, TX 75951For Sale
 MLS ID #70014097, Liz Mcclurg. Deep East Texas
 - $570,0004 bd2 ba2.9k sqft253 Neches Dr, Brookeland, TX 75931For SaleMLS ID #271257, Donna Head, RAYBURN REALTY, INC. -- 9002775. BBOR
- $320,0004 bd2 ba2.4k sqft565 County Road 333a, Kirbyville, TX 75956For SaleMLS ID #270601, Ashley Jackson-Whitworth, Martindale Real Estate Invest. BBOR
- $425,0004 bd2 ba2.1k sqft1942 Fm 82 W, Kirbyville, TX 75956For SaleMLS ID #270526, Crystal Shafer, RE/MAX ONE. BBOR
