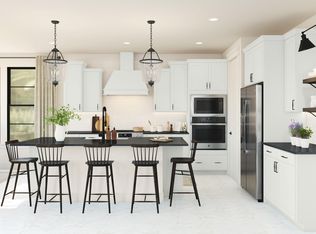
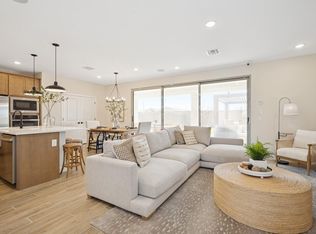
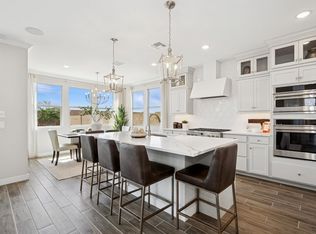
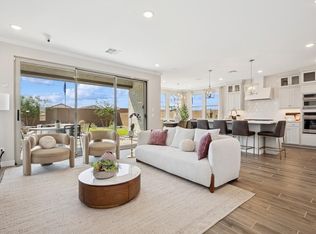
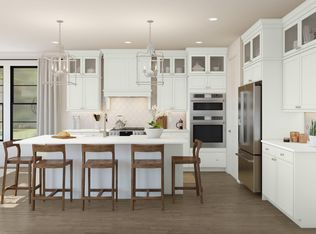
Now selling at Sheffield Place in the heart of Gilbert, this to-be-built Hampton plan offers 5 bedrooms, 3.5 baths, and thoughtfully designed spaces for modern living. The open-concept layout features a chef-inspired kitchen with Quill-stained cabinetry, marble-look quartz countertops, premium GE Monogram stainless steel appliances, and a large island overlooking the great room and covered patio, perfect for entertaining. A first-floor bedroom provides flexibility for guests or a home office. Upstairs, a spacious loft complements three secondary bedrooms and a luxurious primary suite with a coffered ceiling and spa-inspired bath. Ideally located near shopping, dining, and everyday conveniences. ^^Up to 6% of Base Price can be applied towards closing cost and/or short-long-term interest rate buydowns when choosing our preferred Lender. Additional eligibility and limited time restrictions apply. Ask for more information!
For sale
$894,760
41 E Windsor Drive, Gilbert, AZ 85296
5beds
2,762sqft
Single Family Residence
Built in 2026
3,939 Square Feet Lot
$-- Zestimate®
$324/sqft
$139/mo HOA
What's special
Covered patioOpen-concept layoutSpacious loftQuill-stained cabinetrySpa-inspired bathMarble-look quartz countertopsChef-inspired kitchen
- 2 days |
- 115 |
- 3 |
Zillow last checked:
Listing updated:
Listed by:
Chad Fuller 928-275-1811,
K. Hovnanian Great Western Homes, LLC
Source: ARMLS,MLS#: 7051996
Loading...
Facts & features
Interior
Bedrooms & bathrooms
- Bedrooms: 5
- Bathrooms: 4
- Full bathrooms: 3
- 1/2 bathrooms: 1
Heating
- Natural Gas
Cooling
- Central Air
Appliances
- Included: Refrigerator, Built-in Microwave, Dishwasher, Disposal, Gas Range, Built-In Electric Oven
- Laundry: Upper Level, Inside
Features
- Quartz Countertops, High Speed Internet, Double Vanity, Upstairs, Breakfast Bar, 9+ Flat Ceilings, Kitchen Island, Pantry, 3/4 Bath Master Bdrm
- Flooring: Carpet, Tile
- Windows: Screens, Double Pane Windows
- Has basement: No
- Has fireplace: No
Interior area
- Total structure area: 2,762
- Total interior livable area: 2,762 sqft
Property
Parking
- Total spaces: 4
- Parking features: Attached, Garage Door Opener, Electric Vehicle Charging Station(s)
- Attached garage spaces: 2
- Uncovered spaces: 2
Features
- Stories: 2
- Patio & porch: Covered
- Spa features: None
- Fencing: Back Yard,Block
Lot
- Size: 3,939 Square Feet
- Features: North/South Exposure, Sprinklers In Front, Desert Front, Dirt Back
Details
- Parcel number: 31314984
Construction
Type & style
- Home type: SingleFamily
- Architectural style: Bungalow
- Property subtype: Single Family Residence
Materials
- Spray Foam Insulation, Stucco, Wood Frame, Painted
- Foundation: Block
- Roof: Tile
Condition
- Under Construction
- New construction: No
- Year built: 2026
Details
- Builder name: K. Hovnanian Homes
- Warranty included: Yes
Utilities & green energy
- Sewer: Public Sewer
- Water: City Water
Green energy
- Energy efficient items: Multi-Zones
- Water conservation: Tankless Ht Wtr Heat
Community & HOA
Community
- Features: Gated
- Subdivision: Sheffield Place
HOA
- Has HOA: Yes
- Services included: Maintenance Grounds
- HOA fee: $139 monthly
- HOA name: Sheffield Place Asso
- HOA phone: 480-422-0888
Location
- Region: Gilbert
Financial & listing details
- Price per square foot: $324/sqft
- Date on market: 7/9/2026
- Listing terms: Cash,Conventional,FHA,VA Loan
- Ownership: Fee Simple
Estimated market value
Not available
Estimated sales range
Not available
Not available
Price history
| Date | Event | Price |
|---|---|---|
| 7/9/2026 | Listed for sale | $894,760$324/sqft |
Source:  ARMLS #7051996 Report a problem ARMLS #7051996 Report a problem | ||
Public tax history
Tax history is unavailable.
Monthly payment
Est. payment$--/mo
Payment breakdown
Explore the cost of this home by adjusting the details. Changes won't be saved.All calculations are estimates and provided by Zillow, Inc. for informational purposes only. Actual amounts may vary.
HOA fees may include property taxes on listings classified as Co-Ops. Contact the listing agent and/or owner for fee details.
Mortgage interest rates are dependent on a number of factors, including credit score, down payment, and repayment length. Interest rate data provided by Zillow Group Marketplace, Inc. as of 1/1/1970 from various mortgage lenders with which we have lead or other similar arrangements; the Estimated Payment is an average of those rates.
See how much you could borrow to make a competitive offer.
Climate risks
Neighborhood: 85233
Nearby schools
GreatSchools rating
- 7/10Settlers Point Elementary SchoolGrades: PK-6Distance: 0.5 mi
- 5/10Mesquite Jr High SchoolGrades: 6-8Distance: 1.4 mi
- 6/10Mesquite High SchoolGrades: 8-12Distance: 2.4 mi
Schools provided by the listing agent
- Elementary: Settlers Point Elementary
- Middle: Mesquite Jr High School
- High: Mesquite High School
- District: Gilbert Unified District
Source: ARMLS. This data may not be complete. We recommend contacting the local school district to confirm school assignments for this home.
- $875,1005 bd4 ba2.7k sqft89 E Windsor Dr, Gilbert, AZ 85233Pending
- $775,0645 bd3 ba2.3k sqft45 E Windsor Dr, Gilbert, AZ 85296New Construction

- $819,6745 bd3 ba2.3k sqft81 E Windsor Dr, Gilbert, AZ 85233For Sale
- $882,6205 bd4 ba2.7k sqft35 E Windsor Dr, Gilbert, AZ 85296New Construction
- $895,7105 bd4 ba2.7k sqft51 E Windsor Dr, Gilbert, AZ 85296New Construction
- $882,1605 bd4 ba2.7k sqft69 E Windsor Dr, Gilbert, AZ 85233New Construction
- $784,3145 bd3 ba2.3k sqft57 E Windsor Dr, Gilbert, AZ 85296Pending
- $779,0045 bd3 ba2.3k sqft63 E Windsor Dr, Gilbert, AZ 85233New Construction
A local agent can set up tours, give advice and negotiate with sellers.
Similar homes
- $882,6205 bd4 ba2.7k sqft35 E Windsor Drive, Gilbert, AZ 85296New ConstructionARMLS
- $895,7105 bd4 ba2.7k sqft51 E Windsor Drive, Gilbert, AZ 85296New Construction
 ARMLS
ARMLS - $990,7085 bd4 ba2.7k sqft95 E Windsor Drive, Gilbert, AZ 85296New Construction
 ARMLS
ARMLS - $819,6745 bd3 ba2.3k sqft81 E Windsor Drive, Gilbert, AZ 85296For SaleMLS ID #7015122, Chad Fuller, K. Hovnanian Great Western Homes, LLC. ARMLS
- $779,0045 bd3 ba2.3k sqft63 E Windsor Drive, Gilbert, AZ 85296New ConstructionARMLS
- from $809,9905 bd4 ba2.7k sqftHampton Plan, Sheffield Place, Gilbert, AZ 85296New ConstructionK. Hovnanian Companies, LLC
- $775,0645 bd3 ba2.3k sqft45 E Windsor Drive, Gilbert, AZ 85296New ConstructionARMLS
- $749,9994 bd4 ba2.6k sqft4145 E MEGAN Street, Gilbert, AZ 85295For SaleMLS ID #7052050, David B Rucker, Arizona Real Estate Services. ARMLS
- $699,9004 bd3 ba2.9k sqft3386 E TIFFANY Court, Gilbert, AZ 85298For SaleMLS ID #7052100, Daniel Moon, Good Oak Real Estate. ARMLS
- $886,5805 bd4 ba2.7k sqft119 E Windsor Dr, Gilbert, AZ 85296New ConstructionK. Hovnanian Companies, LLC
- $669,9004 bd3 ba2.3k sqft729 N OCOTILLO Lane, Gilbert, AZ 85233For SaleMLS ID #7032728, Debra Lopez, Berkshire Hathaway HomeServices Arizona Properties. ARMLS
- $866,1705 bd4 ba2.7k sqft101 E Windsor Dr, Gilbert, AZ 85296New ConstructionK. Hovnanian Companies, LLC
- $949,9505 bd3 ba3.6k sqft3064 E EVERGREEN Street, Mesa, AZ 85213For SaleMLS ID #7049276, LaQuita Fay, Fathom Realty Elite. ARMLS
- $825,0005 bd4 ba3.6k sqft2486 E LINDRICK Drive, Gilbert, AZ 85298For SaleMLS ID #6997937, Joy Nelson, Realty ONE Group. ARMLS
- $829,9996 bd5 ba3.6k sqft9937 E Tesla Avenue, Mesa, AZ 85212For SaleMLS ID #7037423, Aaron Armstrong, eXp Realty. ARMLS
- $725,0005 bd3 ba2.5k sqft1452 E NARROWLEAF Court, Gilbert, AZ 85298For SaleMLS ID #7034261, Kelly Saggione, Real Broker. ARMLS
- $975,0004 bd4 ba3.2k sqft912 W KAIBAB Drive, Chandler, AZ 85248For SaleMLS ID #7031250, Melissa Rush, Real Broker. ARMLS
- $925,0003 bd3 ba3.1k sqft5637 S DEL RANCHO --, Mesa, AZ 85212For SaleMLS ID #7031266, Wendi Blair, Century 21 Arizona Foothills. ARMLS
- $900,0003 bd3 ba3.1k sqft22717 E Camacho Road, Queen Creek, AZ 85142For SaleMLS ID #7018484, Jason Manning, HomeSmart. ARMLS
- from $583,9905 bd3 ba2.9k sqftWedgewood Plan, La Mira Discovery Collection, Mesa, AZ 85212New ConstructionTaylor Morrison
- Arizona
- Maricopa County
- Gilbert
- 85233
- 41 E Windsor Drive
Nearby cities
Nearby neighborhoods
Nearby zip codes
Other Gilbert Topics
