Price greatly improved! Spacious multi-generational living meets the Adora Trails lifestyle!
With over 3,600 sq ft, 5 bedrooms and 4 baths, this thoughtfully designed home offers the space and flexibility today's buyers need. A main-level bedroom with ensuite bath creates an ideal setup for extended family, guests, or a private home office. The open kitchen flows into generous living spaces, while upstairs you'll find additional bedrooms and a large loft with built-in bar.
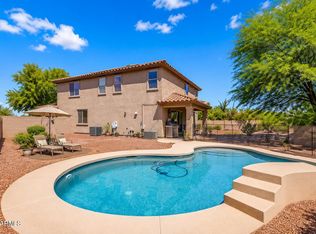
Step outside to your private backyard retreat featuring a heated pool and spa, perfect for year-round Arizona living. Enjoy the exceptional Adora Trails amenities, including a clubhouse, fitness center, resort-style pool, lake, parks, and miles of walking trails. Space, flexibility, and lifestyle- all in one home!
For sale
Price cut: $26K (7/18)
$799,000
2486 E LINDRICK Drive, Gilbert, AZ 85298
5beds
3,635sqft
:
Get pre-qualified$4,876/mo
Single Family Residence
Built in 2016
8,492 Square Feet Lot
$-- Zestimate®
$220/sqft
$116/mo HOA
What's special
Heated pool and spaSpacious multi-generational livingGenerous living spacesOpen kitchenPrivate backyard retreat
- 134 days |
- 751 |
- 37 |
Zillow last checked:
Listing updated:
Listed by:
Joy Nelson 602-341-8379,
Realty ONE Group
Source: ARMLS,MLS#: 6997937
Facts & features
Interior
Bedrooms & bathrooms
- Bedrooms: 5
- Bathrooms: 4
- Full bathrooms: 3
- 1/2 bathrooms: 1
Primary bedroom
- Description: Sitting Room and Covered Patio
- Level: Upper
Bedroom 2
- Description: Ensuite Bathroom
- Level: Main
Bedroom 3
- Level: Upper
Bedroom 4
- Level: Upper
Bedroom 5
- Level: Upper
Dining room
- Level: Main
Family room
- Level: Main
Garage
- Level: Main
Great room
- Description: Has Wet Bar
- Level: Upper
Kitchen
- Level: Main
Living room
- Level: Main
Heating
- Zoned, Forced Air
Cooling
- Central Air, Ceiling Fan(s), Programmable Thmstat
Appliances
- Included: Refrigerator, Built-in Microwave, Dishwasher, Disposal, Gas Cooktop, Built-In Gas Oven
- Laundry: Inside, Gas Dryer Hookup
Features
- Non-laminate Counter, Granite Counters, Double Vanity, Upstairs, Eat-in Kitchen, Breakfast Bar, 9+ Flat Ceilings, Vaulted Ceiling(s), Wet Bar, Kitchen Island, Pantry, 3/4 Bath Master Bdrm
- Flooring: Carpet, Tile
- Windows: Double Pane Windows
- Has basement: No
- Has fireplace: No
Interior area
- Total structure area: 3,635
- Total interior livable area: 3,635 sqft
Property
Parking
- Total spaces: 5
- Parking features: Attached, Garage Door Opener
- Attached garage spaces: 3
- Uncovered spaces: 2
Features
- Stories: 2
- Patio & porch: Covered Deck, Covered, Patio
- Exterior features: Rain Gutters
- Has private pool: Yes
- Pool features: Outdoor Pool, Heated
- Has spa: Yes
- Spa features: Heated, Private
- Fencing: Block
- Has view: Yes
- View description: Mountain(s)
Lot
- Size: 8,492 Square Feet
- Features: North/South Exposure, Desert Back, Desert Front, Auto Timer H2O Front, Auto Timer H2O Back, Irrigation Front, Irrigation Back
Details
- Parcel number: 30486580
Construction
Type & style
- Home type: SingleFamily
- Architectural style: Santa Barbara/Tuscan
- Property subtype: Single Family Residence
Materials
- Stucco, Wood Frame, Stone
- Roof: Tile
Condition
- Year built: 2016
Details
- Builder name: Taylor Morrison
Utilities & green energy
- Sewer: Public Sewer
- Water: City Water
Community & HOA
Community
- Features: Playground, Biking/Walking Path
- Subdivision: ADORA TRAILS PARCEL 5
HOA
- Has HOA: Yes
- Services included: Maintenance Grounds
- HOA fee: $116 monthly
- HOA name: Adora Trails
- HOA phone: 602-957-9191
Location
- Region: Gilbert
Financial & listing details
- Price per square foot: $220/sqft
- Tax assessed value: $632,800
- Annual tax amount: $2,942
- Date on market: 3/13/2026
- Cumulative days on market: 134 days
- Listing terms: Cash,Conventional,VA Loan
- Ownership: Fee Simple
- Road surface type: Paved
Estimated market value
Not available
Estimated sales range
Not available
Not available
Price history
| Date | Event | Price |
|---|---|---|
| 7/18/2026 | Price change | $799,000-3.2%$220/sqft |
Source:  ARMLS #6997937 Report a problem ARMLS #6997937 Report a problem | ||
| 6/16/2026 | Price change | $825,000-1.2%$227/sqft |
Source: ARMLS #6997937 Report a problem | ||
| 6/4/2026 | Price change | $835,000-1.6%$230/sqft |
Source: ARMLS #6997937 Report a problem | ||
| 5/12/2026 | Price change | $849,000-1.8%$234/sqft |
Source: ARMLS #6997937 Report a problem | ||
| 4/27/2026 | Price change | $865,000-2.7%$238/sqft |
Source: ARMLS #6997937 Report a problem | ||
| 3/13/2026 | Listed for sale | $889,000+124.5%$245/sqft |
Source: ARMLS #6997937 Report a problem | ||
| 5/4/2016 | Sold | $395,922$109/sqft |
Source: Public Record Report a problem | ||
Public tax history
| Year | Property taxes | Tax assessment |
|---|---|---|
| 2025 | $2,840 +1.3% | $63,280 -6.8% |
| 2024 | $2,803 +2.2% | $67,880 +101.3% |
| 2023 | $2,742 +0.5% | $33,722 -22.6% |
| 2022 | $2,729 -3.8% | $43,560 +8.3% |
| 2021 | $2,836 +3.7% | $40,220 +4.7% |
| 2020 | $2,735 -13.4% | $38,430 +3.7% |
| 2019 | $3,158 | $37,070 +10.4% |
| 2018 | $3,158 +5.8% | $33,570 +0.7% |
| 2017 | $2,985 +334.3% | $33,330 +358.1% |
| 2016 | $687 +265.5% | $7,275 +4% |
| 2015 | $188 | $6,992 +432.1% |
| 2014 | -- | $1,314 |
Find assessor info on the county website
Monthly payment
Est. payment
Payment breakdown
Explore the cost of this home by adjusting the details. Changes won't be saved.Climate risks
Neighborhood: Adora Trails
Nearby schools
GreatSchools rating
- 10/10Charlotte Patterson Elementary SchoolGrades: PK-6Distance: 0.6 mi
- 8/10Willie & Coy Payne Jr. High SchoolGrades: 7-8Distance: 1 mi
- 9/10Basha High SchoolGrades: PK,6-12Distance: 1.8 mi
Schools provided by the listing agent
- Elementary: Charlotte Patterson Elementary
- Middle: Willie & Coy Payne Jr. High
- High: Basha High School
- District: Chandler Unified District #80
Source: ARMLS. This data may not be complete. We recommend contacting the local school district to confirm school assignments for this home.
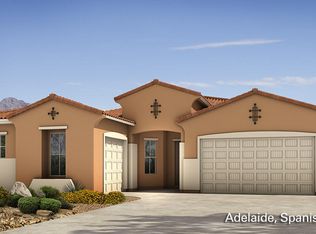
- $701,8003 bd2 ba2.4k sqft2476 E Lindrick Dr, Gilbert, AZ 85298Off Market
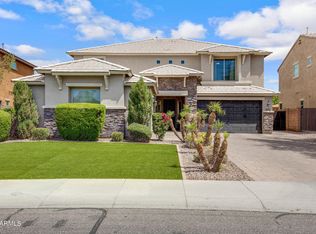
- $845,0005 bd4 ba3.6k sqft2496 E Lindrick Dr, Gilbert, AZ 85298Sold
- $840,1004 bd3 ba3.6k sqft2473 E Tomahawk Dr, Gilbert, AZ 85298Off Market

- $663,4004 bd3 ba2.8k sqft2466 E Lindrick Dr, Gilbert, AZ 85298Off Market
- $760,500-- bd4 ba2.7k sqft2479 E Tomahawk Dr, Gilbert, AZ 85298Off Market
- $778,4005 bd4 ba3.8k sqft2504 E Lindrick Dr, Gilbert, AZ 85298Off Market
- $760,0005 bd3 ba3.9k sqft2465 E Tomahawk Dr, Gilbert, AZ 85298Off Market
- $650,0004 bd3 ba2.6k sqft2456 E Lindrick Dr, Gilbert, AZ 85298Sold
A local agent can set up tours, give advice and negotiate with sellers.
Similar homes
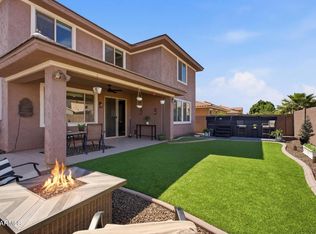
- $694,9005 bd3 ba3.4k sqft2430 E HAZELTINE Way, Gilbert, AZ 85298For Sale
 MLS ID #6998336, Jaime Nielsen, HomeSmart. ARMLS
 - $850,0005 bd4 ba3.8k sqft5051 S GIRARD Street, Gilbert, AZ 85298For Sale
 MLS ID #7014768, Heather Scriven, Jason Mitchell Real Estate. ARMLS
 - $724,9005 bd3 ba2.8k sqft5011 S CARLYLE Drive, Gilbert, AZ 85298For Sale
 MLS ID #7052368, Lynette Clemens, Keller Williams Realty Sonoran Living. ARMLS
 - $799,0005 bd3 ba2.9k sqft1143 E FURNESS Drive, Gilbert, AZ 85297For Sale
 MLS ID #6991122, Annmarie Johnson, Real Broker. ARMLS
 - $789,9005 bd4 ba3.6k sqft1471 E FLAMINGO Way, Gilbert, AZ 85297For SaleMLS ID #7028557, Matthew B Linder, eXp Realty. ARMLS
- $775,0005 bd4 ba3.3k sqft2982 E BOSTON Street, Gilbert, AZ 85295For SaleMLS ID #7034270, Nicholas Yale, Brokers Hub Realty, LLC. ARMLS
- $699,0004 bd4 ba3.8k sqft4122 E PALM BEACH Drive, Chandler, AZ 85249For SaleMLS ID #7043389, Arnold Bedak, Real Broker. ARMLS
- $795,0005 bd3 ba3.3k sqft19119 E APRICOT Lane, Queen Creek, AZ 85142For SaleMLS ID #7043304, Mary Lokka, Century 21 Arizona Foothills. ARMLS
- $795,0004 bd3 ba3.1k sqft4377 E AMBER Lane, Gilbert, AZ 85296For SaleMLS ID #7034686, Kirk Erickson, Schreiner Realty. ARMLS
- $829,9004 bd3 ba2.7k sqft2552 S JACOB Street, Gilbert, AZ 85295For SaleMLS ID #7001887, Scott L Dunnett, Russ Lyon Sotheby's International Realty. ARMLS
- $825,0004 bd3 ba3k sqft22361 E SENTIERO Drive, Queen Creek, AZ 85142For SaleMLS ID #7039177, Susan Lynn Bermudez, Simply Real Estate. ARMLS
- $699,9905 bd3 ba3.5k sqft18678 E ORIOLE Way, Queen Creek, AZ 85142For SaleMLS ID #7032373, Andrew Watts, Coldwell Banker Realty. ARMLS
- $665,0005 bd5 ba3k sqft1181 W ANGUS Road, San Tan Valley, AZ 85143For SaleMLS ID #7046924, Megan E Schaff, Citiea. ARMLS
- $929,9004 bd3 ba3.2k sqft837 E Torrey Pines Place, Chandler, AZ 85249For SaleMLS ID #7028010, Donna Hunter, Coldwell Banker Realty. ARMLS
- $979,0004 bd3 ba3.2k sqft2080 E AQUARIUS Place, Chandler, AZ 85249For SaleMLS ID #7034575, Haley Schuster, My Home Group Real Estate. ARMLS
- $695,8504 bd3 ba2.9k sqft18499 E DRUIDS GLEN Road, Queen Creek, AZ 85142For SaleMLS ID #6973708, Cindy Flowers, Keller Williams Integrity First. ARMLS
- $790,0005 bd3 ba3.4k sqft20612 E VIA DEL JARDIN --, Queen Creek, AZ 85142For SaleMLS ID #7049579, Milan Skokic, Orchard Brokerage. ARMLS
- $619,9004 bd3 ba2.2k sqft2973 E SANTA FE Lane, Gilbert, AZ 85297For SaleMLS ID #7022481, Ana Beltran, Berkshire Hathaway HomeServices Arizona Properties. ARMLS
- $823,9996 bd5 ba3.6k sqft9937 E Tesla Avenue, Mesa, AZ 85212For SaleMLS ID #7037423, Aaron Armstrong, eXp Realty. ARMLS
- $899,0003 bd2 ba2.4k sqft7106 W HOMBRE Road, San Tan Valley, AZ 85144For SaleMLS ID #6828808, Eloise Schwartzkopf, HomeSmart. ARMLS
