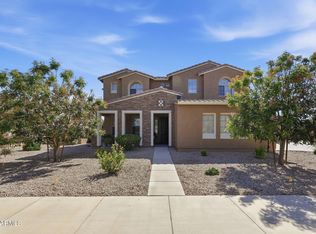
Well laid out Innsbrook floor plan with 5 large bedrooms and 3 full bathrooms. Built by Fulton Homes in the charming neighborhood of Cortina. Updated tile has been update in common areas on the first floor and bathrooms upstairs. Upon entering you are greeted by a living room that has 20' high ceilings for a grand entry. Seller has converted the formal dining room to a large bonus room that could also be a great home office. Family room is right of the kitchen for large gatherings. Kitchen has updated painted cabinets and new quartz countertops with double ovens that were just installed this year. There is also a bedroom and bathroom tucked away for privacy on the first floor. Upstairs there is a loft with a built in desk that would be great for an office or homework station. Master bedroom is large with a walk out deck. Master bathroom has a modern tile with walk in shower and a closet that is almost as big as a bedroom. There are also three other bedrooms upstairs but bedroom 3 and 4 were upgraded by the builder as mega rooms in lieu of the loft between them, with walk in closets. Walking distance to the community pool and splash pad and Cortina Elementary. There are also many other playgrounds and green belts throughout the community. Also Benjamin Franklin High School is just north of subdivision.
For sale
Price cut: $15K (6/23)
$699,990
18678 E ORIOLE Way, Queen Creek, AZ 85142
5beds
3,521sqft
:
Get pre-qualified$4,280/mo
Single Family Residence
Built in 2004
8,008 Square Feet Lot
$-- Zestimate®
$199/sqft
$110/mo HOA
What's special
- 83 days |
- 431 |
- 24 |
Zillow last checked:
Listing updated:
Listed by:
Andrew Watts 602-820-0739,
Coldwell Banker Realty
Source: ARMLS,MLS#: 7032373
Facts & features
Interior
Bedrooms & bathrooms
- Bedrooms: 5
- Bathrooms: 3
- Full bathrooms: 3
Heating
- Forced Air, Natural Gas
Cooling
- Central Air, Ceiling Fan(s)
Appliances
- Included: Built-in Microwave, Dishwasher, Disposal, Electric Range
- Laundry: Inside
Features
- Quartz Countertops, Double Vanity, Upstairs, 9+ Flat Ceilings, Vaulted Ceiling(s), Kitchen Island, Pantry, Full Bth Master Bdrm
- Flooring: Carpet, Tile
- Windows: Double Pane Windows
- Has basement: No
- Has fireplace: No
Interior area
- Total structure area: 3,521
- Total interior livable area: 3,521 sqft
Property
Parking
- Total spaces: 5
- Parking features: Garage, Open
- Garage spaces: 3
- Uncovered spaces: 2
Features
- Stories: 2
- Spa features: None
- Fencing: Block
Lot
- Size: 8,008 Square Feet
- Features: Desert Front, Grass Back, Auto Timer H2O Front, Auto Timer H2O Back
Details
- Parcel number: 31405274
Construction
Type & style
- Home type: SingleFamily
- Property subtype: Single Family Residence
Materials
- Stucco, Wood Frame, Painted
- Foundation: Slab
- Roof: Tile
Condition
- Year built: 2004
Details
- Builder name: Fulton Homes
Utilities & green energy
- Sewer: Public Sewer
- Water: City Water
Community & HOA
Community
- Features: Pool, Playground, Biking/Walking Path
- Subdivision: CORTINA
HOA
- Has HOA: Yes
- Services included: Maintenance Grounds
- HOA fee: $330 quarterly
- HOA name: Cortina
- HOA phone: 602-437-4777
Location
- Region: Queen Creek
Financial & listing details
- Price per square foot: $199/sqft
- Tax assessed value: $597,600
- Annual tax amount: $3,074
- Date on market: 5/21/2026
- Cumulative days on market: 82 days
- Listing terms: Cash,Conventional,VA Loan
- Ownership: Fee Simple
Estimated market value
Not available
Estimated sales range
Not available
Not available
Price history
| Date | Event | Price |
|---|---|---|
| 6/23/2026 | Price change | $699,990-2.1%$199/sqft |
Source:  ARMLS #7032373 Report a problem ARMLS #7032373 Report a problem | ||
| 6/12/2026 | Price change | $714,990-1.9%$203/sqft |
Source: ARMLS #7032373 Report a problem | ||
| 5/23/2026 | Listed for sale | $729,000-0.5%$207/sqft |
Source: ARMLS #7032373 Report a problem | ||
| 7/15/2022 | Sold | $732,500-6.1%$208/sqft |
Source: ARMLS #6414389 Report a problem | ||
| 6/28/2022 | Pending sale | $780,000$222/sqft |
Source: ARMLS #6414389 Report a problem | ||
| 6/9/2022 | Listed for sale | $780,000+225.1%$222/sqft |
Source: ARMLS #6414389 Report a problem | ||
| 4/6/2010 | Sold | $239,900$68/sqft |
Source: ARMLS #4311088 Report a problem | ||
| 1/3/2010 | Listed for sale | $239,900+2.5%$68/sqft |
Source: Realty Executives #4311088 Report a problem | ||
| 12/16/2009 | Sold | $234,000-14%$66/sqft |
Source: Public Record Report a problem | ||
| 3/7/2005 | Sold | $272,117$77/sqft |
Source: Public Record Report a problem | ||
Public tax history
| Year | Property taxes | Tax assessment |
|---|---|---|
| 2025 | $3,026 -5.2% | $59,760 +4.2% |
| 2024 | $3,190 -0.8% | $57,370 +95.8% |
| 2023 | $3,217 +19.9% | $29,300 -19.9% |
| 2022 | $2,683 -3.5% | $36,570 +8.5% |
| 2021 | $2,781 -1.4% | $33,720 +4.9% |
| 2020 | $2,819 -1.5% | $32,150 +9.8% |
| 2019 | $2,862 | $29,270 +5.6% |
| 2018 | $2,862 +2.7% | $27,730 +6% |
| 2017 | $2,785 +13.2% | $26,150 +0.1% |
| 2016 | $2,460 +3.3% | $26,130 +2.8% |
| 2015 | $2,381 | $25,430 +26.1% |
| 2014 | -- | $20,170 +17.5% |
| 2013 | -- | $17,170 -9.2% |
| 2012 | -- | $18,920 -9.6% |
| 2011 | -- | $20,930 -10.4% |
| 2010 | -- | $23,360 -30.1% |
| 2009 | -- | $33,420 -0.8% |
| 2008 | -- | $33,700 +15.8% |
| 2007 | -- | $29,100 +63.9% |
| 2006 | -- | $17,750 +303.4% |
| 2005 | -- | $4,400 |
| 2004 | -- | $4,400 |
Find assessor info on the county website
Monthly payment
Est. payment
Payment breakdown
Explore the cost of this home by adjusting the details. Changes won't be saved.Climate risks
Neighborhood: Cortina
Nearby schools
GreatSchools rating
- 9/10Cortina Elementary SchoolGrades: PK-8Distance: 0.2 mi
- 7/10Higley High SchoolGrades: 8-12Distance: 1.9 mi
- 8/10Sossaman Middle SchoolGrades: 7-8Distance: 1 mi
Schools provided by the listing agent
- Elementary: Cortina Elementary
- Middle: Sossaman Middle School
- High: Higley High School
- District: Higley Unified School District
Source: ARMLS. This data may not be complete. We recommend contacting the local school district to confirm school assignments for this home.
- $600,3005 bd3 ba3.2k sqft18670 E Oriole Way, Queen Creek, AZ 85142Off Market
- $667,5005 bd3 ba3.5k sqft18686 E Oriole Way, Queen Creek, AZ 85142Off Market
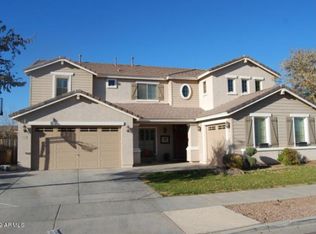
- $522,8004 bd2 ba2.1k sqft18657 E Ryan Rd, Queen Creek, AZ 85142Off Market
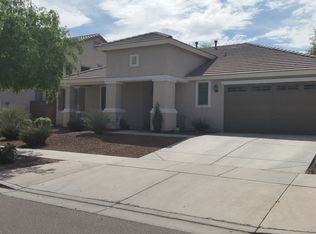
- $559,4004 bd2 ba2.3k sqft18704 E Oriole Way, Queen Creek, AZ 85142Off Market
- $678,300-- bd3 ba3.5k sqft18665 E Ryan Rd, Queen Creek, AZ 85142Off Market
- $844,2006 bd5 ba4k sqft18647 E Ryan Rd, Queen Creek, AZ 85142Off Market
- $669,2005 bd3 ba3k sqft18662 E Oriole Way, Queen Creek, AZ 85142Off Market
- $756,6006 bd3 ba4.1k sqft18691 E Oriole Way, Queen Creek, AZ 85142Off Market
A local agent can set up tours, give advice and negotiate with sellers.
Similar homes
- $646,0005 bd3 ba3.1k sqft19475 S 190TH Street, Queen Creek, AZ 85142For Sale
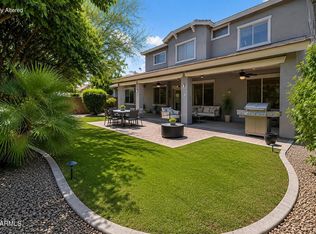 MLS ID #7008558, Hala Shams, West USA Realty. ARMLS
 - $675,0004 bd3 ba2.9k sqft18727 E PINE VALLEY Drive, Queen Creek, AZ 85142For Sale
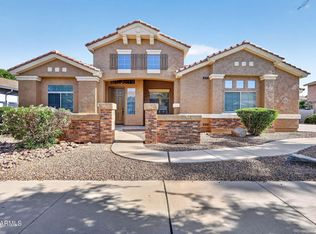 MLS ID #7034761, Patricia Stricklin, HomeSmart. ARMLS
 - $699,9993 bd3 ba2.6k sqft20552 S 196TH Place, Queen Creek, AZ 85142For Sale
 MLS ID #7046809, Bryson Taggart, Realty ONE Group. ARMLS
 - $780,0005 bd4 ba3.3k sqft21799 S 193RD Street, Queen Creek, AZ 85142For Sale
 MLS ID #7014817, Richard Park, West USA Realty. ARMLS
 - $740,0004 bd4 ba2.9k sqft21288 E RUSSET Road, Queen Creek, AZ 85142For SaleMLS ID #7016152, Daniella Lamis, Realty ONE Group. ARMLS
- $465,0004 bd3 ba2.1k sqft18881 E SWAN Drive, Queen Creek, AZ 85140For SaleMLS ID #7056652, Stacia Ehlen, RE/MAX Signature. ARMLS
- $574,9004 bd2 ba2.1k sqft19258 E CANARY Way, Queen Creek, AZ 85142For SaleMLS ID #7021354, Frank Gerola, Incyte Realty, LLC. ARMLS
- $724,9994 bd4 ba2.8k sqft22824 E ROSA Road, Queen Creek, AZ 85142For SaleMLS ID #7002228, Alina Suprak, Keller Williams Integrity First Realty. ARMLS
- $899,0005 bd4 ba4.6k sqft20266 E VIA DEL RANCHO --, Queen Creek, AZ 85142For SaleMLS ID #7037993, Mary K Hobby, Realty ONE Group. ARMLS
- $714,0005 bd3 ba2.8k sqft5011 S CARLYLE Drive, Gilbert, AZ 85298For SaleMLS ID #7052368, Lynette Clemens, Keller Williams Realty Sonoran Living. ARMLS
- $700,0005 bd3 ba2.8k sqft3605 S DANIELSON Way, Chandler, AZ 85286For SaleMLS ID #7051825, Michael Kent, RE/MAX Fine Properties. ARMLS
- $849,9907 bd4 ba3.2k sqft20591 E THORNTON Road, Queen Creek, AZ 85142For SaleMLS ID #7034770, Robert Lee Smith, Realty ONE Group. ARMLS
- $759,0006 bd5 ba4k sqft3469 E CABAZON Court, Gilbert, AZ 85297For SaleMLS ID #7001618, Val Carroll, Mesa Verde Real Estate. ARMLS
- $660,0005 bd3 ba3.4k sqft3080 E ANDRE Avenue, Gilbert, AZ 85298For SaleMLS ID #7026411, Hope A. Salas, Keller Williams Integrity First Realty. ARMLS
- $665,0004 bd3 ba2.6k sqft3297 E MAYBERRY Avenue, Gilbert, AZ 85297For SaleMLS ID #7004815, Brianna Foley, Arizona Elite Properties. ARMLS
- $699,9996 bd3 ba3k sqft1271 E CANYON CREEK Drive, Gilbert, AZ 85296For SaleMLS ID #7009344, Jenna M. Jacques, Russ Lyon Sotheby's International Realty. ARMLS
- $710,0005 bd3 ba3k sqft1274 S BURK Street, Gilbert, AZ 85296For SaleMLS ID #7029778, Mark Newman, Realty ONE Group. ARMLS
- $699,0004 bd4 ba3.8k sqft4122 E PALM BEACH Drive, Chandler, AZ 85249For SaleMLS ID #7043389, Arnold Bedak, Real Broker. ARMLS
- $625,0005 bd3 ba2.8k sqft5422 E FOUNTAIN Circle, Mesa, AZ 85205For SaleMLS ID #7062976, Heidi Majidi, RE/MAX Fine Properties. ARMLS
- $799,0007 bd3 ba4k sqft3595 E Latham Way, Gilbert, AZ 85297For SaleMLS ID #7010017, Anthony Davenport, Citypoint Arizona LLC. ARMLS
