Located at 41 Georges Road in Muncy Valley, this house boasts three bedrooms and three bathrooms, creating an inviting space for daily living. The large garage with a workspace and full upstairs serves as a perfect hub for hobbies or extra storage, enhancing the home's functionality. In move-in condition, you can easily transition into this well-maintained home. Easy access to all Sullivan County attractions.
For sale
$274,900
41 Georges Rd, Muncy Valley, PA 17758
3beds
3,024sqft
Single Family Residence
Built in 2000
0.83 Acres Lot
$318,700 Zestimate®
$91/sqft
$-- HOA
What's special
Three bathroomsThree bedroomsFull upstairs
- 2 days |
- 569 |
- 135 |
Likely to sell faster than
Zillow last checked:
Listing updated:
Listed by:
Kassandra Moore,
Fish Real Estate 570-525-3929,
Mark Caviston,
FISH REAL ESTATE
Source: West Branch Valley AOR,MLS#: WB-104669
Facts & features
Interior
Bedrooms & bathrooms
- Bedrooms: 3
- Bathrooms: 3
- Full bathrooms: 2
- 1/2 bathrooms: 1
Rooms
- Room types: Master Bathroom
Bedroom 1
- Level: Upper
- Area: 322.8
- Dimensions: 12 x 26.9
Bedroom 2
- Level: Upper
- Area: 196.68
- Dimensions: 14.9 x 13.2
Bedroom 3
- Level: Upper
- Area: 96.72
- Dimensions: 10.4 x 9.3
Bathroom
- Level: Main
- Area: 18.6
- Dimensions: 3 x 6.2
Bathroom
- Level: Upper
- Area: 43
- Dimensions: 8.6 x 5
Bathroom
- Level: Upper
- Area: 69.72
- Dimensions: 8.3 x 8.4
Basement
- Level: Lower
- Area: 189.42
- Dimensions: 15.4 x 12.3
Basement
- Level: Lower
- Area: 163.17
- Dimensions: 11.1 x 14.7
Dining area
- Level: Main
- Area: 142.31
- Dimensions: 13.3 x 10.7
Laundry
- Level: Main
- Area: 55.44
- Dimensions: 8.4 x 6.6
Living room
- Level: Main
- Area: 211.06
- Dimensions: 12.2 x 17.3
Living room
- Level: Main
- Area: 159.72
- Dimensions: 13.2 x 12.1
Storage room
- Level: Lower
- Area: 445.77
- Dimensions: 34.29 x 13
Heating
- Propane, Hot Air
Cooling
- Central Air
Appliances
- Included: Electric, Dishwasher, Refrigerator, Range, Washer, Dryer
Features
- Walk-In Closet(s)
- Flooring: Carpet W/W, Concrete, Linoleum, Wood, Corian/Corian Type
- Windows: New
- Basement: Full
- Has fireplace: No
- Fireplace features: None
Interior area
- Total structure area: 3,024
- Total interior livable area: 3,024 sqft
- Finished area above ground: 2,016
- Finished area below ground: 1,008
Property
Parking
- Parking features: Gravel
Features
- Levels: Two
- Patio & porch: Deck
- Has view: Yes
- Waterfront features: None
Lot
- Size: 0.83 Acres
- Features: Level
- Topography: Level
Details
- Parcel number: 13-025-0066
- Zoning: 0
Construction
Type & style
- Home type: SingleFamily
- Architectural style: Colonial
- Property subtype: Single Family Residence
Materials
- Block, Frame, Vinyl Siding
- Foundation: Block
- Roof: Shingle
Condition
- Year built: 2000
Utilities & green energy
- Electric: 200+ Amp Service
- Sewer: On-Site Septic
- Water: Well
Community & HOA
Community
- Subdivision: None
HOA
- Has HOA: No
Location
- Region: Muncy Valley
Financial & listing details
- Price per square foot: $91/sqft
- Tax assessed value: $138,400
- Annual tax amount: $3,078
- Date on market: 8/22/2026
- Listing terms: Cash,Conventional
Estimated market value
$318,700
$287,000 - $351,000
$1,945/mo
Price history
| Date | Event | Price |
|---|---|---|
| 8/22/2026 | Listed for sale | $274,900+77.4%$91/sqft |
Source: West Branch Valley AOR #WB-104669 Report a problem | ||
| 11/17/2006 | Sold | $155,000$51/sqft |
Source: Public Record Report a problem | ||
Public tax history
| Year | Property taxes | Tax assessment |
|---|---|---|
| 2025 | $2,851 | $138,400 |
| 2024 | $2,851 +9.7% | $138,400 |
| 2023 | $2,599 | $138,400 |
| 2022 | $2,599 +2.5% | $138,400 |
| 2021 | $2,537 | $138,400 |
| 2020 | -- | $138,400 |
| 2019 | $641 -56.9% | $138,400 |
| 2017 | $1,486 | $138,400 |
| 2015 | $1,486 | $138,400 |
| 2014 | $1,486 | $138,400 |
| 2012 | $1,486 | $138,400 |
Find assessor info on the county website
Monthly payment
Est. payment
Payment breakdown
Explore the cost of this home by adjusting the details. Changes won't be saved.Climate risks
Neighborhood: 17758
Nearby schools
GreatSchools rating
- 5/10Sullivan Co El SchoolGrades: K-6Distance: 6.6 mi
- 6/10Sullivan Co Junior-Senior High SchoolGrades: 7-12Distance: 6.7 mi
- $23,4002 bd1 ba795 sqft70 Georges Rd, Muncy Valley, PA 17758Off Market
- $100,4002 bd1 ba1.3k sqft94 George Rd, Muncy Valley, PA 17758Off Market
- $14,8000.96 acres48 Georges Rd, Muncy Valley, PA 17758Off Market
- $268,5004 bd2 ba2.7k sqft20 Georges Rd, Muncy Valley, PA 17758Off Market
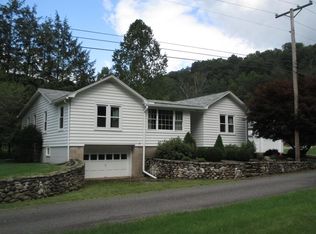
- $--4 bd1 ba2.3k sqft11970 42nd Rte, Muncy Valley, PA 17758Off Market
- $10,4003 bd1 ba932 sqft52 Georges Rd, Muncy Valley, PA 17758Off Market
- $17,1002 bd-- ba752 sqft52 Georges Rd, Muncy Valley, PA 17758Off Market
- $171,5003 bd2 ba1.1k sqft12306 Route 42, Muncy Valley, PA 17758Off Market
A local agent can set up tours, give advice and negotiate with sellers.
Similar homes
- $275,0004 bd4 ba1.5k sqft53 Main St, Sonestown, PA 17758For Sale
 MLS ID #WB-103425, Beth Ann Myers. West Branch Valley AOR
 - $389,0004 bd2 ba1.8k sqft35 Trillium Dr, Muncy Valley, PA 17758For Sale
 MLS ID #31727012, Scott Johnson. Northern Mountains of Pennsylvania MLS
 - $299,0004 bd2 ba2.5k sqft614 Broad St, Montoursville, PA 17754For Sale
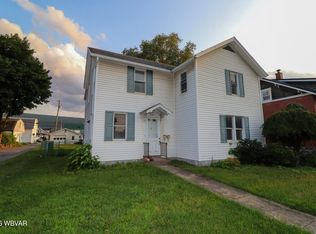 MLS ID #WB-104675, Susan E. Rowles. West Branch Valley AOR
 - $219,9004 bd3 ba2.7k sqft63 Woodland Trl, Laporte, PA 18626For Sale
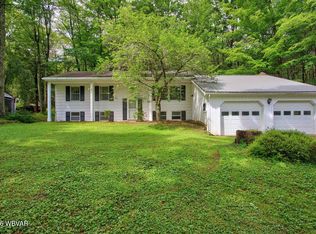 MLS ID #WB-104533, Shannon R Dunham. West Branch Valley AOR
 - $185,0002 bd2 ba1.5k sqft18 Swamp Poodle Rd, Muncy Valley, PA 17758For SaleMLS ID #WB-103316, Beth Ann Myers. West Branch Valley AOR
- $360,0004 bd2 ba2.3k sqft25 Prospect Ave, Muncy Valley, PA 17758For SaleMLS ID #WB-104066, Julia Randall. West Branch Valley AOR
- $225,0002 bd3 ba1.5k sqft1582 Millview Mountain Rd, Forksville, PA 18616For SaleMLS ID #WB-104639, Amie Penfield. West Branch Valley AOR
- $259,9003 bd2 ba1.5k sqft11990 Route 87, Dushore, PA 18614For Sale
 MLS ID #PASL2000054, Brent Fish, Fish Real Estate, Inc.. Bright MLS
 - $305,0003 bd2 ba2.2k sqft40 Worthington Ln, Muncy, PA 17756For SaleMLS ID #WB-104111, Sherry Eyer Breen. West Branch Valley AOR
- $319,0004 bd2 ba3.5k sqft12 Miller Rd, Dushore, PA 18614For SaleMLS ID #WB-104107, Beth Ann Myers. West Branch Valley AOR
- $239,9003 bd2 ba1.5k sqft9 Washingtonville Rd, Bloomsburg, PA 17815For SaleMLS ID #C-1622, Amanda L Orzolek, THE LAND AND RESIDENTIAL CONNECTION. CSVBOR
- $329,0005 bd4 ba3.4k sqft309 S German St, Dushore, PA 18614For SaleMLS ID #31727976, Laura Cimino. Northern Mountains of Pennsylvania MLS
- $264,9003 bd1 ba1.6k sqft1044 Mulberry St, Montoursville, PA 17754For SaleMLS ID #WB-103211, Kelly Teffeteller. West Branch Valley AOR
- $270,0003 bd2 ba2k sqft927 Pearl Blvd, Montoursville, PA 17754For SaleMLS ID #WB-104205, Erica Hubler. West Branch Valley AOR
- $312,5003 bd2 ba2.1k sqft1117 Locust St, Montoursville, PA 17754For SaleMLS ID #31727965, Brent Fish. Northern Mountains of Pennsylvania MLS
- $212,0004 bd4 ba3.2k sqft8029 Us Highway 220, Dushore, PA 18614For SaleMLS ID #31727438, Brent Fish. Northern Mountains of Pennsylvania MLS
- $212,0004 bd6 ba3.2k sqft8028 Us Highway 220, Dushore, PA 18614For SaleMLS ID #WB-103531, Tina Richlin. West Branch Valley AOR
- $162,9005 bd2 ba2.6k sqft584 Main St, Laporte, PA 18626For SaleMLS ID #31727961, Brent Fish. Northern Mountains of Pennsylvania MLS
- $319,9003 bd2 ba1.6k sqft27 N Market St, Muncy, PA 17756For SaleMLS ID #C-2055, CONNIE K MAY, BERKSHIRE HATHAWAY HOMESERVICES HODRICK REALTY-LEWS. CSVBOR
- $234,9004 bd2 ba1.9k sqft39 E Walnut St, Millville, PA 17846For SaleMLS ID #C-1803, DUSTIN C SNYDER, THE LAND AND RESIDENTIAL CONNECTION. CSVBOR
