Opportunity Knocks
Bring Your Vision!
This charming circa 1800 Cape style home (928 sq ft) is ready for its next chapter. Sitting on a level lot with mature trees and a classic covered front porch, this property offers solid bones and endless potential for the right buyer.
Whether you're an investor looking for your next project, a first-time buyer ready to build equity, or a handy homeowner with a vision, this is the kind of opportunity that doesn't come along every day in today's market.
Property Highlights:
• Inviting covered front porch perfect for relaxing after a long day
• Level lot with mature shade trees
• 3 Bedrooms | 1 Full Bath
• 928 sq ft of living area
• 1.5 Stories | Partial Basement
• Enclosed front porch (70 sq ft) plus covered porch (95 sq ft)
• Attached 1-car garage (250 sq ft)
• Shed/outbuilding on property (240 sq ft)
• Natural gas heat (hot water/steam system)
• Public sewer and public water
• Gas and electric utilities
Priced to sell as-is. Seller makes no representations regarding condition. Buyers are encouraged to conduct all inspections prior to closing.
This is your chance to create something special. Properties with this kind of potential and pricing don't last long. Schedule your showing today.
Active
$165,000
41 Grand Street, Highland, NY 12528
3beds
928sqft
Single Family Residence
Built in 1800
10,454 Square Feet Lot
$-- Zestimate®
$178/sqft
$-- HOA
What's special
Partial basementClassic covered front porch
- 101 days
- 622
- 58
Zillow last checked:
Listing updated:
Listed by:
Start Home Smart, Inc. 914-474-6456,
Danielle Carlson-Murphy 914-474-6456
Source: HVCRMLS,MLS#: 20263443
Facts & features
Interior
Bedrooms & bathrooms
- Bedrooms: 3
- Bathrooms: 1
- Full bathrooms: 1
Primary bedroom
- Level: Second
Bedroom
- Level: Second
Bedroom
- Level: First
Bathroom
- Level: First
Kitchen
- Level: First
Living room
- Level: First
Cooling
- None
Appliances
- Included: Gas Oven
Features
- Basement: Unfinished
Interior area
- Total structure area: 928
- Total interior livable area: 928 sqft
- Finished area above ground: 928
- Finished area below ground: 0
Property
Parking
- Total spaces: 1
- Parking features: Garage Faces Side
- Garage spaces: 1
Features
- Patio & porch: Covered, Porch
Lot
- Size: 10,454 Square Feet
Details
- Parcel number: 88.69418
- Zoning: R1/4
- Zoning description: 210 1 Family Residence
Construction
Type & style
- Home type: SingleFamily
- Architectural style: Cape Cod
- Property subtype: Single Family Residence
Materials
- Frame
Condition
- Fixer
- New construction: No
- Year built: 1800
Utilities & green energy
- Sewer: Public Sewer
- Water: Public
- Utilities for property: Sewer Connected, Water Connected
Community & HOA
Location
- Region: Lloyd
Financial & listing details
- Price per square foot: $178/sqft
- Tax assessed value: $131,500
- Annual tax amount: $5,369
- Date on market: 9/25/2026
- Road surface type: Asphalt
Estimated market value
Not available
Estimated sales range
Not available
$2,565/mo
Price history
| Date | Event | Price |
|---|---|---|
| 9/25/2026 | Listed for sale | $165,000$178/sqft |
Source:  HVCRMLS #20263443 Report a problem HVCRMLS #20263443 Report a problem | ||
| 7/20/2026 | Pending sale | $165,000$178/sqft |
Source: HVCRMLS #20263443 Report a problem | ||
| 6/22/2026 | Listed for sale | $165,000$178/sqft |
Source: HVCRMLS #20263443 Report a problem | ||
Public tax history
| Year | Property taxes | Tax assessment |
|---|---|---|
| 2025 | -- | $131,500 |
| 2024 | -- | $131,500 |
| 2023 | -- | $131,500 |
| 2022 | -- | $131,500 |
| 2021 | -- | $131,500 |
| 2020 | -- | $131,500 |
| 2019 | -- | $131,500 +5.2% |
| 2018 | -- | $125,000 |
| 2017 | $2,026 | $125,000 |
| 2016 | -- | $125,000 |
| 2015 | -- | $125,000 |
| 2014 | -- | $125,000 |
| 2013 | -- | $125,000 -4% |
| 2011 | -- | $130,200 -7% |
| 2010 | -- | $140,000 |
| 2009 | -- | $140,000 |
| 2008 | -- | $140,000 |
| 2007 | -- | $140,000 |
| 2006 | -- | $140,000 +48.6% |
| 2005 | -- | $94,200 |
| 2004 | -- | $94,200 |
| 2003 | -- | $94,200 +34.6% |
| 2002 | -- | $70,000 |
| 2001 | -- | $70,000 |
| 2000 | -- | $70,000 |
Find assessor info on the county website
Monthly payment
Climate risks
Neighborhood: 12528


Similar homes
- $172,0002 bd1 ba824 sqft2710 South Rd #F7, Poughkeepsie, NY 12601For Sale
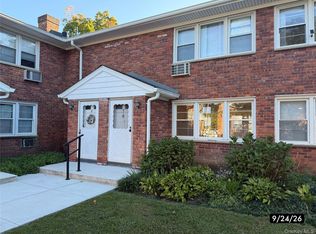
 MLS ID #1057722, Joann Perna, Listing by: Guardian Realty Center, LLC. OneKey® MLS as distributed by MLS GRID
 - $155,0003 bd2 ba960 sqft36 Prospect Street, Marlboro, NY 12542For Sale
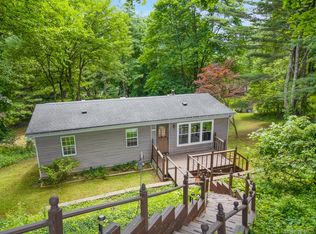 MLS ID #1016704, Margaret Thorne, Listing by: KW MidHudson. OneKey® MLS as distributed by MLS GRID
 - $154,9993 bd1 ba980 sqft2 Walnut Park Lot 1 Lane, Milton, NY 12547For Sale
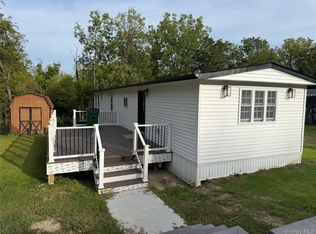 MLS ID #1048324, Sandra Spector, Listing by: Howard Hanna Rand Realty. OneKey® MLS as distributed by MLS GRID
 - $179,0001 bd2 ba700 sqft160 academy Street #3L, Poughkeepsie, NY 12601For Sale
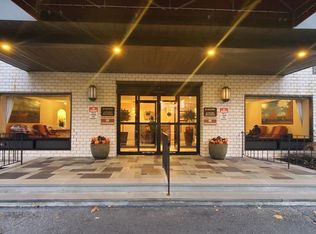 MLS ID #1056615, Lynn Simmons, Listing by: K. Fortuna Realty, Inc.. OneKey® MLS as distributed by MLS GRID
 - $148,0001 bd1 ba750 sqft160 Academy Street #10N, Poughkeepsie, NY 12601For SaleMLS ID #1013042, Lori Rheingold, Listing by: Houlihan Lawrence Inc.. OneKey® MLS as distributed by MLS GRID
- $165,0003 bd1 ba1.1k sqft65 Water Loop, Pleasant Valley, NY 12569For SaleMLS ID #1045313, Robert Torre, Listing by: VYLLA Home. OneKey® MLS as distributed by MLS GRID
- $165,0001 bd1 ba850 sqft150 Rinaldi Boulevard #A, Poughkeepsie, NY 12601For SaleMLS ID #1010207, Catherine Cole, Listing by: BHHS Hudson Valley Properties. OneKey® MLS as distributed by MLS GRID
- $229,0002 bd1 ba850 sqft149 South Avenue, Poughkeepsie, NY 12601For SaleMLS ID #1021054, Martin L. Masina, Listing by: K. Fortuna Realty, Inc.. OneKey® MLS as distributed by MLS GRID
- $119,0003 bd2 ba1.1k sqft2 Walnut Park Lane #2, Milton, NY 12547For SaleMLS ID #1040198, Erik Kaehler, Listing by: BHHS Hudson Valley Properties. OneKey® MLS as distributed by MLS GRID
- $155,0001 bd1 ba700 sqft11 Miller Lane, New Paltz, NY 12561For SaleMLS ID #993096, Rodney Batista, Listing by: Howard Hanna Rand Realty. OneKey® MLS as distributed by MLS GRID
- $130,0003 bd2 ba960 sqft37 Bircher Avenue #24, Poughkeepsie, NY 12601For SaleMLS ID #1024752, Barry Conley, Listing by: Century 21 Hudson Valley Rlty.. OneKey® MLS as distributed by MLS GRID
- $199,9992 bd2 ba923 sqft3 Hook Road #72A, Poughkeepsie, NY 12601For SaleMLS ID #1047305, Diana Karnow, Listing by: eXp Realty. OneKey® MLS as distributed by MLS GRID
- $199,0002 bd1 ba1.3k sqft4 Benview Road, Hyde Park, NY 12538For SaleMLS ID #994846, Keeya Murray, Listing by: Howard Hanna Rand Realty. OneKey® MLS as distributed by MLS GRID
- $179,9002 bd1 ba1k sqft160 academy Street #7h, Poughkeepsie, NY 12601For SaleMLS ID #963465, Nicholas Torsiello, Listing by: K. Fortuna Realty, Inc.. OneKey® MLS as distributed by MLS GRID
- $175,0003 bd1 ba1.3k sqft119 Prospect Street, Kingston, NY 12401Active
 MLS ID #20264491, Gregory Berardi, Listing by: Berardi Realty. HVCRMLS
 - $155,0001 bd1 ba720 sqft11 Millers Lane, New Paltz, NY 12561ActiveMLS ID #20262322, Rodney Batista, Listing by: Howard Hanna Rand Realty. HVCRMLS
- $179,0001 bd1 ba800 sqft1802 Cherry Hill Drive, Poughkeepsie, NY 12603For SaleMLS ID #1037808, Michael Cahill, Listing by: HomeSmart Homes & Estates. OneKey® MLS as distributed by MLS GRID
- $185,0001 bd1 ba925 sqft210 Cherry Hill Drive, Poughkeepsie, NY 12603For SaleMLS ID #1042178, Virginia C. Hayes, Listing by: Century 21 Alliance Realty Grp. OneKey® MLS as distributed by MLS GRID
- $150,0001 bd1 ba900 sqft160 academy Street #3J, Poughkeepsie, NY 12601For SaleMLS ID #1014929, Alayza Z. Soto, Listing by: RE/MAX Town & Country. OneKey® MLS as distributed by MLS GRID
