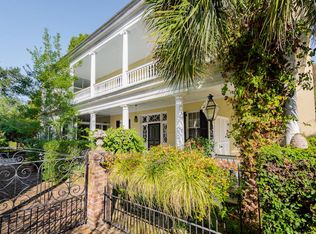
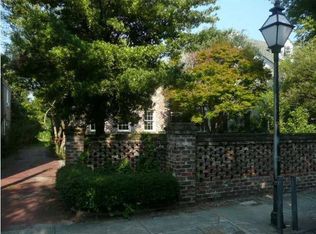
Circa 1746. The John Prue House.This fine, pre-revolutionary home built by master carpenter Prue, where he resided until 1773. The home is complete with 18th century woodwork, and a particularly important drawing room mantel.A 3 year restoration was just completed using the finest materials and finishes under the guidance of architects Dufford and Young. This solid masonry home boasts a grand primary suite within the whole 2nd floor. The luxurious kitchen to the rear offers the very best in cabinetry and finishes. The lush, deep garden features a private pool to the rear. Off-street parking. this fabulous home is totally turn-key and ready to enjoy.
Active
$6,900,000
41 King St, Charleston, SC 29401
3beds
3,440sqft
Single Family Residence
Built in 1746
6,534 Square Feet Lot
$6,433,900 Zestimate®
$2,006/sqft
$-- HOA
What's special
Off-street parkingSolid masonry homeLuxurious kitchenLush deep garden
- 9 days
- 1,510
- 125
Likely to sell faster than
Zillow last checked:
Listing updated:
Listed by:
Carriage Properties LLC
Source: CTMLS,MLS#: 26026557
Facts & features
Interior
Bedrooms & bathrooms
- Bedrooms: 3
- Bathrooms: 3
- Full bathrooms: 2
- 1/2 bathrooms: 1
Rooms
- Room types: Dining Room, Eat-In-Kitchen, Formal Living, Foyer, Laundry, Pantry, Separate Dining, Study
Heating
- Natural Gas, Heat Pump
Cooling
- Central Air
Appliances
- Laundry: Laundry Room
Features
- High Ceilings, Ceiling - Smooth, Wet Bar, Ceiling Fan(s), Eat-in Kitchen, Formal Living, Entrance Foyer, Pantry
- Flooring: Ceramic Tile, Wood
- Has basement: Yes
- Has fireplace: Yes
- Fireplace features: Gas Log, Three +
Interior area
- Total structure area: 3,440
- Total interior livable area: 3,440 sqft
Property
Parking
- Parking features: Off Street
Features
- Levels: Three Or More
- Stories: 3
- Patio & porch: Front Porch, Screened, Porch
- Exterior features: Rain Gutters, Lawn Irrigation, Stoop
- Has private pool: Yes
- Pool features: In Ground
- Fencing: Brick,Privacy
Lot
- Size: 6,534 Square Feet
- Features: Interior Lot, 0 - .5 Acre
Details
- Parcel number: 4571601021
Construction
Type & style
- Home type: SingleFamily
- Architectural style: Charleston Single
- Property subtype: Single Family Residence
Materials
- Block, Brick, Stucco
- Roof: Metal,Slate
Condition
- New construction: No
- Year built: 1746
Utilities & green energy
- Sewer: Public Sewer
- Water: Public
- Utilities for property: Charleston Water Service, Dominion Energy
Community & HOA
Community
- Features: Trash
- Subdivision: South of Broad
Location
- Region: Charleston
Financial & listing details
- Price per square foot: $2,006/sqft
- Tax assessed value: $4,295,000
- Annual tax amount: $19,970
- Date on market: 9/23/2026
- Listing terms: Cash,Conventional
Estimated market value
$6,433,900
$6.11M - $6.76M
Not available
Price history
| Date | Event | Price |
|---|---|---|
| 9/23/2026 | Listed for sale | $6,900,000+60.7%$2,006/sqft |
Source:  CTMLS #26026557 Report a problem CTMLS #26026557 Report a problem | ||
| 5/10/2023 | Sold | $4,295,000$1,249/sqft |
Source: CTMLS #23006200 Report a problem | ||
| 3/24/2023 | Contingent | $4,295,000$1,249/sqft |
Source: CTMLS #23006200 Report a problem | ||
| 3/21/2023 | Listed for sale | $4,295,000+95.2%$1,249/sqft |
Source: CTMLS #23006200 Report a problem | ||
| 5/11/2017 | Sold | $2,200,000-16.8%$640/sqft |
Source: CTMLS #16015007 Report a problem | ||
| 3/29/2017 | Pending sale | $2,645,000$769/sqft |
Source: Tate Realty, Co. Inc. #16015007 Report a problem | ||
| 3/10/2017 | Price change | $2,645,000-1.9%$769/sqft |
Source: Tate Realty, Co. Inc. #16015007 Report a problem | ||
| 11/14/2016 | Price change | $2,695,000-9.9%$783/sqft |
Source: Tate Realty Company, Inc. Report a problem | ||
| 10/16/2016 | Price change | $2,990,000+6.8%$869/sqft |
Source: Tate Realty Company, Inc. Report a problem | ||
| 9/19/2016 | Price change | $2,799,000-6.4%$814/sqft |
Source: Tate Realty Company, Inc. Report a problem | ||
| 9/2/2016 | Listed for sale | $2,990,000$869/sqft |
Source: Tate Realty Company, Inc. Report a problem | ||
Public tax history
| Year | Property taxes | Tax assessment |
|---|---|---|
| 2025 | $19,970 -6.5% | $171,800 |
| 2024 | $21,350 +60% | $171,800 +54.5% |
| 2023 | $13,344 +1.7% | $111,200 |
| 2022 | $13,126 -4.8% | $111,200 |
| 2021 | $13,793 -68.1% | $111,200 -33.3% |
| 2020 | $43,275 | $166,810 +26.4% |
| 2019 | $43,275 | $132,000 +109.2% |
| 2017 | $43,275 +457.5% | $63,110 |
| 2016 | $7,762 +4.5% | $63,110 |
| 2015 | $7,426 -3.4% | $63,110 |
| 2014 | $7,686 | -- |
| 2011 | $7,686 +31.8% | -- |
| 2010 | $5,830 -4.5% | $47,720 |
| 2009 | $6,107 +13.1% | $47,720 |
| 2008 | $5,398 -36.6% | $47,720 |
| 2006 | $8,512 -0.8% | $47,720 |
| 2005 | $8,580 +21.1% | $47,720 +43% |
| 2004 | $7,086 +0.8% | $33,360 |
| 2003 | $7,032 +3% | $33,360 |
| 2002 | $6,828 -19.7% | $33,360 +13% |
| 2000 | $8,503 | $29,520 |
Find assessor info on the county website
Monthly payment
Est. payment
Payment breakdown
Explore the cost of this home by adjusting the details. Changes won't be saved.Climate risks
Neighborhood: Charlestowne
Nearby schools
Schools provided by the listing agent
- Elementary: Memminger
- Middle: Simmons Pinckney
- High: Burke
Source: CTMLS. This data may not be complete. We recommend contacting the local school district to confirm school assignments for this home.
Similar homes
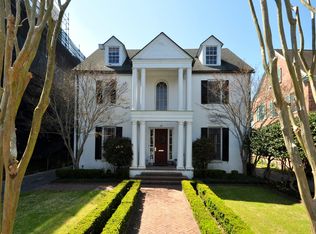
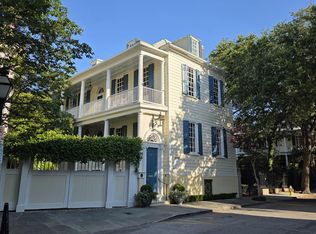
- $6,250,0003 bd6 ba4.7k sqft47 Church St, Charleston, SC 29401For Sale
 MLS ID #26026496, Charles Sullivan. CTMLS
 - $6,950,0004 bd5 ba3.6k sqft101 Tradd St, Charleston, SC 29401For Sale
 MLS ID #26014229, Mary Lou Wertz. CTMLS
 - $6,395,0004 bd5 ba3.8k sqft24 King St, Charleston, SC 29401For Sale
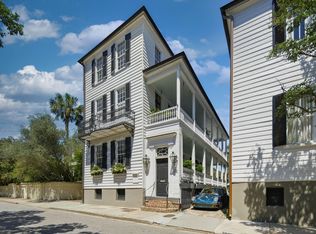 MLS ID #26014711, Mary Lou Wertz. CTMLS
 - $6,395,0006 bd5 ba4.8k sqft128 Bull St, Charleston, SC 29401For Sale
 MLS ID #26026691, Carter Rowson. CTMLS
 - $8,595,0004 bd5 ba4k sqft64 Tradd St, Charleston, SC 29401For SaleMLS ID #26025532, Bonnie Geer. CTMLS
- $5,750,0003 bd4 ba3.1k sqft173 Tradd St, Charleston, SC 29401For SaleMLS ID #26020547, Karena Sturgis. CTMLS
- $8,200,0005 bd7 ba4.7k sqft21 Lamboll St, Charleston, SC 29401For SaleMLS ID #26023657, Robertson Allen. CTMLS
- $3,495,0003 bd4 ba3.2k sqft7 Greenhill St, Charleston, SC 29401For SaleMLS ID #26026198, Tim Schneider. CTMLS
- $5,850,0004 bd3 ba4.3k sqft19 Gadsden St, Charleston, SC 29401For SaleMLS ID #26025802, Carter Rowson. CTMLS
- $7,995,0004 bd7 ba4.8k sqft54 Church St #A & B, Charleston, SC 29401For SaleMLS ID #26020025, Eric Davis. CTMLS
- $7,995,0004 bd6 ba4.5k sqft140 Queen St, Charleston, SC 29401For SaleMLS ID #26009816, Leslie Turner. CTMLS
- $5,950,0005 bd6 ba4.2k sqft89 Ashley Ave, Charleston, SC 29401For SaleMLS ID #26024757, Rachel Urso. CTMLS
- $6,700,0005 bd5 ba4k sqft126 Hibben St, Mount Pleasant, SC 29464For SaleMLS ID #26027327, Cami Gilsenan. CTMLS
- $4,995,0004 bd5 ba4k sqft106 S Battery St, Charleston, SC 29401For SaleMLS ID #26021461, Robertson Allen. CTMLS
- $5,450,0003 bd5 ba3.3k sqft18 Boyces Wharf, Charleston, SC 29401For SaleMLS ID #26011400, Charles Sullivan. CTMLS
- $3,850,0004 bd5 ba3.8k sqft3 Lamboll St, Charleston, SC 29401For SaleMLS ID #26022873, Ruthie Ravenel. CTMLS
- $4,150,0004 bd4 ba3.3k sqft80 Church St, Charleston, SC 29401For SaleMLS ID #26008958, Patricia Byrne. CTMLS
- $3,499,0004 bd4 ba2.7k sqft18 Trumbo St, Charleston, SC 29401New ConstructionMLS ID #26020111, Eric Davis. CTMLS
- $8,950,0004 bd5 ba4.8k sqft104 Murray Blvd, Charleston, SC 29401For SaleMLS ID #26023528, Ruthie Ravenel. CTMLS
- $5,349,0004 bd5 ba4.7k sqft175 1/2 Wentworth St, Charleston, SC 29401For SaleMLS ID #26019552, Jennifer Snowden. CTMLS
