
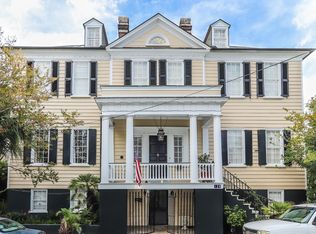
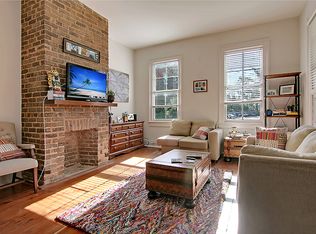
Set on high ground in Harleston Village, one of Charleston's most storied neighborhoods, the Joseph Bennett House (Thomas Grange Simons House) has stood since circa 1814. This classic Charleston double house pairs more than two centuries of history with a layout that works for the way people live today.Soaring ceilings across the principal rooms set this house apart, giving it a sense of scale you feel the moment you walk in. A gracious foyer and central stair hall open to a formal dining room and formal living room, each anchored by a grand fireplace framed in detailed millwork. Original heart pine floors, intricate moldings, and Adamesque detailing carry through the home.The eat-in kitchen is built around a large island. At the rear, symmetrical piazzas overlook a generous private yard, a quiet, walled-off world of its own in the heart of downtown. Mature plantings frame a low-maintenance turf lawn, pool, and hot tub, with ample storage. The second floor opens to a sunny roof terrace and holds the primary suite and a second large bedroom, each with its own fireplace and updated bath, joined by a spacious sitting area. The third floor adds two more bedrooms and a recently renovated full bath. The ground floor is a separate two-bedroom, one-bath residence with an office, full of its own character, with exposed beams and a commanding original brick fireplace. It is currently leased as an income-producing rental, and its 1,284 square feet are not included in the main home's square footage.
Active
$6,395,000
128 Bull St, Charleston, SC 29401
6beds
4,875sqft
Single Family Residence
Built in 1814
8,712 Square Feet Lot
$6,061,400 Zestimate®
$1,312/sqft
$-- HOA
What's special
Classic charleston double houseSpacious sitting areaExposed beamsOriginal heart pine floorsCommanding original brick fireplaceIntricate moldingsAdamesque detailing
- 16 days
- 1,212
- 69
Zillow last checked:
Listing updated:
Listed by:
The Exchange Company, LLC
Source: CTMLS,MLS#: 26026691
Facts & features
Interior
Bedrooms & bathrooms
- Bedrooms: 6
- Bathrooms: 5
- Full bathrooms: 4
- 1/2 bathrooms: 1
Rooms
- Room types: Office, Dining Room, Eat-In-Kitchen, Formal Living, Foyer, Laundry, Separate Dining
Heating
- Heat Pump
Cooling
- Central Air
Appliances
- Laundry: Laundry Room
Features
- High Ceilings, Kitchen Island, Ceiling - Smooth, Walk-In Closet(s), Eat-in Kitchen, Formal Living, Entrance Foyer
- Flooring: Ceramic Tile, Wood
- Has fireplace: Yes
- Fireplace features: Bedroom, Dining Room, Living Room, Three +
Interior area
- Total structure area: 4,875
- Total interior livable area: 4,875 sqft
Video & virtual tour
Property
Parking
- Parking features: Off Street
Features
- Levels: Multi/Split
- Stories: 4
- Patio & porch: Front Porch
- Has private pool: Yes
- Pool features: In Ground
- Fencing: Privacy
Lot
- Size: 8,712 Square Feet
- Features: 0 - .5 Acre
Details
- Additional structures: Guest House
- Special conditions: Flood Insurance
Construction
Type & style
- Home type: SingleFamily
- Architectural style: Traditional
- Property subtype: Single Family Residence
Materials
- Wood Siding
- Foundation: Crawl Space
- Roof: Copper
Condition
- New construction: No
- Year built: 1814
Utilities & green energy
- Sewer: Public Sewer
- Water: Public
- Utilities for property: Charleston Water Service, Dominion Energy
Community & HOA
Community
- Subdivision: Harleston Village
Location
- Region: Charleston
Financial & listing details
- Price per square foot: $1,312/sqft
- Date on market: 9/25/2026
- Listing terms: Cash,Conventional
Estimated market value
$6,061,400
$5.76M - $6.36M
Not available
Price history
| Date | Event | Price |
|---|---|---|
| 9/25/2026 | Listed for sale | $6,395,000+172.2%$1,312/sqft |
Source:  CTMLS #26026691 Report a problem CTMLS #26026691 Report a problem | ||
| 1/19/2021 | Listing removed | -- |
Source:  CTMLS Report a problem CTMLS Report a problem | ||
| 10/22/2020 | Listed for sale | $2,349,000-6%$482/sqft |
Source: Handsome Properties, Inc. #20029080 Report a problem | ||
| 7/9/2020 | Listing removed | $2,499,000$513/sqft |
Source: Handsome Properties, Inc. #19025440 Report a problem | ||
| 5/11/2020 | Listed for sale | $2,499,000-5.7%$513/sqft |
Source: Handsome Properties, Inc. #19025440 Report a problem | ||
| 9/6/2019 | Listed for sale | $2,649,000+20.5%$543/sqft |
Source: Handsome Properties, Inc. #19025440 Report a problem | ||
| 6/1/2019 | Listing removed | $2,199,000$451/sqft |
Source: Handsome Properties, Inc. #18030679 Report a problem | ||
| 4/9/2019 | Listed for sale | $2,199,000+201.9%$451/sqft |
Source: Handsome Properties, Inc. #18030679 Report a problem | ||
| 8/16/2018 | Listing removed | $2,650$1/sqft |
Source: Zillow Rental Manager Report a problem | ||
| 8/6/2018 | Listed for rent | $2,650$1/sqft |
Source: Zillow Rental Manager Report a problem | ||
| 3/5/2018 | Listing removed | $2,650$1/sqft |
Source: Zillow Rental Manager Report a problem | ||
| 2/26/2018 | Listed for rent | $2,650$1/sqft |
Source: Zillow Rental Manager Report a problem | ||
| 11/20/2015 | Sold | $728,500-53.7%$149/sqft |
Source: CTMLS #15007627 Report a problem | ||
| 8/18/2013 | Listing removed | $1,575,000$323/sqft |
Source: Carolina One Real Estate Report a problem | ||
| 3/7/2013 | Listed for sale | $1,575,000+443.1%$323/sqft |
Source: Carolina One Real Estate Report a problem | ||
| 4/17/2011 | Listing removed | $290,000$59/sqft |
Source: Reachoo LLC Report a problem | ||
| 3/31/2011 | Listed for sale | $290,000$59/sqft |
Source: Reachoo LLC Report a problem | ||
Public tax history
Tax history is unavailable.
Monthly payment
Est. payment
Payment breakdown
Explore the cost of this home by adjusting the details. Changes won't be saved.Climate risks
Neighborhood: Harleston Village
Nearby schools
Schools provided by the listing agent
- Elementary: Memminger
- Middle: Simmons Pinckney
- High: Burke
Source: CTMLS. This data may not be complete. We recommend contacting the local school district to confirm school assignments for this home.
Similar homes
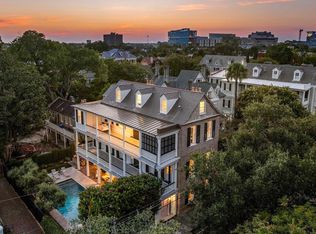
- $7,250,0005 bd6 ba5.2k sqft41 Barre St, Charleston, SC 29401For Sale
 MLS ID #26027822, Matt Anderson. CTMLS
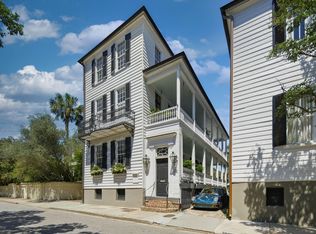
 - $5,950,0005 bd6 ba4.2k sqft89 Ashley Ave, Charleston, SC 29401For Sale
 MLS ID #26024757, Rachel Urso. CTMLS
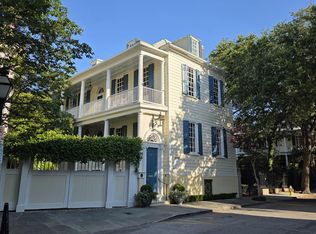
 - $6,395,0004 bd5 ba3.8k sqft24 King St, Charleston, SC 29401For Sale
 MLS ID #26014711, Mary Lou Wertz. CTMLS
 - $6,250,0003 bd6 ba4.7k sqft47 Church St, Charleston, SC 29401For Sale
 MLS ID #26026496, Charles Sullivan. CTMLS
 - $4,850,0004 bd3 ba4.3k sqft19 Gadsden St, Charleston, SC 29401For SaleMLS ID #26025802, Carter Rowson. CTMLS
- $5,349,0004 bd5 ba4.7k sqft175 1/2 Wentworth St, Charleston, SC 29401For SaleMLS ID #26019552, Jennifer Snowden. CTMLS
- $6,900,0003 bd3 ba3.4k sqft41 King St, Charleston, SC 29401For SaleMLS ID #26026557, Charles Sullivan. CTMLS
- $3,995,0006 bd7 ba4.7k sqft66 Warren St, Charleston, SC 29403For SaleMLS ID #26027716, Gentry Radwanski. CTMLS
- $7,998,0006 bd5 ba5.6k sqft16 Trumbo St, Charleston, SC 29401New ConstructionMLS ID #26010056, Eric Davis. CTMLS
- $7,200,0007 bd8 ba5.9k sqft36 Society St, Charleston, SC 29401For SaleMLS ID #26007985, Jessica Lee. CTMLS
- $3,380,0007 bd6 ba4.4k sqft41 Pitt St, Charleston, SC 29401For SaleMLS ID #26019450, Kristen Krause. CTMLS
- $5,750,0003 bd4 ba3.1k sqft173 Tradd St, Charleston, SC 29401For SaleMLS ID #26020547, Karena Sturgis. CTMLS
- $5,800,0003 bd6 ba7.2k sqft53 Broad St, Charleston, SC 29401For SaleMLS ID #26024754, Shea Robbins. CTMLS
- $6,950,0004 bd5 ba3.6k sqft101 Tradd St, Charleston, SC 29401For SaleMLS ID #26014229, Mary Lou Wertz. CTMLS
- $8,200,0005 bd7 ba4.7k sqft21 Lamboll St, Charleston, SC 29401For SaleMLS ID #26023657, Robertson Allen. CTMLS
- $4,995,0004 bd5 ba4k sqft106 S Battery St, Charleston, SC 29401For SaleMLS ID #26021461, Robertson Allen. CTMLS
- $3,499,9994 bd5 ba4.7k sqft17 Judith Street, Charleston, SC 29403New ConstructionMLS ID #26027721, Eric Davis. CTMLS
- $6,700,0005 bd5 ba4k sqft126 Hibben St, Mount Pleasant, SC 29464For SaleMLS ID #26027327, Cami Gilsenan. CTMLS
- $4,050,0007 bd6 ba4.6k sqft59 Society St, Charleston, SC 29401For SaleMLS ID #26023257, Alton Brown. CTMLS
- $5,300,0009 bd9 ba4.4k sqft201 Ashley Ave, Charleston, SC 29403For SaleMLS ID #26017628, Jonathan Holt. CTMLS
