Welcome to 41 Lazy River Road in Cloverdale! This brand-new 3-bedroom, 2-bath manufactured home sits on TWO lakefront lots (Lots 40 & 41) in the desirable Stardust Hills community, giving you extra space, beautiful water views, and room to make the property your own. Inside, you'll find an open-concept floor plan with 8-foot ceilings, finished drywall throughout, and a bright, comfortable feel. The kitchen features a center island, abundant cabinetry, a dining area, and ALL NEW appliances. The home also offers NEW HVAC, including central air and an electric furnace, plus the added peace of mind of a 1-YEAR BUILDER'S WARRANTY. The spacious primary suite includes a private bath and oversized walk-in closet, while two additional bedrooms and a full bath provide plenty of room for family, guests, or a home office. But what really sets this property apart is the DOUBLE LAKE LOT. The second lot provides additional space with the potential for a garage or small pole barn, subject to HOA and local requirements. Imagine adding a custom deck around the home, creating your own outdoor living space where you can sit in the evening, relax, and enjoy your little corner of Moon Lake. Fish from your backyard, watch the wildlife, or simply enjoy the peaceful water views. HUD Certification has been completed, and the home is eligible for FHA, VA, and USDA financing. Stardust Hills offers multiple lakes for fishing and canoeing, more than 40 acres of common grounds, a clubhouse with an in-ground swimming pool, playground, basketball court, and community activities throughout the year. HOA dues are just $280 annually. Brand-new home. Double lakefront lot. New appliances. New HVAC. Builder's warranty. Extra space for a future garage or pole barn. And your own peaceful view of Moon Lake. Come see the possibilities at 40 Lazy River Road-just minutes from I-70.
Active
$165,000
41 Lazy River Rd, Cloverdale, IN 46120
3beds
1,216sqft
Residential, Single Family Residence
Built in 2025
9,147 Square Feet Lot
$-- Zestimate®
$136/sqft
$23/mo HOA
What's special
Finished drywall throughoutDouble lake lotDining areaSpacious primary suitePeaceful water viewsBeautiful water viewsTwo additional bedrooms
- 22 days
- 384
- 36
Zillow last checked:
Listing updated:
Listed by:
Jennifer Dings Jennifer.dings.realtor@gmail.com,
Hoosier Roots Real Estate Solutions, LLC,
Elizabeth Brewer,
Hoosier Roots Real Estate Solutions, LLC
Source: MIBOR as distributed by MLS GRID,MLS#: 22123901
Facts & features
Interior
Bedrooms & bathrooms
- Bedrooms: 3
- Bathrooms: 2
- Full bathrooms: 2
- Main level bathrooms: 2
- Main level bedrooms: 3
Primary bedroom
- Level: Main
- Area: 154 Square Feet
- Dimensions: 11x14
Bedroom 2
- Level: Main
- Area: 88 Square Feet
- Dimensions: 11x8
Bedroom 3
- Level: Main
- Area: 112 Square Feet
- Dimensions: 8x14
Dining room
- Level: Main
- Area: 77 Square Feet
- Dimensions: 7x11
Kitchen
- Level: Main
- Area: 196 Square Feet
- Dimensions: 14x14
Living room
- Level: Main
- Area: 224 Square Feet
- Dimensions: 16x14
Heating
- Electric
Cooling
- Central Air
Appliances
- Included: Electric Cooktop
Features
- Smart Thermostat, Supplemental Storage, Walk-In Closet(s)
- Has basement: No
Interior area
- Total structure area: 1,216
- Total interior livable area: 1,216 sqft
Property
Features
- Levels: One
- Stories: 1
- Has view: Yes
Lot
- Size: 9,147 Square Feet
Details
- Parcel number: 671236203005000003
- Horse amenities: None
Construction
Type & style
- Home type: SingleFamily
- Architectural style: Ranch
- Property subtype: Residential, Single Family Residence
Materials
- Vinyl Siding
- Foundation: Crawl Space
Condition
- New Construction
- New construction: Yes
- Year built: 2025
Details
- Builder name: Mhe Inc
Utilities & green energy
- Water: Public
Community & HOA
Community
- Subdivision: Stardust Hills
HOA
- Has HOA: Yes
- Amenities included: Clubhouse, Park, Picnic Area, Playground
- Services included: Clubhouse
- HOA fee: $280 annually
Location
- Region: Cloverdale
Financial & listing details
- Price per square foot: $136/sqft
- Tax assessed value: $15,400
- Annual tax amount: $282
- Date on market: 9/2/2026
- Cumulative days on market: 24 days
Estimated market value
Not available
Estimated sales range
Not available
Not available
Price history
| Date | Event | Price |
|---|---|---|
| 9/2/2026 | Listed for sale | $165,000+313.5%$136/sqft |
Source:  MIBOR as distributed by MLS GRID #22123901 Report a problem MIBOR as distributed by MLS GRID #22123901 Report a problem | ||
| 8/1/2025 | Listing removed | $39,900$33/sqft |
Source: MIBOR as distributed by MLS GRID #22026670 Report a problem | ||
| 3/13/2025 | Listed for sale | $39,900+4343.2%$33/sqft |
Source: MIBOR as distributed by MLS GRID #22026670 Report a problem | ||
| 5/23/2022 | Sold | $898$1/sqft |
Source: Public Record Report a problem | ||
Public tax history
| Year | Property taxes | Tax assessment |
|---|---|---|
| 2025 | $299 -2.6% | $15,400 |
| 2024 | $307 +4.6% | $15,400 +14.9% |
| 2023 | $293 -8.3% | $13,400 |
| 2022 | $320 -3.2% | $13,400 |
| 2021 | $330 -4.4% | $13,400 |
| 2020 | $346 -52.1% | $13,400 -4.3% |
| 2019 | $722 +112.2% | $14,000 |
| 2018 | $340 | $14,000 |
| 2017 | -- | $14,000 |
| 2016 | -- | $14,000 |
| 2014 | -- | $14,000 |
| 2013 | -- | $14,000 |
| 2012 | -- | $14,000 -56% |
| 2010 | -- | $31,800 |
| 2009 | -- | $31,800 |
| 2006 | -- | $31,800 |
Find assessor info on the county website
Monthly payment
Est. payment
Payment breakdown
Explore the cost of this home by adjusting the details. Changes won't be saved.Climate risks
Neighborhood: 46120
Similar homes

- $179,0003 bd1 ba1.7k sqft252 S Grant St, Cloverdale, IN 46120Active
 MLS ID #22111520, Cheryl Thomas, RE/MAX Cornerstone. MIBOR as distributed by MLS GRID
 - $214,9003 bd2 ba1.1k sqft424 Dream Way, Cloverdale, IN 46120Active
 MLS ID #22119561, Justin Graham, Epique Inc. MIBOR as distributed by MLS GRID
 - $155,0002 bd1 ba966 sqft350 Lazy River Rd, Cloverdale, IN 46120Active
 MLS ID #22117868, Nicole Stanley, RE/MAX Cornerstone. MIBOR as distributed by MLS GRID
 - $229,9003 bd2 ba1.4k sqft425 Dream Way, Cloverdale, IN 46120Active
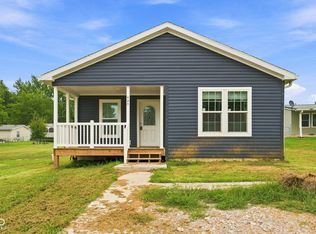 MLS ID #22119576, Justin Graham, Epique Inc. MIBOR as distributed by MLS GRID
 - $150,0003 bd2 ba1.2k sqft6866 N Private Road 70 W, Brazil, IN 47834For Sale
 MLS ID #110376, DEENA KOCHVAR, WABASH VALLEY REAL ESTATE PROFESSIONALS. THAAR
 - $179,9003 bd2 ba1k sqft22 W Center St, Brazil, IN 47834For SaleMLS ID #110489, LORI A DALTON-NIEWALD, HOMETOWN REALTY, INC. THAAR
