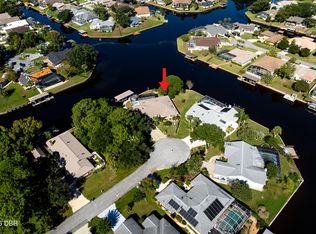
IT'S ALL ABOUT THE VIEWS! Welcome to this stunning 2017 custom-built concrete block and stucco home offering breathtaking lakefront living with NO HOA. Step through the glass front entry into a light-filled interior featuring transom windows, vaulted ceilings, and a modern open floor plan--complete with formal dining, a spacious living area, and a family room. Step outside to your private oasis featuring a 2021-built heated saltwater pool, perfect for swimming laps or relaxing. Launch your kayak right from your backyard for fishing and birdwatching! Upgrades include a fireplace, custom window treatments, water softener system, energy-saving hybrid water heater, all appliances, garage storage racks, and lawn irrigation. A rare blend of modern luxury, nature, and total freedom--schedule your showing today!
Pending
$725,000
41 Ludlow Ln W, Palm Coast, FL 32137
3beds
2,445sqft
Single Family Residence, Residential
Built in 2017
10,018 Square Feet Lot
$-- Zestimate®
$297/sqft
$-- HOA
What's special
Garage storage racksBreathtaking lakefront livingPrivate oasisFamily roomCustom window treatmentsModern open floor planGlass front entry
- 57 days
- 167
- 3
Zillow last checked:
Listing updated:
Listed by:
Jack Corbett 386-569-1872,
Coldwell Banker Premier Properties
Source: DBAMLS,MLS#: 1230593
Facts & features
Interior
Bedrooms & bathrooms
- Bedrooms: 3
- Bathrooms: 2
- Full bathrooms: 2
Bedroom 1
- Level: Main
- Area: 289 Square Feet
- Dimensions: 17.00 x 17.00
Bedroom 2
- Level: Main
- Area: 167.7 Square Feet
- Dimensions: 12.90 x 13.00
Bedroom 3
- Level: Main
- Area: 132 Square Feet
- Dimensions: 11.00 x 12.00
Dining room
- Area: 137.5 Square Feet
- Dimensions: 12.50 x 11.00
Family room
- Area: 378 Square Feet
- Dimensions: 21.00 x 18.00
Kitchen
- Level: Main
- Area: 156 Square Feet
- Dimensions: 13.00 x 12.00
Laundry
- Area: 70 Square Feet
- Dimensions: 7.00 x 10.00
Living room
- Area: 137.5 Square Feet
- Dimensions: 12.50 x 11.00
Other
- Description: Nook
- Area: 78.3 Square Feet
- Dimensions: 8.70 x 9.00
Other
- Description: Garage
- Area: 424.35 Square Feet
- Dimensions: 20.70 x 20.50
Other
- Description: Entry
- Area: 56 Square Feet
- Dimensions: 7.00 x 8.00
Heating
- Central, Electric
Cooling
- Central Air, Electric
Appliances
- Included: Washer, Refrigerator, Microwave, Electric Range, Dryer, Dishwasher
- Laundry: In Unit, Sink
Features
- Breakfast Bar, Breakfast Nook, Ceiling Fan(s), Eat-in Kitchen, Open Floorplan, Primary Bathroom -Tub with Separate Shower, Split Bedrooms, Vaulted Ceiling(s), Walk-In Closet(s)
- Flooring: Tile, Wood
- Has fireplace: Yes
- Fireplace features: Wood Burning
Interior area
- Total structure area: 3,304
- Total interior livable area: 2,445 sqft
Video & virtual tour
Property
Parking
- Total spaces: 2
- Parking features: Garage
- Garage spaces: 2
Features
- Levels: One
- Stories: 1
- Patio & porch: Covered, Front Porch, Rear Porch, Screened
- Pool features: In Ground, Electric Heat, Salt Water
- Has view: Yes
- View description: Pond, Water
- Has water view: Yes
- Water view: Pond,Water
- Waterfront features: Lake Front
Lot
- Size: 10,018 Square Feet
- Dimensions: 100 x 100
Details
- Parcel number: 0711317037000600070
- Zoning description: Residential
Construction
Type & style
- Home type: SingleFamily
- Architectural style: Other
- Property subtype: Single Family Residence, Residential
Materials
- Block, Stucco
- Foundation: Slab
- Roof: Tile
Condition
- New construction: No
- Year built: 2017
Utilities & green energy
- Electric: 200+ Amp Service
- Sewer: Public Sewer
- Water: Public
- Utilities for property: Electricity Connected, Sewer Connected, Water Connected
Community & HOA
Community
- Security: Security System Owned, Smoke Detector(s)
- Subdivision: Not In Subdivision
HOA
- Has HOA: No
Location
- Region: Palm Coast
Financial & listing details
- Price per square foot: $297/sqft
- Tax assessed value: $455,229
- Annual tax amount: $4,757
- Date on market: 9/9/2026
- Listing terms: Cash,Conventional,FHA,VA Loan
- Electric utility on property: Yes
- Road surface type: Asphalt
Estimated market value
Not available
Estimated sales range
Not available
Not available
Price history
| Date | Event | Price |
|---|---|---|
| 9/11/2026 | Pending sale | $725,000$297/sqft |
Source:  DBAMLS #1230593 Report a problem | ||
| 9/9/2026 | Listed for sale | $725,000-9.4%$297/sqft |
Source: DBAMLS #1230593 Report a problem | ||
| 4/9/2026 | Listing removed | $799,999$327/sqft |
Source:  Stellar MLS #FC303318 Report a problem | ||
| 1/8/2026 | Price change | $799,999-5.9%$327/sqft |
Source: Stellar MLS #FC303318 Report a problem | ||
| 10/9/2025 | Price change | $849,900+10.5%$348/sqft |
Source: Stellar MLS #FC303318 Report a problem | ||
| 8/26/2025 | Price change | $769,000-3.9%$315/sqft |
Source: Stellar MLS #FC303318 Report a problem | ||
| 8/1/2025 | Price change | $799,900-1.9%$327/sqft |
Source: Stellar MLS #FC303318 Report a problem | ||
| 5/23/2025 | Price change | $815,610-0.6%$334/sqft |
Source: Stellar MLS #FC303318 Report a problem | ||
| 4/4/2025 | Price change | $820,610-1.2%$336/sqft |
Source: Stellar MLS #FC303318 Report a problem | ||
| 1/13/2025 | Price change | $830,610-1%$340/sqft |
Source:  realMLS #2045174 Report a problem | ||
| 12/31/2024 | Price change | $839,000-0.1%$343/sqft |
Source: DBAMLS #1203372 Report a problem | ||
| 9/22/2024 | Price change | $840,000-1.2%$344/sqft |
Source: Stellar MLS #FC303318 Report a problem | ||
| 8/23/2024 | Listed for sale | $850,000-1.6%$348/sqft |
Source: Stellar MLS #FC303318 Report a problem | ||
| 6/29/2024 | Listing removed | $864,000$353/sqft |
Source:  MIAMI #A11472262 Report a problem | ||
| 10/15/2023 | Price change | $864,000-0.6%$353/sqft |
Source: realMLS #1248874 Report a problem | ||
| 9/14/2023 | Listed for sale | $869,000+2.3%$355/sqft |
Source: Stellar MLS #FC294634 Report a problem | ||
| 6/6/2023 | Listing removed | -- |
Source: DBAMLS #1104562 Report a problem | ||
| 1/12/2023 | Listed for sale | $849,369$347/sqft |
Source: DBAMLS #1104562 Report a problem | ||
| 1/12/2023 | Listing removed | $849,369$347/sqft |
Source: Stellar MLS #FC287722 Report a problem | ||
| 12/3/2022 | Listed for sale | $849,369+2023.4%$347/sqft |
Source: DBAMLS #1103517 Report a problem | ||
| 6/1/2016 | Sold | $40,000+14.6%$16/sqft |
Source: Public Record Report a problem | ||
| 4/18/2002 | Sold | $34,900$14/sqft |
Source: Public Record Report a problem | ||
Public tax history
| Year | Property taxes | Tax assessment |
|---|---|---|
| 2025 | $4,757 +2.4% | $304,907 +2.9% |
| 2024 | $4,647 +2.4% | $296,314 +3% |
| 2023 | $4,539 +0.8% | $287,684 +3% |
| 2022 | $4,502 +1.1% | $279,304 +3% |
| 2021 | $4,452 +0% | $271,169 +1.4% |
| 2020 | $4,452 +1.5% | $267,424 +2.3% |
| 2019 | $4,384 +0.4% | $261,412 +1.9% |
| 2018 | $4,368 +614.1% | $256,538 +755.1% |
| 2017 | $612 | $30,000 +33.3% |
| 2016 | $612 +33.3% | $22,500 +7.1% |
| 2015 | $459 +6.4% | $21,000 |
| 2014 | $431 | $21,000 |
| 2013 | -- | $21,000 +5% |
| 2012 | -- | $20,000 -20% |
| 2011 | -- | $25,000 -21.9% |
| 2010 | -- | $32,000 -30.4% |
| 2009 | -- | $46,000 -21.4% |
| 2008 | -- | $58,500 -36.1% |
| 2007 | -- | $91,500 -9.4% |
| 2006 | -- | $101,000 +39.5% |
| 2005 | -- | $72,400 -57.6% |
| 2004 | -- | $170,781 |
Find assessor info on the county website
Monthly payment
Est. payment
Payment breakdown
Explore the cost of this home by adjusting the details. Changes won't be saved.Climate risks
Neighborhood: 32137


Similar homes
- $787,9003 bd2 ba2k sqft341 Hibiscus Way, Palm Coast, FL 32137For Sale

 MLS ID #1228417, Sascha Davis, EXP Realty LLC. DBAMLS
- $775,0003 bd3 ba2.9k sqft27 CHERRYTREE Court, Palm Coast, FL 32137For Sale
 MLS ID #2140929, BRUCE VINNICK. realMLS
- $849,9903 bd2 ba2.4k sqft13 Colleen Ct, Palm Coast, FL 32137For Sale
 MLS ID #1231958, Nathan Mowery, Florida Bluewater Realty LLC. DBAMLS
- $850,0003 bd2 ba2.7k sqft76 Club House Dr, Palm Coast, FL 32137For Sale
 MLS ID #263609, Lisa Mitchell, Berkshire Hathaway Homeservices Florida Network Realty. St Augustine St Johns County BOR
- $674,9002 bd2 ba1.6k sqft21 Crescent Ct S #S, Palm Coast, FL 32137For SaleMLS ID #1225893, Joseph Tavolacci, Tavolacci Realty, Inc. DBAMLS
- $799,0004 bd3 ba2.8k sqft34 S Riverwalk Dr, Palm Coast, FL 32137For SaleMLS ID #1227826, Jim Sheehan, Better Homes & Gardens RE \ Synergy. DBAMLS
- $410,0003 bd2 ba1.8k sqft89 Felwood Ln, Palm Coast, FL 32137For SaleMLS ID #1224539, Valerie Toia, Realty Pros Assured. DBAMLS
- $550,0003 bd3 ba1.6k sqft80 Surfview Dr APT 110, Palm Coast, FL 32137For SaleMLS ID #1232284, Kimberly Sbordone Tomlinson, RE/MAX Signature. DBAMLS
- $375,0003 bd2 ba1.8k sqft5 Bird Of Paradise Pl, Palm Coast, FL 32137For SaleMLS ID #1227440, Alex Rosser, Redfin Corporation. DBAMLS
- $598,0005 bd3 ba2.6k sqft38 Weyanoke Ln, Palm Coast, FL 32164For SaleMLS ID #1230174, Sonia Taska, Adams, Cameron & Co., Realtors. DBAMLS
- $500,0004 bd2 ba2.6k sqft22 IBIS COURT N, PALM COAST, FL 32137For Sale
 MLS ID #FC320751, Laura Allberg, COASTAL GATEWAY REAL ESTATE GR. Stellar MLS
- $695,0003 bd2 ba2.5k sqft222 COUNTY ROAD 15, BUNNELL, FL 32110For SaleMLS ID #FC322341, David Petkovsek, CENTURY 21 REALTY EXCHANGE. Stellar MLS
