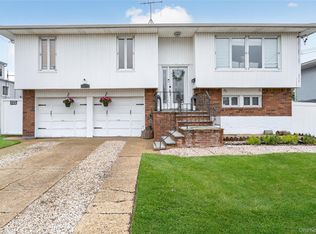
Perfectly perched at the end of a quiet block in a highly sought after area in Farmingdale sits 41 Orchard Street, a unique split level ready for its next chapter. This 1500 +|- SF 4 bedroom, 1.5 bath home has been lovingly owned and impeccably maintained over the past 24 years. Upon arrival, you will immediately notice the surrounding preserve that engulfs the property, creating an environment of seclusion and relaxation not often found in the area. Once inside, the home invites you to explore its different levels and let your imagination take hold of all the possibilities the space has to offer. The main floor consists of an open floor plan highlighted by a wood-burning fireplace, granite countertops and stainless steel appliances. Spread across the rest of the house you will find 4 generously sized bedrooms, a laundry area w/slop sink, a second living room space, storage/office and an oversized 1 car garage. Once out back, this home truly starts to shine. Spend your time outside enjoying the in-ground pool on your oversized deck or simply relaxing and taking in the nature the preserve brings to the area. Other notable updates include an in ground sprinkler system, Central A/C, 200 Amp electrical service, new hot water heater, new pool filter + heater + liner, and natural gas heating. Come take a look!
For sale
Price cut: $110K (8/24)
$839,000
41 Orchard Street, Farmingdale, NY 11735
4beds
1,474sqft
Single Family Residence, Residential
Built in 1958
8,000 Square Feet Lot
$-- Zestimate®
$569/sqft
$-- HOA
What's special
In-ground poolOversized deckNew hot water heaterOpen floor planStainless steel appliancesNatural gas heatingWood-burning fireplace
- 21 days
- 1,489
- 63
Zillow last checked:
Listing updated:
Listed by:
Compass Greater NY LLC 631-491-2926,
Garrett Forman 631-891-7090,
Kenneth Hirsch 631-902-6266,
Compass Greater NY LLC
Source: OneKey® MLS as distributed by MLS GRID,MLS#: 1039624
Facts & features
Interior
Bedrooms & bathrooms
- Bedrooms: 4
- Bathrooms: 2
- Full bathrooms: 1
- 1/2 bathrooms: 1
Heating
- Natural Gas
Cooling
- Central Air
Appliances
- Included: Dishwasher, Dryer, Gas Range, Microwave, Refrigerator, Stainless Steel Appliance(s)
- Laundry: Washer/Dryer Hookup
Features
- Granite Counters, Open Floorplan
- Flooring: Carpet, Ceramic Tile, Hardwood
- Basement: Partially Finished
- Attic: Scuttle
- Has fireplace: Yes
Interior area
- Total structure area: 1,474
- Total interior livable area: 1,474 sqft
Property
Parking
- Total spaces: 1
- Parking features: Driveway, On Street
- Garage spaces: 1
- Has uncovered spaces: Yes
Features
- Patio & porch: Deck
- Has private pool: Yes
- Pool features: Diving Board, In Ground
Lot
- Size: 8,000 Square Feet
Details
- Parcel number: 2489482700004420
- Special conditions: None
Construction
Type & style
- Home type: SingleFamily
- Property subtype: Single Family Residence, Residential
Materials
- Frame, Vinyl Siding
Condition
- Year built: 1958
Utilities & green energy
- Sewer: Public Sewer
- Water: Public
- Utilities for property: Cable Connected, Electricity Connected, Natural Gas Connected
Community & HOA
HOA
- Has HOA: No
Location
- Region: Farmingdale
Financial & listing details
- Price per square foot: $569/sqft
- Tax assessed value: $464
- Annual tax amount: $12,794
- Date on market: 8/18/2026
- Cumulative days on market: 21 days
- Listing agreement: Exclusive Right To Sell
- Electric utility on property: Yes
Estimated market value
Not available
Estimated sales range
Not available
Not available
Price history
| Date | Event | Price |
|---|---|---|
| 8/24/2026 | Price change | $839,000-11.6%$569/sqft |
Source:  OneKey® MLS as distributed by MLS GRID #1039624 Report a problem OneKey® MLS as distributed by MLS GRID #1039624 Report a problem | ||
| 8/18/2026 | Listed for sale | $949,000+156.5%$644/sqft |
Source: OneKey® MLS as distributed by MLS GRID #1039624 Report a problem | ||
| 7/3/2002 | Sold | $370,000$251/sqft |
Source: Public Record Report a problem | ||
Public tax history
| Year | Property taxes | Tax assessment |
|---|---|---|
| 2024 | -- | $449 -0.2% |
| 2023 | -- | $450 -3.6% |
| 2022 | -- | $467 |
| 2021 | $11,623 -15.1% | -- |
| 2020 | $13,683 -14% | $698 -26.8% |
| 2019 | $15,907 | $953 |
| 2018 | $15,907 +4.4% | $953 |
| 2017 | $15,238 +17.7% | $953 |
| 2016 | $12,951 +202.1% | $953 |
| 2015 | $4,287 +9.2% | $953 |
| 2013 | $3,927 +7.8% | $953 |
| 2012 | $3,645 -46.5% | $953 -1.5% |
| 2011 | $6,813 +3.7% | $968 -4.4% |
| 2010 | $6,573 | $1,013 -13.9% |
| 2009 | -- | $1,177 -6.3% |
| 2008 | -- | $1,256 -1.3% |
| 2006 | -- | $1,272 -37.5% |
| 2005 | -- | $2,036 -37.5% |
| 2004 | -- | $3,256 |
| 2003 | -- | $3,256 -40.8% |
| 2002 | -- | $5,500 |
| 2001 | -- | $5,500 |
| 2000 | -- | $5,500 |
Find assessor info on the county website
Monthly payment
Climate risks
Neighborhood: South Farmingdale
Nearby schools
Schools provided by the listing agent
- Elementary: Woodward Parkway Elementary School
- Middle: Howitt School
- High: Farmingdale Senior High School
Source: OneKey® MLS as distributed by MLS GRID. This data may not be complete. We recommend contacting the local school district to confirm school assignments for this home.


Similar homes
- $849,9994 bd2 ba1.1k sqft126 Lambert Avenue, Farmingdale, NY 11735For Sale

 MLS ID #1047588, Gerald Wood, Listing by: New Door Properties LLC. OneKey® MLS as distributed by MLS GRID
 - $799,9995 bd3 ba1.6k sqft88 Crestwood Boulevard, Farmingdale, NY 11735For Sale
 MLS ID #1036921, Jenifer Stryska, Listing by: Coldwell Banker American Homes. OneKey® MLS as distributed by MLS GRID
 - $825,0004 bd2 ba1.6k sqft103 Motor Avenue, Farmingdale, NY 11735For Sale
 MLS ID #1039976, Michael E. Alpert, Listing by: Daniel Gale Sothebys Intl Rlty. OneKey® MLS as distributed by MLS GRID
 - $799,9904 bd3 ba1.9k sqft94 Fallwood Parkway, Farmingdale, NY 11735For Sale
 MLS ID #1043870, Michael Aharoni ABR AHWD MRP C2EX, Listing by: Coldwell Banker American Homes. OneKey® MLS as distributed by MLS GRID
 - $800,0004 bd2 ba1.6k sqft140 Intervale Avenue, Farmingdale, NY 11735For SaleMLS ID #1024203, Noel J. Maaba, Listing by: Howard Hanna NYC LLC. OneKey® MLS as distributed by MLS GRID
- $777,8884 bd3 ba1.6k sqft25 Lois Lane, Farmingdale, NY 11735For SaleMLS ID #1023197, Kamal Khurana, Listing by: BH&G R E Realty Connect. OneKey® MLS as distributed by MLS GRID
- $749,0006 bd3 ba1.8k sqft74 Crestwood Boulevard, Farmingdale, NY 11735For SaleMLS ID #1040088, Angela Testa, Listing by: Signature Premier Properties. OneKey® MLS as distributed by MLS GRID
- $699,0003 bd2 ba1k sqft28 Pleasant Avenue, Farmingdale, NY 11735For SaleMLS ID #1045429, Georgia Westcott, Listing by: Signature Premier Properties. OneKey® MLS as distributed by MLS GRID
- $849,9904 bd2 ba1.8k sqft10 Larkin Street, Farmingdale, NY 11735For SaleMLS ID #1038552, Lawrence J. Theodore, Listing by: Coldwell Banker American Homes. OneKey® MLS as distributed by MLS GRID
- $715,0003 bd2 ba1.2k sqft7 Albers Lane, Farmingdale, NY 11735For SaleMLS ID #1014270, Nicole Chimento, Listing by: Coldwell Banker American Homes. OneKey® MLS as distributed by MLS GRID
- $799,9904 bd3 ba1.6k sqft9 Linwood Avenue, Farmingdale, NY 11735For SaleMLS ID #1039800, Lawrence J. Theodore, Listing by: Coldwell Banker American Homes. OneKey® MLS as distributed by MLS GRID
- $859,0004 bd3 ba1.3k sqft22 Clifford Drive, Farmingdale, NY 11735For SaleMLS ID #986608, Michael Carni, Listing by: BH&G R E Realty Connect. OneKey® MLS as distributed by MLS GRID
- $849,9003 bd2 ba1.5k sqft65 Westwood Road N, Massapequa Park, NY 11762For SaleMLS ID #1047241, Matthew Hart, Listing by: World Prop Intl Sea to Sky. OneKey® MLS as distributed by MLS GRID
- $785,0003 bd2 ba1.2k sqft2 Gateway, Farmingdale, NY 11735For SaleMLS ID #1031431, Socorro Fernandez, Listing by: Malvec Acquisitions LLC. OneKey® MLS as distributed by MLS GRID
- $690,0004 bd1 ba1.1k sqft2 Dorset Lane, Farmingdale, NY 11735For SaleMLS ID #1036890, Matthew DeVercelly, Listing by: STOEBE & CO. OneKey® MLS as distributed by MLS GRID
- $699,0003 bd2 ba1k sqft40 Elm Avenue, Farmingdale, NY 11735For SaleMLS ID #1044843, Ryan T. McQueeney, Listing by: True North Realty Luxury Homes. OneKey® MLS as distributed by MLS GRID
- $699,9904 bd2 ba1.6k sqft42 Spencer Street, Farmingdale, NY 11735For SaleMLS ID #1043893, Lawrence J. Theodore, Listing by: Coldwell Banker American Homes. OneKey® MLS as distributed by MLS GRID
- $799,9993 bd2 ba1.6k sqft28 High Street, Farmingdale, NY 11735For SaleMLS ID #1023778, Evelyn Rivera, Listing by: Handsome Real Estate Inc. OneKey® MLS as distributed by MLS GRID
