OPEN HOUSE 9/27 SUNDAY 11-1. ALL NEW WINDOWS! Bright expanded Cape with more space than you might expect! Four bedrooms and two full baths offer plenty of room and flexibility. Two first-floor bedrooms are currently used as an office and media room, allowing the house to adapt easily to your needs.
The formal dining room opens to a large back deck, perfect for entertaining, outdoor dining or larger gatherings. A recently added mudroom provides a practical transition from indoors to out.
And Fido has not been forgotten. The mudroom off the kitchen provides direct access to the deck through a doggy door and from there to the fully fenced back yard. There is plenty of room to run, bordered by raised garden beds, organically grown vegetables and established elderberry bushes.
With four bedrooms, two full baths, flexible living space, a fenced yard and thoughtful improvements, this Cape offers considerably more than first meets the eye. Conveniently located close to houses of worship, shopping and major routes, this expanded Cape offers considerably more than first meets the eye.
Pending
$415,000
41 Park Avenue, Latham, NY 12110
4beds
1,700sqft
Single Family Residence, Residential
Built in 1947
6,969 Square Feet Lot
$-- Zestimate®
$244/sqft
$-- HOA
What's special
Established elderberry bushesRecently added mudroomLarge back deckFormal dining roomOrganically grown vegetablesAll new windowsFour bedrooms
- 51 days
- 125
- 1
Zillow last checked:
Listing updated:
Listed by:
Re Max Solutions 518-318-3800,
Jean A Howard 518-894-2978
Source: Global MLS,MLS#: 202626501
Facts & features
Interior
Bedrooms & bathrooms
- Bedrooms: 4
- Bathrooms: 2
- Full bathrooms: 2
Bedroom
- Level: First
Bedroom
- Level: First
Bedroom
- Level: Second
Bedroom
- Level: Second
Full bathroom
- Level: First
Full bathroom
- Level: Second
Dining room
- Level: First
Kitchen
- Level: First
Living room
- Level: First
Mud room
- Level: First
Heating
- Natural Gas, Steam
Cooling
- Window Unit(s)
Appliances
- Included: Dishwasher, ENERGY STAR Qualified Appliances, Freezer, Gas Water Heater, Range, Refrigerator
- Laundry: In Basement
Features
- High Speed Internet, Solid Surface Counters, Walk-In Closet(s), Ceramic Tile Bath, Eat-in Kitchen
- Flooring: Ceramic Tile, Hardwood, Linoleum
- Doors: ENERGY STAR Qualified Doors, Sliding Doors
- Windows: Low Emissivity Windows, Screens, Blinds, Double Pane Windows, ENERGY STAR Qualified Windows, Garden Window(s), Insulated Windows
- Basement: Full,Interior Entry,Sump Pump,Unfinished
Interior area
- Total structure area: 1,700
- Total interior livable area: 1,700 sqft
- Finished area above ground: 1,700
- Finished area below ground: 0
Video & virtual tour
Property
Parking
- Total spaces: 7
- Parking features: Off Street, Paved, Driveway, Garage Door Opener
- Garage spaces: 1
- Has uncovered spaces: Yes
Features
- Patio & porch: Pressure Treated Deck, Deck, Front Porch
- Exterior features: Garden, Lighting
- Fencing: Wood,Back Yard,Chain Link,Fenced,Gate
- Has view: Yes
- View description: Garden
Lot
- Size: 6,969 Square Feet
- Features: Level, Garden
Details
- Additional structures: Shed(s), Garage(s)
- Parcel number: 012689 31.7172
- Special conditions: Standard
Construction
Type & style
- Home type: SingleFamily
- Architectural style: Cape Cod
- Property subtype: Single Family Residence, Residential
Materials
- Aluminum Siding
- Foundation: Block
- Roof: Shingle,Asphalt
Condition
- New construction: No
- Year built: 1947
Utilities & green energy
- Electric: Underground, 150 Amp Service, Circuit Breakers
- Sewer: Public Sewer
- Water: Public
- Utilities for property: Cable Connected
Green energy
- Energy efficient items: Appliances, Doors, Insulation, Windows
- Water conservation: Low-Flow Fixtures, Water-Smart Landscaping
Community & HOA
Community
- Security: Security Lights, Smoke Detector(s), Carbon Monoxide Detector(s)
HOA
- Has HOA: No
Location
- Region: Latham
Financial & listing details
- Price per square foot: $244/sqft
- Tax assessed value: $258,600
- Annual tax amount: $3,554
- Date on market: 9/19/2026
- Listing terms: Other
Estimated market value
Not available
Estimated sales range
Not available
Not available
Price history
| Date | Event | Price |
|---|---|---|
| 10/1/2026 | Pending sale | $415,000$244/sqft |
Source:  Global MLS #202626501 Report a problem | ||
| 9/19/2026 | Listed for sale | $415,000+260.9%$244/sqft |
Source: Global MLS #202626501 Report a problem | ||
| 4/25/1991 | Sold | $115,000$68/sqft |
Source: Public Record Report a problem | ||
Public tax history
| Year | Property taxes | Tax assessment |
|---|---|---|
| 2025 | -- | $113,000 |
| 2024 | -- | $113,000 |
| 2023 | -- | $113,000 |
| 2022 | -- | $113,000 |
| 2021 | -- | $113,000 |
| 2020 | -- | $113,000 |
| 2019 | -- | $113,000 |
| 2018 | -- | $113,000 |
| 2017 | -- | $113,000 |
| 2016 | -- | $113,000 |
| 2015 | -- | $113,000 |
| 2014 | -- | $113,000 |
| 2013 | -- | $113,000 |
| 2012 | -- | $113,000 |
| 2011 | -- | $113,000 |
| 2010 | -- | $113,000 |
| 2009 | -- | $113,000 |
| 2008 | -- | $113,000 |
| 2007 | -- | $113,000 |
| 2006 | -- | $113,000 |
| 2005 | -- | $113,000 |
| 2004 | -- | $113,000 |
| 2003 | -- | $113,000 |
| 2002 | -- | $113,000 |
| 2001 | -- | $113,000 |
| 2000 | -- | $113,000 |
Find assessor info on the county website
Monthly payment
Climate risks
Neighborhood: 12110
Nearby schools
Schools provided by the listing agent
- Elementary: Blue Creek ES
- High: Shaker HS
Source: Global MLS. This data may not be complete. We recommend contacting the local school district to confirm school assignments for this home.


Similar homes
- $289,9004 bd2 ba1.5k sqft89 Park Avenue, Latham, NY 12110Active
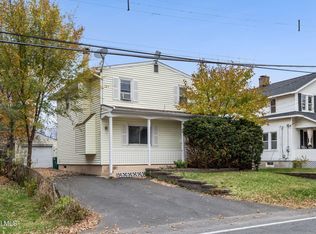 MLS ID #202629650, Christopher McCabe, Listing by: Venture Fox Realty Group LLC. Global MLS
- $380,0004 bd2 ba1k sqft34 Perry Avenue, Latham, NY 12110Active
 MLS ID #202623645, Julius Paul, Listing by: J Paul Realty Group LLC. Global MLS
- $399,9003 bd2 ba1.4k sqft1216 Hillside Drive, Watervliet, NY 12189Active
 MLS ID #202627787, Christopher McCabe, Listing by: Venture Fox Realty Group LLC. Global MLS
- $389,9005 bd2 ba1.7k sqft27 Southgate Road, Loudonville, NY 12211Active
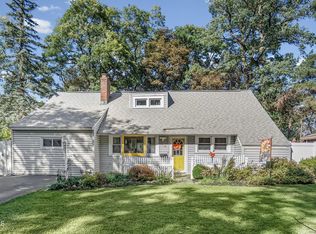 MLS ID #202627820, Julie C Baker, Listing by: Realty One Group Key. Global MLS
