Spectacular! Unique! Definitely Eye Catching! Photos can't truly capture the essence of this architectural design. You need to see it in person! This home offers everything you need for one level living. The thoughtfully planned kitchen offers Quartz countertops, a gas cooktop and an abundance of cabinets. The gas log fireplace is in the Great Room. Quality features include hardwood flooring, an open floor plan, unique lighting, large pantry, spacious laundry room and more. Special first floor features include all three bedrooms, a large 14 Ft x 18 Ft covered back porch, and an unique compact office/computer/storage room. You will find everything you need is easily accessible. I forgot to mention the 24 ft x 24 ft garage with plenty of room to open your car doors plus space for the handy man who needs their own workspace. Up stairs you will find 320 Sq Ft of great storage space. Leave lawn care to the professionals, as HOA fees cover mowing, mulching, trimming, chemical treatment and the irrigation system including its utilities and maintenance. It is a short stroll to the community recreation center (membership is optional), which features a swimming pool, lighted tennis courts, volleyball, basketball and picnic shelter and clubhouse. This gated community is located close to the Oak Ridge Marina and miles of greenway trails. Centennial Golf Course and Haw Ridge Park are a short drive or a bike ride away. Being on the East end of Oak Ridge you are literally minutes to West Knoxville including the Turkey Creek Shopping. Let's not forget OAK RIDGE's AWARD WINNING SCHOOLS and Roane State Community College's ORICL program! Come check out our little piece of heaven on Royal Troon Circle. This is one of our spec homes. Owner-Agent
Pending
$697,750
41 Royal Troon Cir, Oak Ridge, TN 37830
3beds
2,060sqft
Single Family Residence
Built in 2026
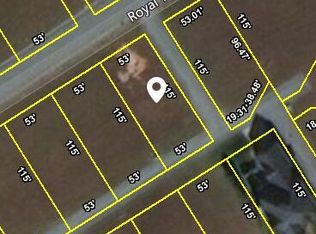
6,098 Square Feet Lot
$-- Zestimate®
$339/sqft
$238/mo HOA
What's special
Gated communityOne level livingOpen floor planSpacious laundry roomAbundance of cabinetsUnique lightingLarge pantry
- 118 days
- 11
- 0
Zillow last checked:
Listing updated:
Listed by:
Tom P Hanrahan,
Realty Center 865-482-8200,
Amy Evans 865-228-4513,
Realty One Group Anthem
Source: East Tennessee Realtors,MLS#: 1341199
Facts & features
Interior
Bedrooms & bathrooms
- Bedrooms: 3
- Bathrooms: 2
- Full bathrooms: 2
Heating
- Forced Air, Natural Gas, Electric
Cooling
- Central Air, Ceiling Fan(s)
Appliances
- Included: Tankless Water Heater, Gas Cooktop, Dishwasher, Disposal, Microwave, Range, Refrigerator, Self Cleaning Oven
Features
- Walk-In Closet(s), Cathedral Ceiling(s), Kitchen Island, Pantry, Breakfast Bar
- Flooring: Carpet, Hardwood, Tile
- Windows: Windows - Vinyl, Insulated Windows
- Basement: Slab
- Number of fireplaces: 1
- Fireplace features: Gas
Interior area
- Total structure area: 2,060
- Total interior livable area: 2,060 sqft
Property
Parking
- Total spaces: 2
- Parking features: Garage Faces Rear, Garage Door Opener, Attached, Main Level
- Attached garage spaces: 2
Features
- Exterior features: Irrigation System, Prof Landscaped
Lot
- Size: 6,098 Square Feet
- Features: Level
Details
- Parcel number: 101G C 067.00
Construction
Type & style
- Home type: SingleFamily
- Architectural style: Contemporary,Traditional
- Property subtype: Single Family Residence
Materials
- Vinyl Siding, Wood Siding, Brick, Frame
Condition
- Under Construction
- New construction: Yes
- Year built: 2026
Utilities & green energy
- Sewer: Public Sewer
- Water: Public
Community & HOA
Community
- Security: Gated Community, Smoke Detector(s)
- Subdivision: Rivers Run
HOA
- Has HOA: Yes
- Amenities included: Playground, Recreation Facilities
- Services included: Some Amenities, Maintenance Grounds
- HOA fee: $238 monthly
Location
- Region: Oak Ridge
Financial & listing details
- Price per square foot: $339/sqft
- Tax assessed value: $55,000
- Annual tax amount: $383
- Date on market: 5/18/2026
Estimated market value
Not available
Estimated sales range
Not available
Not available
Price history
| Date | Event | Price |
|---|---|---|
| 8/9/2026 | Pending sale | $697,750$339/sqft |
Source:  East Tennessee Realtors #1341199 Report a problem East Tennessee Realtors #1341199 Report a problem | ||
| 5/18/2026 | Listed for sale | $697,750+1907.9%$339/sqft |
Source: East Tennessee Realtors #1341199 Report a problem | ||
| 4/13/2018 | Listing removed | $34,750$17/sqft |
Source: Realty Center #994699 Report a problem | ||
| 4/5/2018 | Listed for sale | $34,750$17/sqft |
Source: Realty Center #994699 Report a problem | ||
Public tax history
| Year | Property taxes | Tax assessment |
|---|---|---|
| 2025 | $383 -8.2% | $13,750 +57.1% |
| 2024 | $417 | $8,750 |
| 2023 | $417 | $8,750 |
| 2022 | $417 | $8,750 |
| 2021 | $417 | $8,750 |
| 2020 | $417 +171.7% | $8,750 +53.5% |
| 2019 | $154 -47.5% | $5,700 |
| 2018 | $293 +97.8% | $5,700 |
| 2017 | $148 | $5,700 |
| 2016 | $148 | $5,700 |
| 2015 | -- | $5,700 +18.1% |
| 2014 | -- | $4,825 -12.3% |
| 2013 | -- | $5,500 |
| 2011 | $261 +1.9% | $5,500 |
| 2010 | $256 | $5,500 |
| 2009 | -- | $5,500 +10% |
| 2008 | $273 +2.3% | $5,000 |
| 2007 | $267 +1.9% | $5,000 |
| 2006 | $262 -20% | $5,000 -20% |
| 2005 | $327 -14.1% | $6,250 |
| 2004 | $381 +1.3% | $6,250 |
| 2003 | $376 | $6,250 |
Find assessor info on the county website
Monthly payment
Est. payment
Payment breakdown
Explore the cost of this home by adjusting the details. Changes won't be saved.Climate risks
Neighborhood: 37830
Nearby schools
Schools provided by the listing agent
- High: Oak Ridge
Source: East Tennessee Realtors. This data may not be complete. We recommend contacting the local school district to confirm school assignments for this home.



Similar homes
- $757,7503 bd3 ba3k sqft85 Royal Troon Cir, Oak Ridge, TN 37830Active

 MLS ID #1340268, Tom P Hanrahan, Realty Center. East Tennessee Realtors
 - $435,0003 bd3 ba2.4k sqft103 Baltimore Dr, Oak Ridge, TN 37830For Sale
 MLS ID #2922525, Brisco Woods. RealTracs MLS as distributed by MLS GRID
 - $649,9003 bd3 ba2.7k sqft117 Saratoga Dr, Clinton, TN 37716Active
 MLS ID #1353894, Nick Alvaro, Southern Profiles Realty. East Tennessee Realtors
 - $474,0006 bd2 ba3k sqft102 E Morningside Dr, Oak Ridge, TN 37830Active
 MLS ID #1353264, Terri Sykes, Crown and Anchor Realty. East Tennessee Realtors
 - $575,0004 bd3 ba2.4k sqft10841 Snowfall Ln, Knoxville, TN 37931ActiveMLS ID #1354096, Venita Thomas, Walton George Realty Group. East Tennessee Realtors
- $779,9003 bd3 ba3k sqft135 Bluffton Rd, Friendsville, TN 37737ActiveMLS ID #1346406, Ralph Harvey, ListWithFreedom.com. East Tennessee Realtors
- $485,0005 bd3 ba3k sqft1135 W Outer Dr, Oak Ridge, TN 37830For SaleMLS ID #3234252, Kenton Young. RealTracs MLS as distributed by MLS GRID
- $549,9994 bd4 ba1.8k sqft12312 W Kings Gate Rd, Knoxville, TN 37934ActiveMLS ID #1354837, Janet McGlohn, United Real Estate Solutions. East Tennessee Realtors
- $750,0004 bd3 ba2.6k sqft206 E Brushy Valley Dr, Powell, TN 37849ActiveMLS ID #1344860, Theresa Hancock, The Ferguson Company. East Tennessee Realtors
- $619,9004 bd3 ba3k sqft1211 Rockley Rd, Knoxville, TN 37932ActiveMLS ID #1352852, Aleex Conner, Realty Executives Associates. East Tennessee Realtors
- $410,0003 bd2 ba1.5k sqft104 Marion Rd, Oak Ridge, TN 37830ActiveMLS ID #1332661, Steve Koleno, Beycome Brokerage Realty, LLC. East Tennessee Realtors
- $475,0003 bd3 ba2.5k sqft3701 Solway Rd, Knoxville, TN 37931ActiveMLS ID #1345357, Jennifer Cook, Keller Williams Signature. East Tennessee Realtors
- $775,0004 bd3 ba2.6k sqft2039 Highlands Ridge Ln, Knoxville, TN 37932ActiveMLS ID #1347848, Jonathon Cole, Wallace. East Tennessee Realtors
- $679,0003 bd2 ba1.9k sqft146 Poppy Pl, Lenoir City, TN 37772ActiveMLS ID #1350948, Kerry Kennedy, Woody Creek Realty, LLC. East Tennessee Realtors
- $710,0004 bd4 ba2.7k sqft2138 Lantern Park Ln, Knoxville, TN 37932ActiveMLS ID #1336927, Brandy Lydon, Volunteer Realty. East Tennessee Realtors
- $439,9003 bd4 ba1.9k sqft125 Orchard Crest Cir, Clinton, TN 37716ActiveMLS ID #1343941, Tiffany Wheeler, CENTURY 21 Legacy. East Tennessee Realtors
- $775,0003 bd3 ba2.8k sqft8206 Glenrothes Blvd, Knoxville, TN 37909ActiveMLS ID #1352009, Scott Felske, Tennessee Life Real Estate Professionals. East Tennessee Realtors
- $699,0005 bd4 ba2.3k sqft944 Irwin St, Knoxville, TN 37917ActiveMLS ID #1352044, Frank Goswitz, EXP Realty, LLC. East Tennessee Realtors
- $680,5004 bd4 ba2.4k sqft8626 Dancing Bear Ln, Knoxville, TN 37923ActiveMLS ID #1350898, Brandy Lydon, Volunteer Realty. East Tennessee Realtors
