Skip main navigation
Off market
  • Price Unknown

    410-4303 1st St NE #410, Calgary, AB T2E 3C5

    1beds
    670sqft
    Single Family Residence
    Built in 2014
    -- sqft lot
    $-- Zestimate®
    C$--/sqft
    C$1,458 Estimated rent

    Home value

    Not available

    Estimated sales range

    Not available

    Not available

    Loading
    Loading...

    Owner options

    List your home for rent

    C$1,458/mo

    Rent Zestimate®

    Find your next renter with Zillow Rental Manager. Plus, with online applications, you can quickly screen prospective tenants – for free.

    Learn more

    C$1,458/mo

    Rent Zestimate®

    Refinance and save

    Refinancing to a lower rate could help reduce your monthly payments and save thousands over the life of the loan.

    See today's rates

    Explore your selling options

    Work with a Zillow partner agent

    Leverage their expertise and Zillow's premium Showcase listings to get your home seen by more buyers.

    Get started

    List with your own agent

    Get your home in front of millions of buyers by listing it on Zillow.

    Learn how to do it

    Sell it yourself

    Take full control of how buyers see your home on Zillow by listing For Sale by Owner (FSBO).

    List your home

    What's special

    Granite countertopWalkthrough closetGreat room areaHard surface floorsPrivate denMaster bedroomPrivate west facing deck

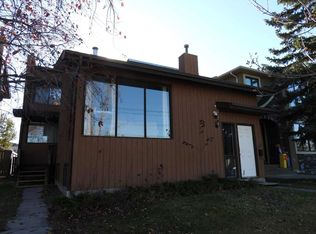
    Well maintained building and unit, at almost 700 square feet this TOP FLOOR one bedroom and den is sure to impress. As you step into the unit you immediately notice the bright and open space. 9 foot ceiling throughout the central living area soars to almost 13 feet height in the vaulted parts of the home. The kitchen wows with granite counters, an undermount sink with garburator, stainless steel appliances including a glass top range. There is even under cabinet lighting. The master bedroom is large with 2 entrances and a walkthrough closet that leads to a 4 piece bath. The bathroom is well appointed with its ceiling height tile tub surround, granite countertop and under mount sink. The bathroom has a second entrance that can be locked for bedroom privacy when used by guests. Hard surface floors span the great room area which leads to a private den with more high ceilings. Off the great room youll find a private west facing deck with privacy glass. An in unit stacked washer and dryer complete the unit. Theres even a separate storage locker in addition to assigned heated parking. With the building facing on the park, this is truly a beautiful setting with easy access to near by shops, downtown or nearby amenities. Condo fees include heat and water.

    This property is off market, which means it's not currently listed for sale or rent on Zillow. This may be different from what's available on other websites or public sources.

    Zillow last checked:

    Source: Century 21 Canada,MLS®#: A2097267MLS Logo

    Facts & features

    Interior

    Bedrooms & bathrooms
    • Bedrooms: 1
    • Bathrooms: 1
    • Full bathrooms: 1
    Heating
    • Has Heating (Unspecified Type)
    Cooling
    • Has cooling: Yes
    Features
    • Has fireplace: Yes
    Interior area
    • Total structure area: 670
    • Total interior livable area: 670 sqft

    Construction

    Type & style
    • Home type: SingleFamily
    • Property subtype: Single Family Residence
    Condition
    • Year built: 2014

    Community & HOA

    Location
    • Region: Calgary

    Financial & listing details

    • Date on market: 12/10/2023
    • Lease term: Contact For Details

    Price history

    Price history is unavailable.

    Public tax history

    Tax history is unavailable.

    Neighborhood: Tuxedo Park

    Nearby schools

    GreatSchools rating

    No schools nearby

    We couldn't find any schools near this home.