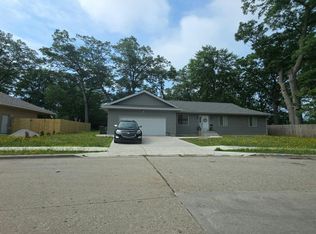
This beautiful home is packed with updates and ready for its new owner! Seamlessly blending classic character with modern upgrades, this move-in ready home features fresh interior paint, brand-new plush carpet, and gorgeous large windows that flood the open living areas with natural light. The kitchen features navy shaker cabinets, stainless steel appliances, floating wood shelves, and a convenient pass-through. Key exterior highlights include a brand-new roof over the garage and a spacious backyard complete with a cozy fire pit—perfect for weekend entertaining and autumn nights. Situated just minutes from a vibrant downtown district, wonderful local dining, neighborhood and state parks, Lake Michigan beaches, and effortless highway access via US-31, this exceptional property offers the ultimate combination of style, comfort, and prime location. Schedule your private tour today before it's gone!
Pending
Price cut: $10K (9/11)
$239,900
410 Adams Ave, Muskegon, MI 49442
3beds
1,703sqft
Single Family Residence
Built in 1900
0.35 Acres Lot
$236,800 Zestimate®
$141/sqft
$-- HOA
What's special
Spacious backyardFresh interior paintBrand-new plush carpetFloating wood shelvesConvenient pass-throughNavy shaker cabinetsStainless steel appliances
- 61 days
- 103
- 6
Zillow last checked:
Listing updated:
Listed by:
Renee Praay 231-375-4558,
Five Star Real Estate 231-733-3080
Source: MichRIC,MLS#: 26043023
Facts & features
Interior
Bedrooms & bathrooms
- Bedrooms: 3
- Bathrooms: 2
- Full bathrooms: 2
- Main level bedrooms: 2
Primary bedroom
- Level: Main
- Area: 312
- Dimensions: 24.00 x 13.00
Bedroom 2
- Level: Main
- Area: 132
- Dimensions: 12.00 x 11.00
Bedroom 3
- Level: Upper
- Area: 120
- Dimensions: 12.00 x 10.00
Bathroom 1
- Level: Main
- Area: 48
- Dimensions: 8.00 x 6.00
Bathroom 2
- Level: Upper
- Area: 45
- Dimensions: 9.00 x 5.00
Dining area
- Level: Main
- Area: 195
- Dimensions: 15.00 x 13.00
Kitchen
- Level: Main
- Area: 154
- Dimensions: 14.00 x 11.00
Laundry
- Level: Basement
Living room
- Level: Main
- Area: 228
- Dimensions: 19.00 x 12.00
Heating
- Forced Air
Cooling
- Central Air
Appliances
- Included: Dishwasher, Dryer, Microwave, Oven, Range, Refrigerator, Washer
- Laundry: In Basement
Features
- Wet Bar, Pantry
- Flooring: Carpet, Laminate, Wood
- Windows: Replacement
- Basement: Full
- Has fireplace: No
Interior area
- Total structure area: 1,703
- Total interior livable area: 1,703 sqft
- Finished area below ground: 0
Video & virtual tour
Property
Parking
- Total spaces: 1
- Parking features: Garage Faces Front, Attached
- Garage spaces: 1
Features
- Stories: 2
Lot
- Size: 0.35 Acres
- Dimensions: 66 x 232
- Features: Corner Lot
Details
- Parcel number: 24205007000900
- Zoning description: R-1
Construction
Type & style
- Home type: SingleFamily
- Architectural style: Traditional
- Property subtype: Single Family Residence
Materials
- Vinyl Siding
- Roof: Shingle
Condition
- New construction: No
- Year built: 1900
Utilities & green energy
- Sewer: Public Sewer
- Water: Public
Community & HOA
Location
- Region: Muskegon
Financial & listing details
- Price per square foot: $141/sqft
- Tax assessed value: $68,972
- Annual tax amount: $3,968
- Date on market: 8/15/2026
- Listing terms: Cash,FHA,MSHDA,Conventional
- Road surface type: Paved
Estimated market value
$236,800
$225,000 - $249,000
$1,672/mo
Price history
| Date | Event | Price |
|---|---|---|
| 9/15/2026 | Pending sale | $239,900$141/sqft |
Source:  MichRIC #26043023 Report a problem MichRIC #26043023 Report a problem | ||
| 9/11/2026 | Price change | $239,900-4%$141/sqft |
Source: MichRIC #26043023 Report a problem | ||
| 8/15/2026 | Listed for sale | $249,900+13.6%$147/sqft |
Source: MichRIC #26043023 Report a problem | ||
| 1/30/2026 | Listing removed | $220,000$129/sqft |
Source: MichRIC #25058435 Report a problem | ||
| 11/14/2025 | Listed for sale | $220,000+37.5%$129/sqft |
Source: MichRIC #25058435 Report a problem | ||
| 5/7/2024 | Listing removed | -- |
Source: Zillow Rentals Report a problem | ||
| 5/4/2024 | Listed for rent | $1,799$1/sqft |
Source: Zillow Rentals Report a problem | ||
| 5/20/2022 | Sold | $160,000+6.7%$94/sqft |
Source: MichRIC #22014547 Report a problem | ||
| 4/28/2022 | Pending sale | $149,900$88/sqft |
Source: MichRIC #22014547 Report a problem | ||
| 4/26/2022 | Listed for sale | $149,900$88/sqft |
Source: MichRIC #22014547 Report a problem | ||
Public tax history
| Year | Property taxes | Tax assessment |
|---|---|---|
| 2025 | $3,882 +3.4% | $99,600 +20.9% |
| 2024 | $3,755 +317.7% | $82,400 +38% |
| 2023 | $899 | $59,700 +127% |
| 2022 | -- | $26,300 +2.7% |
| 2021 | $875 | $25,600 +21.9% |
| 2020 | $875 +295.9% | $21,000 +900% |
| 2018 | $221 | $2,100 -89.2% |
| 2017 | -- | $19,400 +2.1% |
| 2016 | -- | $19,000 -1% |
| 2015 | -- | $19,200 -7.2% |
| 2014 | -- | $20,700 +2% |
| 2013 | $232 | $20,300 +2.5% |
| 2012 | -- | $19,800 -8.8% |
| 2011 | -- | $21,700 |
| 2010 | -- | $21,700 -6.5% |
| 2009 | -- | $23,200 -14.1% |
| 2008 | -- | $27,000 +11.6% |
| 2007 | -- | $24,200 |
| 2006 | -- | $24,200 +6.1% |
| 2005 | -- | $22,800 +3.2% |
| 2004 | -- | $22,100 |
| 2003 | -- | -- |
| 2002 | -- | $20,100 +4.1% |
| 2001 | -- | $19,300 +9% |
| 2000 | -- | $17,700 |
Find assessor info on the county website
Monthly payment
Est. payment
Payment breakdown
Explore the cost of this home by adjusting the details. Changes won't be saved.Climate risks
Neighborhood: 49442
Similar homes
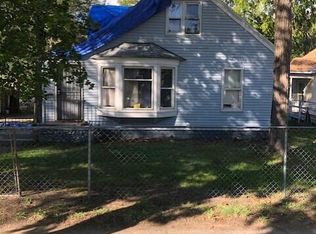
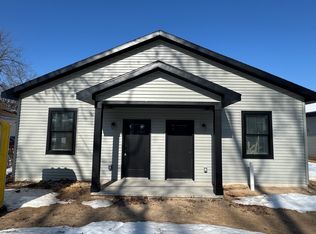
- $239,0003 bd2 ba1.4k sqft1054 W Larch Ave, Muskegon, MI 49441For Sale
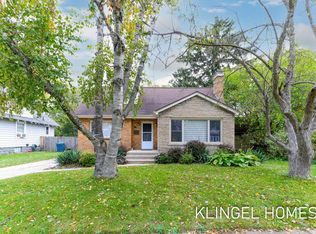
 MLS ID #26055025, Brian David Klingel, Coldwell Banker Woodland Schmidt Grand Haven. MichRIC
 - $228,0004 bd2 ba1.8k sqft448 Allen Ave, Muskegon, MI 49442For Sale
 MLS ID #26049665, Kaitlyn Mariuz, Keller Williams Lakeshore. MichRIC
 - $230,0004 bd2 ba1.3k sqft1450 Wesley Ave, Muskegon, MI 49442For Sale
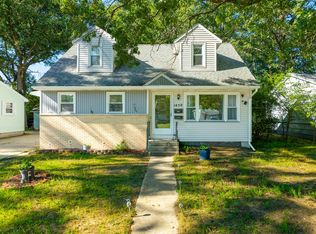 MLS ID #26043702, Justin Malek, Greenridge - Nexes. MichRIC
 - $--3 bd1 ba1.4k sqft1077 Leonard Ave, Muskegon, MI 49442Auction
 Auction.com 1
 - $225,0003 bd1 ba1k sqft1424 West St, Muskegon, MI 49442For SaleMLS ID #26048773, Cori Bissell, Real Estate West. MichRIC
- $230,0003 bd1 ba1.4k sqft2082 Torrent St, Muskegon, MI 49441For SaleMLS ID #26052965, Sergio A Villanueva, Brookstone Realtors LLC. MichRIC
- $229,9003 bd2 ba1.6k sqft598 S Brooks Rd, Muskegon, MI 49442For SaleMLS ID #26041322, Jenna Pope, Coldwell Banker Woodland Schmidt Grand Haven. MichRIC
- $193,0004 bd2 ba1.8k sqft958 Ada Ave, Muskegon, MI 49442For SaleMLS ID #26042400, Rachel Kokosenski, Smallegan Real Estate. MichRIC
- $194,9005 bd2 ba1.8k sqft119 E Isabella Ave, Muskegon, MI 49442For SaleMLS ID #26040087, Trisha Witte, Five Star Real Estate. MichRIC
- $240,0003 bd1 ba2.4k sqft1768 Hudson St, Muskegon, MI 49441For SaleMLS ID #26053035, Sarah Riehl, Five Star Real Estate Whitehall. MichRIC
- $194,9003 bd1 ba1.6k sqft866 E Isabella Ave, Muskegon, MI 49442For SaleMLS ID #26042234, Lisa Ross, Core Realty Partners LLC. MichRIC
- $189,5003 bd1 ba1.5k sqft926 Williams St, Muskegon, MI 49442For SaleMLS ID #26036183, David Medendorp, Medendorp Real Estate Group. MichRIC
- $290,0004 bd2 ba1.6k sqft1825 Oak Park Dr, Muskegon, MI 49442For SaleMLS ID #26048450, Carrie Eppard, Five Star Real Estate - N Musk. MichRIC
- $269,9003 bd1 ba1.4k sqft1235 Sumac St, Muskegon, MI 49445For SaleMLS ID #26041825, Kim Colegrove, TrenSyd Realty LLC. MichRIC
- $189,0003 bd1 ba1.1k sqft1234 Langeland Ave, Muskegon, MI 49442For SaleMLS ID #26052596, David Medendorp, Medendorp Real Estate Group. MichRIC
- $214,9003 bd2 ba1.6k sqft2362 Denmark St, Muskegon, MI 49441For SaleMLS ID #26044782, Steven Hass, HomeRealty, LLC. MichRIC
- $259,9003 bd2 ba1.2k sqft1003 Ducey Ave, Muskegon, MI 49442For SaleMLS ID #26050635, Carl Calabrese, RE/MAX Lakeshore. MichRIC
- $249,9003 bd1 ba1.2k sqft1095 Roosevelt Ct, Norton Shores, MI 49441For SaleMLS ID #26039901, Kayleigh Hoppus, Five Star Real Estate. MichRIC
- $269,9003 bd2 ba1.4k sqft1211 Woodcrest St, Muskegon, MI 49442For SaleMLS ID #26052470, Jane Chickering, Five Star Real Estate-Hart. MichRIC
- $174,9003 bd1 ba1.2k sqft318 Catherine Ave, Muskegon, MI 49442For SaleMLS ID #26044845, Reed Hrynewich, Five Star Real Estate. MichRIC
