Opportunity awaits for Investors or Motivated Buyers! This three bedroom, one bath home offers great potential for a buyer who is ready to bring ideas and make changes. While the home is in need of updating, repairs and TLC, several important fundamentals are already in place including a newer furnace and replacement windows. With some vision and effort, this property could be transferred into a wonderful home or a great investment opportunity. This is a chance to build equity and make this property your own. There are three parking spaces in the rear along with some sheds that need help. The property has a well but is hooked up to public sewer.
For sale
$199,000
410 Bellemans Church Rd, Leesport, PA 19533
3beds
1,100sqft
Single Family Residence
Built in 1880
6,534 Square Feet Lot
$217,800 Zestimate®
$181/sqft
$-- HOA
What's special
Newer furnaceReplacement windows
- 5 days
- 489
- 25
Zillow last checked:
Listing updated:
Listed by:
Becky Johnson 610-670-2770,
RE/MAX Of Reading (610) 670-2770
Source: Bright MLS,MLS#: PABK2078902
Facts & features
Interior
Bedrooms & bathrooms
- Bedrooms: 3
- Bathrooms: 1
- Full bathrooms: 1
Rooms
- Room types: Living Room, Bedroom 2, Bedroom 3, Kitchen, Bedroom 1, Laundry
Bedroom 1
- Level: Upper
- Area: 247 Square Feet
- Dimensions: 13 X 19
Bedroom 2
- Level: Upper
- Area: 99 Square Feet
- Dimensions: 9 X 11
Bedroom 3
- Level: Upper
- Area: 112 Square Feet
- Dimensions: 8 X 14
Kitchen
- Level: Main
- Area: 171 Square Feet
- Dimensions: 9 X 19
Laundry
- Level: Main
- Area: 209 Square Feet
- Dimensions: 11 X 19
Living room
- Level: Main
- Area: 247 Square Feet
- Dimensions: 13 X 19
Heating
- Baseboard, Hot Water, Radiator, Oil
Cooling
- None
Appliances
- Included: Dishwasher, Dryer, Oven/Range - Electric, Refrigerator, Washer, Water Heater
- Laundry: Main Level, Laundry Room
Features
- Ceiling Fan(s), Dining Area, Eat-in Kitchen
- Flooring: Carpet, Hardwood, Laminate
- Windows: Replacement
- Basement: Full,Exterior Entry,Rear Entrance
- Has fireplace: No
Interior area
- Total structure area: 1,100
- Total interior livable area: 1,100 sqft
- Finished area above ground: 1,100
- Finished area below ground: 0
Property
Parking
- Total spaces: 3
- Parking features: Driveway
- Uncovered spaces: 3
Accessibility
- Accessibility features: None
Features
- Levels: Two
- Stories: 2
- Patio & porch: Porch
- Exterior features: Lighting
- Pool features: None
Lot
- Size: 6,534 Square Feet
- Features: Front Yard, Level, Rear Yard, Sloped
Details
- Additional structures: Above Grade, Below Grade, Outbuilding
- Parcel number: 36449103148240
- Zoning: RESIDENTIAL
- Special conditions: Standard
Construction
Type & style
- Home type: SingleFamily
- Architectural style: Traditional
- Property subtype: Single Family Residence
Materials
- Vinyl Siding
- Foundation: Stone
- Roof: Pitched,Shingle
Condition
- Below Average
- New construction: No
- Year built: 1880
Utilities & green energy
- Electric: 110 Volts
- Sewer: Public Septic
- Water: Well
- Utilities for property: Cable Connected, Electricity Available, Sewer Available, Water Available
Community & HOA
Community
- Subdivision: None Available
HOA
- Has HOA: No
Location
- Region: Leesport
- Municipality: CENTRE TWP
Financial & listing details
- Price per square foot: $181/sqft
- Tax assessed value: $58,900
- Annual tax amount: $2,254
- Date on market: 9/28/2026
- Listing agreement: Exclusive Agency
- Listing terms: Cash,Conventional
- Ownership: Fee Simple
Estimated market value
$217,800
$203,000 - $233,000
$1,831/mo
Price history
| Date | Event | Price |
|---|---|---|
| 9/28/2026 | Listed for sale | $199,000+45.3%$181/sqft |
Source:  Bright MLS #PABK2078902 Report a problem Bright MLS #PABK2078902 Report a problem | ||
| 11/1/2021 | Sold | $137,000$125/sqft |
Source: Bright MLS #PABK2005342 Report a problem | ||
| 9/30/2021 | Pending sale | $137,000+71.3%$125/sqft |
Source: Bright MLS #PABK2005342 Report a problem | ||
| 11/10/2009 | Sold | $80,000$73/sqft |
Source: Public Record Report a problem | ||
Public tax history
| Year | Property taxes | Tax assessment |
|---|---|---|
| 2025 | $2,201 +1.8% | $58,900 |
| 2024 | $2,162 +1.9% | $58,900 |
| 2023 | $2,121 +0.5% | $58,900 |
| 2022 | $2,111 | $58,900 |
| 2021 | $2,111 | $58,900 |
| 2020 | $2,111 | $58,900 |
| 2019 | $2,111 +347% | $58,900 |
| 2018 | $472 -77% | $58,900 |
| 2017 | $2,050 +350.1% | $58,900 |
| 2016 | $455 +2% | $58,900 |
| 2015 | $446 | $58,900 |
| 2014 | -- | $58,900 |
| 2013 | -- | $58,900 |
| 2012 | -- | $58,900 |
| 2011 | -- | $58,900 |
| 2010 | -- | $58,900 |
| 2009 | -- | $58,900 |
| 2008 | -- | $58,900 |
| 2007 | -- | $58,900 |
| 2006 | -- | $58,900 |
| 2005 | -- | $58,900 |
| 2004 | -- | $58,900 |
| 2003 | -- | $58,900 |
| 2002 | -- | $58,900 |
Find assessor info on the county website
Monthly payment
Est. payment
Payment breakdown
Explore the cost of this home by adjusting the details. Changes won't be saved.Climate risks
Neighborhood: 19533
Nearby schools
Schools provided by the listing agent
- District: Schuylkill Valley
Source: Bright MLS. This data may not be complete. We recommend contacting the local school district to confirm school assignments for this home.
- $204,3004 bd1 ba1.4k sqft420 Bellemans Church Rd, Dauberville, PA 19533Off Market
- $243,1003 bd1 ba1.6k sqft388 Bellemans Church Rd, Dauberville, PA 19533Off Market
- $211,8002 bd1 ba1.4k sqft432 Bellemans Church Rd, Leesport, PA 19533Off Market
- $250,7003 bd1 ba1.6k sqft464 Bellemans Church Rd, Dauberville, PA 19533Off Market
Similar homes
- $249,9003 bd1 ba1.1k sqft1443 Railroad Rd, Dauberville, PA 19533For Sale
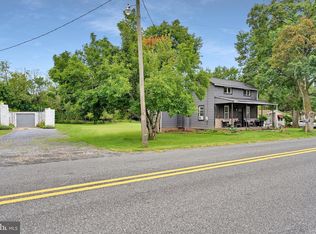
 MLS ID #PABK2078666, Joel Ovalle, Saunders Real Estate. Bright MLS
 - $--3 bd1 ba950 sqft620 Balthaser Rd, Lenhartsville, PA 19534Auction
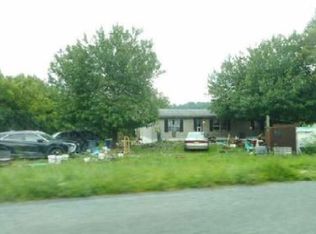 Xome
Xome - $279,5003 bd1 ba1.3k sqft1365 Centerport Rd, Mohrsville, PA 19541For Sale
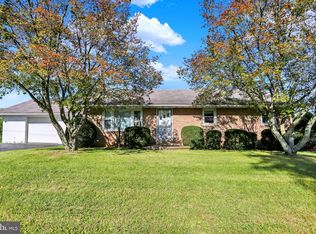 MLS ID #PABK2078228, Jen Blankenbiller, BHHS Homesale Realty- Reading Berks. Bright MLS
 - $--3 bd1 ba856 sqft2203 Cullum Dr, Reading, PA 19601Auction
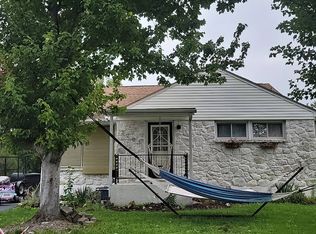 Auction.com 2
 - $286,9004 bd3 ba1.5k sqft26 S Schuylkill Ave, Leesport, PA 19533For SaleMLS ID #PABK2077028, Alyssa Damiani, Coldwell Banker Realty. Bright MLS
- $164,5003 bd2 ba1.1k sqft644 Main St, Blandon, PA 19510For SaleMLS ID #PABK2078528, Steve Cuzner, BHHS Homesale Realty- Reading Berks. Bright MLS
- $200,0004 bd1 ba1.2k sqft622 N 12th St, Reading, PA 19604For SaleMLS ID #PABK2078808, Evan Manning, Iron Valley Real Estate of Berks. Bright MLS
- $259,9004 bd1 ba1.1k sqft807 Tuckerton Ave, Temple, PA 19560For SaleMLS ID #PABK2078916, Joel Ovalle, Saunders Real Estate. Bright MLS
- $210,0002 bd1 ba724 sqft1435 Frush Valley Rd #R, Reading, PA 19605For SaleMLS ID #PABK2078668, Rebecca Hobbs, Keller Williams Realty Devon-Wayne. Bright MLS
- $173,9003 bd2 ba1.2k sqft616 N 11th St, Reading, PA 19604For SaleMLS ID #PABK2078844, Edwin Estrella, Iron Valley Real Estate of Berks. Bright MLS
- $195,0001 bd1 ba820 sqft1405 Shartlesville Rd, Mohrsville, PA 19541For SaleMLS ID #PABK2074394, Matt Wolf, RE/MAX Of Reading. Bright MLS
- $185,0004 bd2 ba1.2k sqft353 Linden St, Reading, PA 19604For SaleMLS ID #PABK2075572, Susan McFadden, Keller Williams Platinum Realty - Wyomissing. Bright MLS
- $275,0004 bd1 ba1.6k sqft211 E Race St, Fleetwood, PA 19522For SaleMLS ID #PABK2078570, Mary Brickner, RE/MAX Of Reading. Bright MLS
- $174,9004 bd2 ba1.2k sqft1410 N 10th St, Reading, PA 19604For SaleMLS ID #PABK2078954, Anthony Borelli, Century 21 Gold. Bright MLS
- $234,9004 bd1 ba1.2k sqft46 Mountain Spring Rd, Blandon, PA 19510For SaleMLS ID #PABK2073010, Daniel O'Brien, RE/MAX Of Reading. Bright MLS
- $189,9005 bd1 ba1.5k sqft1226 Douglass St, Reading, PA 19604For SaleMLS ID #PABK2079038, Juan Cortes-Carreno, BHHS Homesale Realty- Reading Berks. Bright MLS
- $169,9004 bd1 ba1.3k sqft842 Church St, Reading, PA 19601For SaleMLS ID #PABK2078942, Juan Cortes-Carreno, BHHS Homesale Realty- Reading Berks. Bright MLS
