BUYER GOT COLD FEET!!! Welcome to you're dream home ~ Stunning 3 bedroom, 2 bathroom home ~ Step inside and you're greeted by the spacious living room radiating natural light and beamed ceilings, also offering a coat closet ~ The inviting updated kitchen has plenty of cabinet and counter space, including all stainless kitchen appliances; included ~ Kitchen / Dining combo also includes main floor laundry ~ The main floor master retreat offers a private full bath ~ An additional, recently updated main floor full bath ~ Two additional expansive bedrooms upstairs ~ Outside you'll find an ample sized back deck, a storage shed and 2 car detached garage; plumbed for a gas heater ~ Just across the street from the newly renovated Broadway Park, offering a splash pad, park, pavilion, basketball court, and pickle / tennis ball courts ~ Everything you'll need for an active friendly lifestyle is right at your doorstep.
Re-activated
$202,900
410 Broadway St, Marseilles, IL 61341
3beds
1,524sqft
Single Family Residence
Built in 1900
4,791 Square Feet Lot
$-- Zestimate®
$133/sqft
$-- HOA
What's special
Beamed ceilingsAll stainless kitchen appliancesAmple sized back deckInviting updated kitchenMain floor laundryStorage shedCoat closet
- --
- on Zillow |
- 341
- views |
- 25
- saves |
Likely to sell faster than
Zillow last checked:
Listed by:
Beth Girot arrowrealtygrp@gmail.com,
Arrow Realty Group LLC
Source: MRED as distributed by MLS GRID,MLS#: 12656122
Facts & features
Interior
Bedrooms & bathrooms
- Bedrooms: 3
- Bathrooms: 2
- Full bathrooms: 2
Rooms
- Room types: Foyer
Primary bedroom
- Features: Flooring (Carpet), Bathroom (Full)
- Level: Main
- Area: 144 Square Feet
- Dimensions: 9X16
Bedroom 2
- Features: Flooring (Carpet)
- Level: Second
- Area: 169 Square Feet
- Dimensions: 13X13
Bedroom 3
- Features: Flooring (Carpet)
- Level: Second
- Area: 156 Square Feet
- Dimensions: 12X13
Dining room
- Features: Flooring (Vinyl)
- Level: Main
- Area: 84 Square Feet
- Dimensions: 7X12
Foyer
- Features: Flooring (Vinyl)
- Level: Main
- Area: 48 Square Feet
- Dimensions: 6X8
Kitchen
- Features: Flooring (Vinyl)
- Level: Main
- Area: 140 Square Feet
- Dimensions: 10X14
Living room
- Features: Flooring (Carpet)
- Level: Main
- Area: 338 Square Feet
- Dimensions: 13X26
Heating
- Natural Gas, Forced Air
Cooling
- Central Air
Appliances
- Included: Range, Dishwasher, Refrigerator, Washer, Dryer, Range Hood
- Laundry: Main Level, In Kitchen
Features
- 1st Floor Bedroom, 1st Floor Full Bath
- Basement: Unfinished,Full
- Attic: Unfinished
Interior area
- Total structure area: 0
- Total interior livable area: 1,524 sqft
Property
Parking
- Total spaces: 2.5
- Parking features: Garage Door Opener, Yes, Garage Owned, Detached, Garage
- Garage spaces: 2.5
- Has uncovered spaces: Yes
Accessibility
- Accessibility features: No Disability Access
Features
- Stories: 1.5
- Patio & porch: Deck
Lot
- Size: 4,791 Square Feet
- Dimensions: 50x100
Details
- Additional structures: Shed(s)
- Parcel number: 2418328001
- Special conditions: None
Construction
Type & style
- Home type: SingleFamily
- Property subtype: Single Family Residence
Materials
- Vinyl Siding
- Roof: Asphalt
Condition
- New construction: No
- Year built: 1900
Utilities & green energy
- Electric: Circuit Breakers
- Sewer: Public Sewer
- Water: Public
Community & HOA
Community
- Features: Park, Pool, Tennis Court(s), Curbs, Sidewalks, Street Lights, Street Paved
HOA
- Services included: None
Location
- Region: Marseilles
Financial & listing details
- Price per square foot: $133/sqft
- Tax assessed value: $109,920
- Annual tax amount: $3,550
- Ownership: Fee Simple
Estimated market value
Not available
Estimated sales range
Not available
Not available
Price history
| Date | Event | Price |
|---|---|---|
| 7/1/2021 | Sold | $156,000+0.7%$102/sqft |
Source:  MRED as distributed by MLS GRID #11091736 Report a problem MRED as distributed by MLS GRID #11091736 Report a problem | ||
| 5/20/2021 | Contingent | $154,900$102/sqft |
Source: MRED as distributed by MLS GRID #11091736 Report a problem | ||
| 5/18/2021 | Listed for sale | $154,900+785.1%$102/sqft |
Source: MRED as distributed by MLS GRID #11091736 Report a problem | ||
| 1/28/2015 | Sold | $17,500-7.4%$11/sqft |
Source: MRED as distributed by MLS GRID #08740837 Report a problem | ||
| 12/20/2014 | Price change | $18,900-10%$12/sqft |
Source: RE/MAX Realty of Joliet #08740837 Report a problem | ||
| 10/25/2014 | Listed for sale | $21,000$14/sqft |
Source: RE/MAX Realty of Joliet #08740837 Report a problem | ||
| 10/23/2014 | Pending sale | $21,000$14/sqft |
Source: RE/MAX Realty of Joliet #08740837 Report a problem | ||
| 10/1/2014 | Listed for sale | $21,000$14/sqft |
Source: RE/MAX Realty of Joliet #08740837 Report a problem | ||
Public tax history
| Year | Property taxes | Tax assessment |
|---|---|---|
| 2024 | $3,551 +1.5% | $36,640 -0.2% |
| 2023 | $3,497 +4.6% | $36,717 +17% |
| 2022 | $3,341 -6.5% | $31,384 |
| 2021 | $3,573 | $31,384 |
| 2020 | -- | $31,384 +476.8% |
| 2019 | $609 | $5,441 +0.3% |
| 2018 | $609 -4.2% | $5,423 |
| 2017 | $636 +0.4% | $5,423 -0.5% |
| 2016 | $633 | $5,451 |
| 2015 | $633 +3.5% | $5,451 -80% |
| 2012 | $612 | $27,260 -0.4% |
| 2011 | -- | $27,370 0% |
| 2010 | -- | $27,372 |
Find assessor info on the county website
Monthly payment
Est. payment
Payment breakdown
Explore the cost of this home by adjusting the details. Changes won't be saved.Climate risks
Neighborhood: 61341
Nearby schools
GreatSchools rating
- 5/10Marseilles Elementary SchoolGrades: PK-8Distance: 0.4 mi
- 3/10Ottawa Township High SchoolGrades: 9-12Distance: 7.1 mi
Schools provided by the listing agent
- Elementary: Marseilles Elementary School
- Middle: Marseilles Elementary School
- High: Ottawa Township High School
- District: 150
Source: MRED as distributed by MLS GRID. This data may not be complete. We recommend contacting the local school district to confirm school assignments for this home.
- $138,800-- bd-- ba1.6k sqft424 Broadway St, Marseilles, IL 61341Off Market
- $114,200-- bd-- ba1.3k sqft440 Broadway St, Marseilles, IL 61341Off Market
- $107,400-- bd-- ba672 sqft411 Tolin St, Marseilles, IL 61341Off Market
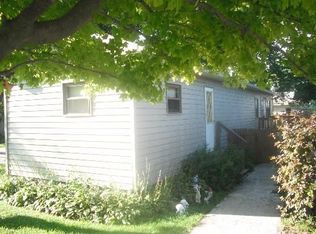
- $194,5004 bd2 ba1.8k sqft301 Grant St, Marseilles, IL 61341Off Market

- $9,522-- bd-- ba-- sqftBroadway St, Marseilles, IL 61341Off Market
- $9,522-- bd-- ba-- sqftBroadway St, Marseilles, IL 61341Off Market
- $285,1003 bd3 ba1.7k sqft431 Tolin St, Marseilles, IL 61341Off Market
- $140,100-- bd-- ba1.4k sqft305 Grant St, Marseilles, IL 61341Off Market
A local agent can set up tours, give advice and negotiate with sellers.
A local lender can help you make sure your offer is ready when you are.
Similar homes
- $179,9003 bd2 ba1k sqft439 Broadway St, Marseilles, IL 61341Active
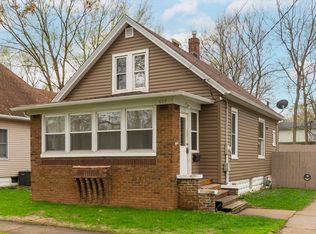 MLS ID #12615542, Aaron Mallet, eXp Realty. MRED as distributed by MLS GRID
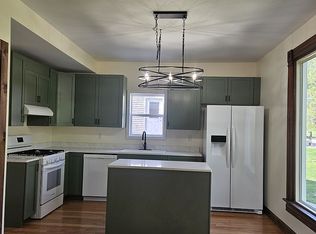
 - $278,0004 bd3 ba2k sqft201 Woodruff St, Marseilles, IL 61341For Sale By Owner
- $149,9004 bd2 ba1.6k sqft310 Illinois St, Marseilles, IL 61341Active
 MLS ID #12694215, Chris McGary, eXp Realty. MRED as distributed by MLS GRID
 - $--2 bd1 ba948 sqft114 Woodview Ln, Marseilles, IL 61341Auction
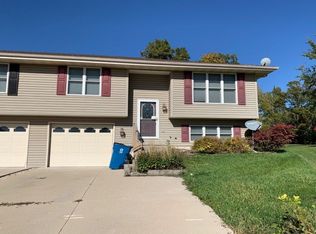 Auction.com 1
 - $--2 bd1 ba1k sqft3115 E 2380th Rd, Marseilles, IL 61341AuctionAuction.com 1
- $209,9004 bd2 ba1.4k sqft201 W 3rd St, Streator, IL 61364NewMLS ID #12709011, Mayra Perez, Whyrent Real Estate Company. MRED as distributed by MLS GRID
- $249,0002 bd2 ba1.2k sqft922 Cornell St, Ottawa, IL 61350NewMLS ID #12711140, Blayton Ruberstell, Chismarick Realty, LLC. MRED as distributed by MLS GRID
- $189,9004 bd1 ba1.3k sqft1418 Chippewa Dr, Ottawa, IL 61350Re-activatedMLS ID #12684257, Robin Wilson, Homesmart Realty Group IL. MRED as distributed by MLS GRID
- $169,9003 bd2 ba988 sqft1607 Shaft St, Streator, IL 61364NewMLS ID #12708412, Luis Carrillo, Kettley & Co. Inc. - Aurora. MRED as distributed by MLS GRID
- $190,0003 bd2 ba1.7k sqft508 E Bronson St, Streator, IL 61364ActiveMLS ID #12627088, Shawn Sell, RE/MAX 1st Choice. MRED as distributed by MLS GRID
- $--3 bd2 ba1.3k sqft717 Christie St, Ottawa, IL 61350AuctionServiceLink Auction
- $224,5003 bd2 ba2k sqft706 Fuller St, Streator, IL 61364ActiveMLS ID #12646744, Patrick Chismarick, Chismarick Realty, LLC. MRED as distributed by MLS GRID
- $189,9003 bd1 ba1k sqft320 Desoto St, Ottawa, IL 61350ActiveMLS ID #12679007, Esmeralda Avila, ABR,RSPS, Heritage Select Realty. MRED as distributed by MLS GRID
- $239,9004 bd1 ba1.5k sqft613 2nd Ave, Ottawa, IL 61350Price ChangeMLS ID #12652330, Suzanne Jeziorski, Re/Max Ultimate Professionals. MRED as distributed by MLS GRID
- $299,9004 bd3 ba1.8k sqft126 Prairie St, Ottawa, IL 61350ActiveMLS ID #12708647, Viviana Lopez, Real 1 Realty. MRED as distributed by MLS GRID
- $219,5003 bd2 ba2.2k sqft316 Guthrie St, Ottawa, IL 61350ActiveMLS ID #12368388, Ellen Credi, Blackhawk Brokerage LLC. MRED as distributed by MLS GRID
- $269,0003 bd2 ba1.1k sqft609 9th Ave, Ottawa, IL 61350ActiveMLS ID #12678233, Erin Stuedemann, Coldwell Banker Real Estate Group. MRED as distributed by MLS GRID
- $230,0004 bd2 ba800 sqft731 E Benton St, Morris, IL 60450ActiveMLS ID #12708424, Mindy Rampa, SRS, Latitude Realty. MRED as distributed by MLS GRID
- $249,0004 bd3 ba1.9k sqft130 W Scott St, Seneca, IL 61360ActiveMLS ID #12605837, Erin Stuedemann, Coldwell Banker Real Estate Group. MRED as distributed by MLS GRID
- $--2 bd1 ba912 sqft1402 S Park St, Streator, IL 61364AuctionAuction.com 1
