Welcome to 410 Devon Road in Marion, a 1.5-story traditional ranch built in 1980 and offering timeless brick construction. This mostly brick home features three bedrooms and two baths with approximately 2,137 square feet of living area across the main level and upstairs. Highlights include a two-car attached garage with a concrete driveway, a covered patio, and a detached exterior storage building. A whole-house generator provides added comfort and peace of mind. Inside, the family room is accented by a brick fireplace, while a spacious Carolina room addition extends the living area off the rear of the home. An upstairs bonus room offers flexible space for a home office, playroom, or guest area. The home is move-in ready, yet presents an excellent blank canvas for cosmetic updates and personal touches. The property has been priced accordingly to allow the next owner the opportunity to customize and add value over time.
Pending
$229,999
410 Devon Rd., Marion, SC 29571
3beds
2,137sqft
Single Family Residence
Built in 1980
0.38 Acres Lot
$-- Zestimate®
$108/sqft
$-- HOA
What's special
Timeless brick constructionDetached exterior storage buildingMostly brick homeTwo-car attached garageCovered patioThree bedroomsTwo baths
- 237 days
- 328
- 21
Zillow last checked:
Listing updated:
Listed by:
Will Causey 843-430-5826,
Swamp Fox Realty & Appraisals
Source: CCAR,MLS#: 2601698 Originating MLS: Coastal Carolinas Association of Realtors
Originating MLS: Coastal Carolinas Association of RealtorsFacts & features
Interior
Bedrooms & bathrooms
- Bedrooms: 3
- Bathrooms: 2
- Full bathrooms: 2
Rooms
- Room types: Carolina Room
Primary bedroom
- Features: Main Level Primary
- Level: First
Family room
- Features: Fireplace
Kitchen
- Features: Dishwasher
Heating
- Forced Air, Gas
Cooling
- Central Air
Appliances
- Included: Dishwasher, Microwave, Range, Refrigerator
Features
- Main Level Primary
- Flooring: Carpet, Laminate
- Basement: Crawl Space
Interior area
- Total structure area: 2,137
- Total interior livable area: 2,137 sqft
Property
Parking
- Total spaces: 2
- Parking features: Attached, Two Car Garage, Garage
- Attached garage spaces: 2
Features
- Levels: One and One Half
- Stories: 1.5
- Patio & porch: Rear Porch, Front Porch
- Exterior features: Porch
Lot
- Size: 0.38 Acres
- Features: City Lot, Rectangular, Rectangular Lot
Details
- Additional parcels included: ,
- Parcel number: 5230209000000
- Zoning: R12
- Special conditions: None
Construction
Type & style
- Home type: SingleFamily
- Architectural style: Traditional
- Property subtype: Single Family Residence
Materials
- Brick Veneer
- Foundation: Crawlspace
Condition
- Resale
- Year built: 1980
Utilities & green energy
- Water: Public
- Utilities for property: Electricity Available, Natural Gas Available, Sewer Available, Water Available
Community & HOA
Community
- Subdivision: Outside of Horry & Georgetown counties
HOA
- Has HOA: No
Location
- Region: Marion
Financial & listing details
- Price per square foot: $108/sqft
- Tax assessed value: $197,417
- Annual tax amount: $892
- Date on market: 1/19/2026
- Listing terms: Cash,Conventional,FHA,VA Loan
- Electric utility on property: Yes
Estimated market value
Not available
Estimated sales range
Not available
$1,123/mo
Price history
| Date | Event | Price |
|---|---|---|
| 8/30/2026 | Pending sale | $229,999$108/sqft |
Source:  CCAR #2601698 Report a problem CCAR #2601698 Report a problem | ||
| 6/12/2026 | Listed for sale | $229,999$108/sqft |
Source: CCAR #2601698 Report a problem | ||
| 6/8/2026 | Pending sale | $229,999$108/sqft |
Source: CCAR #2601698 Report a problem | ||
| 5/8/2026 | Price change | $229,999-4.1%$108/sqft |
Source: CCAR #2601698 Report a problem | ||
| 1/20/2026 | Listed for sale | $239,900$112/sqft |
Source:  Pee Dee Realtor Association #2600224 Report a problem Pee Dee Realtor Association #2600224 Report a problem | ||
Public tax history
| Year | Property taxes | Tax assessment |
|---|---|---|
| 2024 | $892 +0.7% | $7,897 |
| 2023 | $886 +20.9% | $7,897 |
| 2022 | $732 +12.3% | $7,897 |
| 2021 | $652 | -- |
| 2020 | -- | -- |
| 2019 | -- | -- |
| 2018 | -- | $5,950 |
| 2017 | -- | $5,950 |
| 2015 | -- | $5,950 |
| 2014 | -- | $5,950 |
Find assessor info on the county website
Monthly payment
Est. payment
Payment breakdown
Explore the cost of this home by adjusting the details. Changes won't be saved.Climate risks
Neighborhood: 29571
Nearby schools
Schools provided by the listing agent
- Elementary: Easterling Elementary School
- Middle: Johnakin Middle School
- High: Marion High School
Source: CCAR. This data may not be complete. We recommend contacting the local school district to confirm school assignments for this home.

Similar homes
- $237,0003 bd2 ba2.1k sqft410 Harmon Ct, Marion, SC 29571For Sale
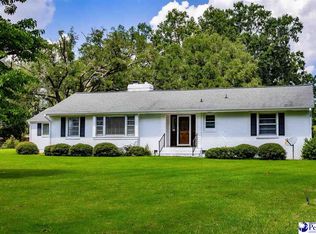
 MLS ID #2603506, Abigail Calder, First Charter Co Inc. Pee Dee Realtor Association
 - $240,0003 bd2 ba2.3k sqft1008 N Withlacoochee Ave, Marion, SC 29571For Sale
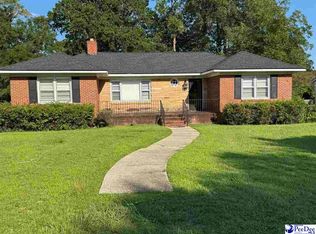 MLS ID #2601037, Kirk W Stalvey, Century 21 The Harrelson Group. Pee Dee Realtor Association
 - $320,0003 bd3 ba2.4k sqft211 English Park Rd, Marion, SC 29571For Sale
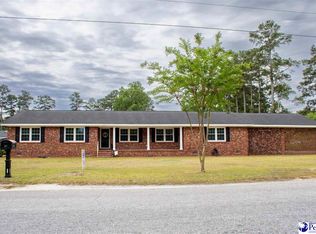 MLS ID #2601430, Abigail Calder, First Charter Co Inc. Pee Dee Realtor Association
 - $229,9003 bd2 ba1.8k sqft706 Lipscomb St, Marion, SC 29571For Sale
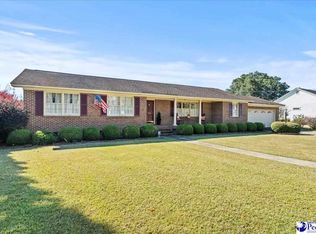 MLS ID #20254333, William Causey, Swamp Fox Realty & Appraisals. Pee Dee Realtor Association
 - $244,5003 bd2 ba2.2k sqft2912 Gurley Rd, Marion, SC 29571For SaleMLS ID #2602722, Bryan Rogers, Lpt Realty, Llc.. Pee Dee Realtor Association
- $199,0003 bd2 ba2.6k sqft301 N Withlacoochee Ave, Marion, SC 29571For SaleMLS ID #2600487, Myra D Bennett, First Charter Co Inc. Pee Dee Realtor Association
- $199,0003 bd2 ba1.2k sqft606 McEachern Heights, Marion, SC 29571For Sale
 MLS ID #2610324, Maria Shonte' S Creel-Jordan, Realty ONE Group DocksideNorth. CCAR
 - $272,5003 bd2 ba1.7k sqft109 Oakdale Ct, Marion, SC 29571For SaleMLS ID #2602727, Alicia Holmquist, Welcome Home Realty. Pee Dee Realtor Association
- $199,9004 bd2 ba1.4k sqft306 Georgetown St, Marion, SC 29571For SaleMLS ID #2603545, Maxwell Davenport, Re/max Professionals. Pee Dee Realtor Association
- $187,5003 bd2 ba1.4k sqft1012 Poplar St, Marion, SC 29571For SaleMLS ID #2602461, Adrian Hayes, Exp Realty Greyfeather Group. Pee Dee Realtor Association
- $244,9003 bd2 ba1.5k sqft3483 Creech Rd, Marion, SC 29571New ConstructionMLS ID #2602753, William Causey, Swamp Fox Realty & Appraisals. Pee Dee Realtor Association
- $289,0004 bd2 ba2.4k sqft820 Evans Rd, Marion, SC 29571For SaleMLS ID #2602705, Abigail Calder, First Charter Co Inc. Pee Dee Realtor Association
- $235,0003 bd2 ba1.4k sqft603 Yarboro St, Mullins, SC 29574For SaleMLS ID #2603495, Vonda Sellers Ford, Era Leatherman Realty, Inc.. Pee Dee Realtor Association
- $216,9003 bd2 ba1.5k sqft3110 Bluff Rd, Marion, SC 29571For SaleMLS ID #20254748, Bobbie Housand, Home Sales Of Florence. Pee Dee Realtor Association
- $269,9003 bd2 ba1.4k sqft156 Luther Rogers Rd, Marion, SC 29571New ConstructionMLS ID #20254280, Ronald L Cribb, Swamp Fox Realty & Appraisals. Pee Dee Realtor Association
- $169,0003 bd2 ba1k sqft806 Cooper St, Marion, SC 29571For SaleMLS ID #2601256, Abigail Calder, First Charter Co Inc. Pee Dee Realtor Association
- $225,0003 bd3 ba2.6k sqft1320 Horseshoe Rd., Mullins, SC 29574For SaleMLS ID #2615163, Kris A Fuller, INNOVATE Real Estate. CCAR
- $242,5004 bd3 ba2.1k sqft222 E Wine St, Mullins, SC 29574For SaleMLS ID #2603332, Ashlyn W Carmichael, Duncan Group Properties. Pee Dee Realtor Association
- $335,0003 bd3 ba2.6k sqft202 Willcox Ave, Marion, SC 29571For SaleMLS ID #2601536, Cherri R Morel, Swamp Fox Realty & Appraisals. Pee Dee Realtor Association
- $269,0003 bd2 ba1.4k sqft204 Luther Rogers Rd, Marion, SC 29571New ConstructionMLS ID #20254135, Ronald L Cribb, Swamp Fox Realty & Appraisals. Pee Dee Realtor Association
