If you're looking for an affordable home with potential, here it is! This 4 bedroom, 2 bathroom home has some much potential! Two bedrooms and the laundry room are all on the main floor for your convenience. The second story holds the two largest bedrooms, so much space there! The fenced in backyard makes the perfect place for entertaining, and the garage provides parking space and extra storage.
For sale
Price cut: $5K (7/30)
$65,000
410 E South St, Astoria, IL 61501
4beds
1,848sqft
Single Family Residence, Residential
Built in ----
8,712 Square Feet Lot
$-- Zestimate®
$35/sqft
$-- HOA
What's special
- 86 days
- 191
- 9
Zillow last checked:
Listing updated:
Listed by:
Courtney Newton 309-569-1931,
LG Realty
Source: RMLS Alliance as distributed by MLS GRID,MLS#: CA1045219 Originating MLS: Capital Area Association of Realtors
Originating MLS: Capital Area Association of Realtors
Facts & features
Interior
Bedrooms & bathrooms
- Bedrooms: 4
- Bathrooms: 2
- Full bathrooms: 2
Bedroom 1
- Level: Main
- Dimensions: 10ft 0in x 13ft 0in
Bedroom 2
- Level: Main
- Dimensions: 12ft 0in x 13ft 0in
Bedroom 3
- Level: Upper
- Dimensions: 13ft 0in x 16ft 0in
Bedroom 4
- Level: Upper
- Dimensions: 13ft 0in x 17ft 0in
Other
- Area: 250
Kitchen
- Level: Main
- Dimensions: 13ft 0in x 10ft 0in
Living room
- Level: Main
- Dimensions: 14ft 0in x 13ft 0in
Main level
- Area: 1152
Upper level
- Area: 446
Heating
- Baseboard
Cooling
- Central Air
Appliances
- Included: Dishwasher, Microwave
Features
- Basement: Partial,Unfinished
Interior area
- Total structure area: 1,598
- Total interior livable area: 1,848 sqft
Property
Parking
- Total spaces: 1
- Parking features: Alley Access, Detached
- Garage spaces: 1
Lot
- Size: 8,712 Square Feet
- Dimensions: 136 x 67
- Features: Level
Details
- Parcel number: 242624124002
Construction
Type & style
- Home type: SingleFamily
- Property subtype: Single Family Residence, Residential
Materials
- Frame, Vinyl Siding
- Foundation: Block
- Roof: Shingle
Condition
- New construction: No
Utilities & green energy
- Sewer: Public Sewer
- Water: Public
Community & HOA
Community
- Subdivision: Fulton
Location
- Region: Astoria
Financial & listing details
- Price per square foot: $35/sqft
- Tax assessed value: $74,685
- Annual tax amount: $2,387
- Date on market: 7/17/2026
- Cumulative days on market: 86 days
Estimated market value
Not available
Estimated sales range
Not available
$1,493/mo
Price history
| Date | Event | Price |
|---|---|---|
| 7/30/2026 | Price change | $65,000-7.1%$35/sqft |
Source:  RMLS Alliance as distributed by MLS GRID #CA1045219 Report a problem RMLS Alliance as distributed by MLS GRID #CA1045219 Report a problem | ||
| 7/17/2026 | Listed for sale | $70,000+9.4%$38/sqft |
Source: RMLS Alliance as distributed by MLS GRID #CA1045219 Report a problem | ||
| 2/5/2021 | Listing removed | -- |
Source: Owner Report a problem | ||
| 10/13/2020 | Pending sale | $64,000$35/sqft |
Source: Owner Report a problem | ||
| 9/20/2020 | Listed for sale | $64,000-8.4%$35/sqft |
Source: Owner Report a problem | ||
| 8/22/2019 | Listing removed | $69,900$38/sqft |
Source: Owner Report a problem | ||
| 6/14/2019 | Listed for sale | $69,900$38/sqft |
Source: Owner Report a problem | ||
Public tax history
| Year | Property taxes | Tax assessment |
|---|---|---|
| 2024 | $2,269 +0.8% | $24,870 +13.6% |
| 2023 | $2,251 +3.1% | $21,900 +4.5% |
| 2022 | $2,183 | $20,950 +10.3% |
| 2021 | -- | $18,990 +3.4% |
| 2020 | $2,000 | $18,360 -1.6% |
| 2019 | -- | $18,660 +2% |
| 2018 | $616 | $18,300 |
| 2017 | $616 +99.7% | $18,300 +3.5% |
| 2016 | $309 -1.4% | $17,680 |
| 2015 | $313 | $17,680 +59.4% |
| 2013 | $313 | $11,090 +2.5% |
| 2012 | -- | $10,820 |
| 2011 | -- | $10,820 -5.1% |
| 2008 | -- | $11,400 |
Find assessor info on the county website
Monthly payment
Est. payment
Payment breakdown
Explore the cost of this home by adjusting the details. Changes won't be saved.Climate risks
Neighborhood: 61501
Nearby schools
Schools provided by the listing agent
- High: Fulton
Source: RMLS Alliance as distributed by MLS GRID. This data may not be complete. We recommend contacting the local school district to confirm school assignments for this home.
Similar homes
- $65,0004 bd2 ba1.8k sqft501 S Liberty St, Vermont, IL 61484For Sale
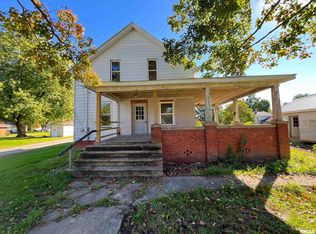
 MLS ID #PA1270741, Cailin Kimbro, C21 Purdum-Epperson Inc. RMLS Alliance as distributed by MLS GRID
 - $75,0004 bd2 ba2.4k sqft211 E Main St, Ipava, IL 61441For Sale By Owner
- $65,0004 bd1 ba1.8k sqft305 W Market St, Table Grove, IL 61482For Sale
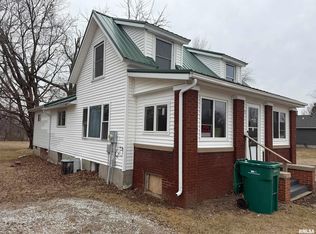 MLS ID #CA1041983, Clayton C Yates, The Real Estate Group, Inc.. RMLS Alliance as distributed by MLS GRID
 - $--4 bd1 ba2k sqft315 S Madison St, Lewistown, IL 61542Auction
 Auction.com 2
 - $64,9003 bd2 ba1.5k sqft335 E Market St, Havana, IL 62644For SaleMLS ID #CA1044922, Scott R Williams, Kennedy- Sarff Real Estate LLC. RMLS Alliance as distributed by MLS GRID
- $79,0003 bd1 ba1.5k sqft409 S Price St, Industry, IL 61440For SaleMLS ID #CA1046906, Curt Myers, Base Camp Country Real Estate. RMLS Alliance as distributed by MLS GRID
- $76,0002 bd1 ba1.6k sqft281 E Mechanic St, Ipava, IL 61441For SaleMLS ID #PA1267129, Gene A Curtis, REMAX Aligned. RMLS Alliance as distributed by MLS GRID
- $73,9004 bd2 ba1.7k sqft307 S Maple St, Lewistown, IL 61542For SaleMLS ID #PA1265578, Robert Whitsitt, Rhoades Real Estate & Land Auc. RMLS Alliance as distributed by MLS GRID
- $64,0002 bd1 ba960 sqft903 S Lincoln St, Havana, IL 62644For SaleMLS ID #CA1045629, Scott R Williams, Kennedy- Sarff Real Estate LLC. RMLS Alliance as distributed by MLS GRID
- $89,9004 bd1 ba1.5k sqft352 S Pearl St, Havana, IL 62644For SaleMLS ID #CA1046687, Scott R Williams, Kennedy- Sarff Real Estate LLC. RMLS Alliance as distributed by MLS GRID
- $39,9004 bd1 ba1.6k sqft104 S Main St, Smithfield, IL 61477For SaleMLS ID #PA1270393, Michelle L Campbell, Jim Maloof Realty, Inc.. RMLS Alliance as distributed by MLS GRID
- $74,0003 bd2 ba1.9k sqft228 W Hickory Hills Dr, Havana, IL 62644For SaleMLS ID #CA1046083, Scott R Williams, Kennedy- Sarff Real Estate LLC. RMLS Alliance as distributed by MLS GRID
- $90,0003 bd1 ba1.6k sqft548 W Washington St, Rushville, IL 62681For SaleMLS ID #CA1043395, Abby Wright, LG Realty. RMLS Alliance as distributed by MLS GRID
