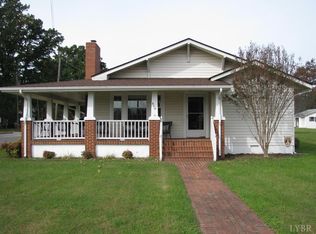
Welcome to 410 S Franklin Blvd, a charming 3-bedroom, 1-bath home offering nearly 1,500 square feet of comfortable living space right in the heart of Gretna. Set on a spacious corner lot, this home enjoys a prime central location with easy access to local shops, dining, schools, and everything the town has to offer. The generous square footage provides plenty of room to spread out, entertain, or make it your own, while the corner setting brings extra yard space and great curb appeal. Whether you're a first-time buyer, looking to downsize, or searching for a solid investment in a well-established community, this Gretna gem checks all the boxes. Don't miss your chance to own a piece of small-town charm with unbeatable convenienceschedule your showing today!
For sale
$175,000
410 Franklin Blvd S, Gretna, VA 24557
3beds
1,454sqft
:
Get pre-qualified$1,095/mo
Single Family Residence
Built in 1940
10,018 Square Feet Lot
$-- Zestimate®
$120/sqft
$-- HOA
What's special
Great curb appealSpacious corner lotExtra yard space
- 15 days |
- 826 |
- 40 |
Likely to sell faster than
Zillow last checked:
Listing updated:
Listed by:
Jacob Rowland 434-544-1973 jacobrowlandrealtor@gmail.com,
Keller Williams 434-534-9113
Source: LMLS,MLS#: 368156 Originating MLS: Lynchburg Board of Realtors
Originating MLS: Lynchburg Board of RealtorsFacts & features
Interior
Bedrooms & bathrooms
- Bedrooms: 3
- Bathrooms: 1
- Full bathrooms: 1
Primary bedroom
- Level: First
- Area: 159.85
- Dimensions: 11.5 x 13.9
Bedroom
- Dimensions: 0 x 0
Bedroom 2
- Level: First
- Area: 136.85
- Dimensions: 11.5 x 11.9
Bedroom 3
- Level: First
- Area: 127.65
- Dimensions: 11.5 x 11.1
Bedroom 4
- Area: 0
- Dimensions: 0 x 0
Bedroom 5
- Area: 0
- Dimensions: 0 x 0
Dining room
- Area: 0
- Dimensions: 0 x 0
Family room
- Area: 0
- Dimensions: 0 x 0
Great room
- Area: 0
- Dimensions: 0 x 0
Kitchen
- Area: 0
- Dimensions: 0 x 0
Living room
- Area: 0
- Dimensions: 0 x 0
Office
- Area: 0
- Dimensions: 0 x 0
Heating
- Heat Pump
Cooling
- Heat Pump
Appliances
- Included: None, Electric Water Heater
- Laundry: Dryer Hookup, Main Level, Washer Hookup
Features
- Main Level Bedroom
- Flooring: Hardwood, Vinyl
- Basement: Crawl Space
- Attic: Access
Interior area
- Total structure area: 1,454
- Total interior livable area: 1,454 sqft
- Finished area above ground: 1,454
- Finished area below ground: 0
Property
Parking
- Parking features: Off Street
Features
- Levels: One
Lot
- Size: 10,018 Square Feet
Details
- Additional structures: Storage
- Parcel number: 2530050732
- Zoning: TZ
Construction
Type & style
- Home type: SingleFamily
- Architectural style: Bungalow
- Property subtype: Single Family Residence
Materials
- Vinyl Siding
- Roof: Shingle
Condition
- Year built: 1940
Utilities & green energy
- Electric: Dominion Energy
- Sewer: City
- Water: City
Community & HOA
Location
- Region: Gretna
Financial & listing details
- Price per square foot: $120/sqft
- Tax assessed value: $133,400
- Annual tax amount: $826
- Date on market: 7/21/2026
Estimated market value
Not available
Estimated sales range
Not available
Not available
Price history
| Date | Event | Price |
|---|---|---|
| 7/21/2026 | Listed for sale | $175,000+48.3%$120/sqft |
Source:  LMLS #368156 Report a problem LMLS #368156 Report a problem | ||
| 12/17/2018 | Listing removed | $118,000$81/sqft |
Source: UNITED COUNTRY REAL ESTATE JEFF DAVIS & ASSOCIATES LLC #58739 Report a problem | ||
| 11/7/2018 | Price change | $118,000-1.6%$81/sqft |
Source: UNITED COUNTRY REAL ESTATE JEFF DAVIS & ASSOCIATES LLC #58739 Report a problem | ||
| 10/26/2018 | Listed for sale | $119,900+47.1%$82/sqft |
Source: UNITED COUNTRY REAL ESTATE JEFF DAVIS & ASSOCIATES LLC #58739 Report a problem | ||
| 9/11/2015 | Sold | $81,500-14.1%$56/sqft |
Source: Public Record Report a problem | ||
| 2/5/2015 | Listing removed | $94,900$65/sqft |
Source: Agnes Dowdy & Associates #ADA1001 Report a problem | ||
| 1/16/2015 | Listed for sale | $94,900$65/sqft |
Source: Agnes Dowdy & Associates #ADA1001 Report a problem | ||
| 1/27/2014 | Listing removed | $94,900$65/sqft |
Source: Agnes Dowdy & Associates #ADA1001 Report a problem | ||
| 4/25/2013 | Listed for sale | $94,900$65/sqft |
Source: Agnes Dowdy & Associates #ADA1001 Report a problem | ||
Public tax history
| Year | Property taxes | Tax assessment |
|---|---|---|
| 2024 | $747 +39.6% | $133,400 +54.6% |
| 2023 | $535 | $86,300 |
| 2022 | $535 | $86,300 |
| 2021 | $535 | $86,300 |
| 2020 | $535 | $86,300 |
| 2019 | $535 | $86,300 |
| 2018 | $535 | $86,300 |
| 2017 | $535 +52.9% | $86,300 +9.8% |
| 2016 | $350 | $78,600 +32.5% |
| 2015 | $350 | $59,300 |
| 2011 | -- | $59,300 |
| 2010 | -- | -- |
Find assessor info on the county website
Monthly payment
Est. payment
Payment breakdown
Explore the cost of this home by adjusting the details. Changes won't be saved.Climate risks
Neighborhood: 24557
Nearby schools
GreatSchools rating
- 7/10Gretna Elementary SchoolGrades: PK-5Distance: 0.2 mi
- 6/10Gretna Middle SchoolGrades: 6-8Distance: 0.5 mi
- 4/10Gretna High SchoolGrades: 9-12Distance: 0.2 mi
- $174,8003 bd1 ba1.4k sqft410 Franklin Blvd, Gretna, VA 24557Off Market
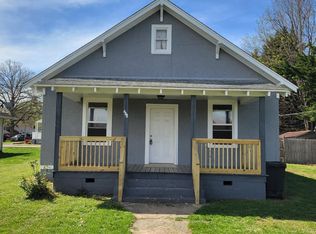
- $155,0003 bd1 ba1.7k sqft408 Franklin Blvd S, Gretna, VA 24557Sold
- $148,5003 bd1 ba1k sqft302 Vaden Dr, Gretna, VA 24557Off Market
- $132,3003 bd1 ba1.2k sqft406 Franklin Blvd S, Gretna, VA 24557Off Market
- $193,200-- bd2 ba3.1k sqft203 Vaden Dr, Gretna, VA 24557Off Market
- $269,2003 bd2 ba2.3k sqft304 Vaden Dr, Gretna, VA 24557Off Market
- $236,9005 bd3 ba2.9k sqft404 Franklin Blvd, Gretna, VA 24557Off Market
- $234,7003 bd2 ba1.8k sqft303 Vaden Dr, Gretna, VA 24557Off Market
A local agent can set up tours, give advice and negotiate with sellers.
Similar homes
- $--3 bd2 ba2k sqft3420 Mountain Rd, Gretna, VA 24557Auction
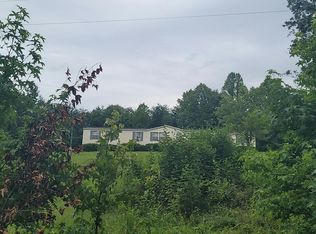 Auction.com 2
 - $195,0003 bd1 ba1.3k sqft1081 E Gretna Rd, Gretna, VA 24557For Sale
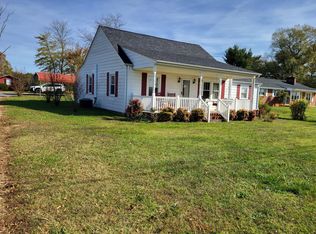
 MLS ID #921874, WILLIAM V TOMPKINS I I. RVAR
 - $157,0003 bd1 ba896 sqft1197 Straightstone Rd, Gretna, VA 24557For Sale
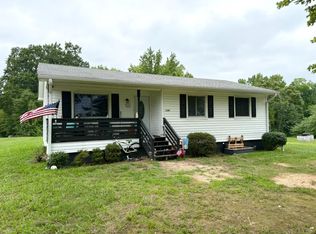 MLS ID #368451, Lauren Dollyhite, Karl Miller Realty LLC. LMLS
 - $152,5003 bd1 ba1.2k sqft406 Henry St, Gretna, VA 24557For Sale
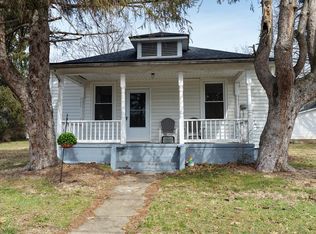 MLS ID #78575, Abby Manasco. Dan River Region AOR
 - $155,0002 bd1 ba1.5k sqft1060 Music St, Gretna, VA 24557For SaleMLS ID #367339, Jenny Leigh Ayers, Karl Miller Realty LLC. LMLS
- $229,9003 bd2 ba1.4k sqft120 Windy Rd, Gretna, VA 24557For SaleMLS ID #368421, Jenny Leigh Ayers, Karl Miller Realty LLC. LMLS
- $169,9003 bd2 ba1.2k sqft4196 Covered Bridge Rd, Gladys, VA 24554For SaleMLS ID #368400, Dorothy Stolba, NextHome TwoFourFive. LMLS
- $114,9003 bd1 ba1k sqft3 Watts Street Ext, Gretna, VA 24557For SaleMLS ID #364465, Cayla McHaney, eXp Realty LLC-Lynchburg. LMLS
- $99,5003 bd1 ba1.3k sqft957 Blue Ridge Dr, Gretna, VA 24557For SaleMLS ID #365677, Gary McCullough, Lynchburg's Finest Team LLC. LMLS
- $149,9003 bd1 ba890 sqft421 Beverly Heights Rd, Chatham, VA 24531For SaleMLS ID #930051, ALBERT RICHARD SARVER. RVAR
- $204,9502 bd1 ba864 sqft34941 Us Highway 29, Gretna, VA 24557For SaleMLS ID #367214, Susan Scott Jones, Long & Foster-Roanoke South. LMLS
- $190,0004 bd3 ba2.1k sqft1000 Corner Rd, Java, VA 24565For SaleMLS ID #11908318, Luke Harris, America's Land Partners - Virginia, LLC. My State MLS
- $184,9003 bd2 ba1.4k sqft340 Hawkins Rd, Chatham, VA 24531For SaleMLS ID #77317, Chuck Eskey. Dan River Region AOR
- $169,0004 bd2 ba1.3k sqft17 Lynn St, Chatham, VA 24531For SaleMLS ID #78678, Nikki Durham. Dan River Region AOR
- $159,9003 bd1 ba1.6k sqft530 W Spencer Rd, Hurt, VA 24563For SaleMLS ID #367960, Laney Thompson, Karl Miller Realty LLC. LMLS
- $199,9003 bd2 ba1.5k sqft307 Museville Rd, Chatham, VA 24531For SaleMLS ID #79119, Alisa Davis. Dan River Region AOR
- $189,9004 bd2 ba1.3k sqft4601 Shula Dr, Hurt, VA 24563For SaleMLS ID #367372, Callie Reyes, Mark A. Dalton & Co., Inc.. LMLS
- $234,9003 bd1 ba1.6k sqft409 Staunton River Lndg, Gretna, VA 24557For SaleMLS ID #364726, Cindi Parsons, Agnes Dowdy & Associates. LMLS
- $199,9003 bd1 ba1.4k sqft402 Prospect Rd, Hurt, VA 24563For SaleMLS ID #366574, Kem E. Cobb, Elite Realty. LMLS
- $198,9003 bd1 ba1.3k sqft1213 Main St, Altavista, VA 24517For SaleMLS ID #367323, Cindi Parsons, Agnes Dowdy & Associates. LMLS
