Truly one-of-a-kind, Platteville’s first firehouse has been reimagined into an extraordinary 2,263 sq. ft. Quonset Hut home that blends historic character with impressive efficiency. Built in 1952, the structure features soaring 18-foot ceilings and double-insulated steel walls—designed not only for durability, but also for year-round comfort. Despite the volume and scale of the home, average energy costs are approximately $171/month, with the current owner maintaining indoor temperatures in the mid-70s.
The main level spans 1,891 sq. ft. with an open-concept layout that highlights the building’s unique architecture. A custom kitchen anchors the space with handmade pull-out cabinetry, concrete countertops, a commercial three-door refrigerator, stainless steel double oven, microwave, and dishwasher. Polished concrete floors and preserved original elements—including the fireman’s shower and bathroom—honor the property’s history, while two oversized 10’x8’ garage doors add to its bold industrial appeal.
Above, the loft-style primary suite overlooks the expansive interior, offering a private retreat with laminated wood floors, skylights, and a luxurious bath featuring Italian tile and floor-embedded lighting. Natural light pours in, enhancing both the warmth and the dramatic architectural lines of this truly distinctive home.
Modern upgrades include a new 158,000 BTU heating system, new central A/C, high-efficiency tankless water heater, whole-house water filtration system, fiber optic internet, emergency storm shelter,
Situated on an 8,250 sq. ft. lot, the fully fenced yard features zero-scaped landscaping for low maintenance, along with a studio and storage shed for added flexibility. This remarkable home offers a rare blend of history, artistry, and contemporary living—unmatched in character and lifestyle. Schedule your private showing to experience this exceptional property firsthand.
For sale
$489,000
410 Goodrich Avenue, Platteville, CO 80651
2beds
2,263sqft
Single Family Residence
Built in 1952
8,233 Square Feet Lot
$-- Zestimate®
$216/sqft
$-- HOA
What's special
Fully fenced yardPreserved original elementsStorage shedCommercial three-door refrigeratorStainless steel double ovenDouble-insulated steel wallsHandmade pull-out cabinetry
- 239 days
- 188
- 18
Zillow last checked:
Listing updated:
Listed by:
Richard A. Lupinetti 720-402-1669 rick.lupinetti@hotmail.com,
Real Metro Realty
Source: REcolorado as distributed by MLS GRID,MLS#: 8198863
Facts & features
Interior
Bedrooms & bathrooms
- Bedrooms: 2
- Bathrooms: 2
- 3/4 bathrooms: 2
- Main level bathrooms: 1
- Main level bedrooms: 1
Bedroom
- Features: Primary Suite
- Level: Upper
Bedroom
- Level: Main
Bathroom
- Level: Main
Bathroom
- Features: Primary Suite
- Level: Upper
Kitchen
- Level: Main
Living room
- Level: Main
Heating
- Forced Air
Cooling
- Air Conditioning-Room
Appliances
- Included: Dishwasher, Double Oven, Dryer, Freezer, Gas Water Heater, Microwave, Refrigerator, Tankless Water Heater, Washer
- Laundry: In Unit
Features
- Ceiling Fan(s), Concrete Counters, Eat-in Kitchen, High Ceilings
- Has basement: No
Interior area
- Total structure area: 2,263
- Total interior livable area: 2,263 sqft
- Finished area above ground: 2,263
Video & virtual tour
Property
Parking
- Total spaces: 2
- Parking features: Concrete, Exterior Access Door, Floor Coating, Insulated Garage
- Attached garage spaces: 2
Features
- Levels: Two
- Stories: 2
Lot
- Size: 8,233 Square Feet
Details
- Parcel number: 121119212003
- Special conditions: Standard
Construction
Type & style
- Home type: SingleFamily
- Property subtype: Single Family Residence
Materials
- Metal Siding
- Foundation: Slab
- Roof: Metal
Condition
- Updated/Remodeled
- Year built: 1952
Utilities & green energy
- Sewer: Public Sewer
- Water: Public
Community & HOA
Community
- Subdivision: Platteville Town
HOA
- Has HOA: No
Location
- Region: Platteville
Financial & listing details
- Price per square foot: $216/sqft
- Tax assessed value: $211,999
- Annual tax amount: $708
- Date on market: 1/1/2026
- Listing terms: Cash,Conventional,FHA,USDA Loan,VA Loan
- Exclusions: Seller Personal Property
- Ownership: Individual
- Road surface type: Paved
Estimated market value
Not available
Estimated sales range
Not available
Not available
Price history
| Date | Event | Price |
|---|---|---|
| 3/5/2026 | Price change | $489,000-2.2%$216/sqft |
Source:  REcolorado as distributed by MLS GRID #8198863 Report a problem REcolorado as distributed by MLS GRID #8198863 Report a problem | ||
| 1/1/2026 | Listed for sale | $500,000-20%$221/sqft |
Source: REcolorado as distributed by MLS GRID #8198863 Report a problem | ||
| 12/1/2023 | Listing removed | -- |
Source:  IRES as distributed by MLS GRID #988807 Report a problem IRES as distributed by MLS GRID #988807 Report a problem | ||
| 6/2/2023 | Listing removed | $625,000$276/sqft |
Source: IRES as distributed by MLS GRID #988807 Report a problem | ||
| 5/31/2023 | Listed for sale | $625,000+232.4%$276/sqft |
Source: IRES as distributed by MLS GRID #988807 Report a problem | ||
| 3/12/2020 | Sold | $188,000$83/sqft |
Source: IRES as distributed by MLS GRID #891079 Report a problem | ||
Public tax history
| Year | Property taxes | Tax assessment |
|---|---|---|
| 2026 | $882 +24.5% | $12,970 -2.1% |
| 2025 | $708 +12.3% | $13,250 -9.1% |
| 2024 | $630 -12.9% | $14,580 -1% |
| 2023 | $723 -6.1% | $14,720 +30.8% |
| 2022 | $771 +27.2% | $11,250 -2.8% |
| 2021 | $606 | $11,570 +20.1% |
| 2020 | $606 | $9,630 -17.9% |
| 2019 | -- | $11,730 -0.3% |
| 2018 | $280 | $11,760 |
| 2017 | -- | $11,760 +25.4% |
| 2016 | -- | $9,380 |
| 2015 | -- | $9,380 |
Find assessor info on the county website
Monthly payment
Est. payment
Payment breakdown
Explore the cost of this home by adjusting the details. Changes won't be saved.Climate risks
Neighborhood: 80651
Nearby schools
Schools provided by the listing agent
- Elementary: Platteville
- Middle: South Valley
- High: Valley
- District: Weld County RE-1
Source: REcolorado as distributed by MLS GRID. This data may not be complete. We recommend contacting the local school district to confirm school assignments for this home.


Similar homes
- $580,0003 bd3 ba1.9k sqft317 Cherry Ave, Platteville, CO 80651For Sale
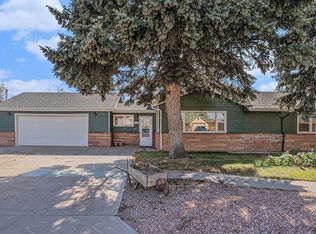
 MLS ID #1058190, Jill Kline, K & O Realty. IRES as distributed by MLS GRID
 - $530,000-- bd-- ba2k sqft627 Main Street, Platteville, CO 80651For Sale
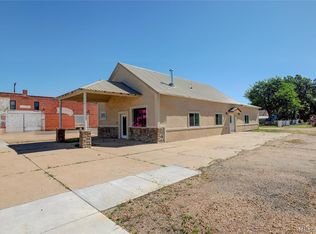
 MLS ID #1635184, Elizabeth Pedigo, EXIT Realty DTC, Cherry Creek, Pikes Peak.. REcolorado as distributed by MLS GRID
 - $432,0003 bd2 ba1.2k sqft508 Olive Lane, Platteville, CO 80651For Sale
 MLS ID #4010658, Angel Perez, Megastar Realty. REcolorado as distributed by MLS GRID
 - $399,0003 bd2 ba1.2k sqft303 Goodrich Avenue, Platteville, CO 80651For Sale
 MLS ID #1557508, Annette Andersen, HomeSmart Realty. REcolorado as distributed by MLS GRID
 - $436,5004 bd3 ba3.3k sqft309 Lincoln Avenue, Platteville, CO 80651For SaleMLS ID #7941832, Joe Chimenti, West and Main Homes Inc. REcolorado as distributed by MLS GRID
- $440,0003 bd2 ba1.4k sqft7418 Blue River Avenue, Frederick, CO 80530For SaleMLS ID #7965036, Kyle Michel, RE/MAX Momentum. REcolorado as distributed by MLS GRID
- $480,0003 bd2 ba1.7k sqft693 S 5th Avenue, Brighton, CO 80601For SaleMLS ID #2572844, Gina Bradshaw, Berkshire Hathaway HomeServices Colorado Real Estate, LLC. REcolorado as distributed by MLS GRID
- $484,0005 bd3 ba2.7k sqft424 31st Ave, Greeley, CO 80634For SaleMLS ID #1054646, Nikki Dishneau, All Avenue Luxury- eXp. IRES as distributed by MLS GRID
- $525,0002 bd2 ba1.4k sqft75 N Market Street, Keenesburg, CO 80643For SaleMLS ID #3331544, Cyanda Monaco, RE/MAX Professionals. REcolorado as distributed by MLS GRID
- $479,0004 bd3 ba1.9k sqft2016 Mount Sneffels Street, Longmont, CO 80504For SaleMLS ID #5188108, Sam Swartz, LoKation. REcolorado as distributed by MLS GRID
- $499,0003 bd3 ba1.9k sqft7265 Ellingwood Avenue, Frederick, CO 80504For SaleMLS ID #2457887, James Bradley, Corken + Company Real Estate Group, LLC. REcolorado as distributed by MLS GRID
- $540,0005 bd2 ba2.9k sqft5021 W 22nd St, Greeley, CO 80634For SaleMLS ID #1061033, Brittany Behrens, Realty One Group Fourpoints. IRES as distributed by MLS GRID
- $475,0005 bd3 ba2.3k sqft5115 W 16th Street, Greeley, CO 80634For SaleMLS ID #7274236, Trelora Realty Team, Trelora Realty, Inc.. REcolorado as distributed by MLS GRID
- $649,9004 bd2 ba2.1k sqft20678 Catclaw Ct, Johnstown, CO 80534For SaleMLS ID #1066571, Jennifer Clinkscales, Keller Williams Realty NoCo. IRES as distributed by MLS GRID
- $455,0003 bd3 ba2.9k sqft10207 W 11th St, Greeley, CO 80634For SaleMLS ID #1066354, Sarah Cray, eXp Realty - Northern CO. IRES as distributed by MLS GRID
- $499,0003 bd2 ba1.3k sqft900 Garfield Avenue, Loveland, CO 80537For SaleMLS ID #2810141, Allen Dale Trumm, Keller Williams Avenues Realty. REcolorado as distributed by MLS GRID
- $450,0005 bd3 ba2.5k sqft3103 Cody Avenue, Evans, CO 80620For SaleMLS ID #2849538, Alex Elliot, American Home Agents. REcolorado as distributed by MLS GRID
- $475,0004 bd3 ba2.9k sqft1601 105th Avenue Court, Greeley, CO 80634For SaleMLS ID #6802629, Maritza Torres, RE/MAX Professionals. REcolorado as distributed by MLS GRID
- $463,0003 bd2 ba1.6k sqft1307 Redwood Drive, Loveland, CO 80538For SaleMLS ID #8256065, Tara Jones, Opendoor Brokerage LLC. REcolorado as distributed by MLS GRID
