Beautiful South Sayville Tudor in very sought after area.4 Bedroom 3 1/2 Bath.Full Size Kitchen with nice barn door pantry,Formal Dining Room with built In China Cabinets,Formal Living Room with Fireplace,and Sunroom.New beautiful wood floors on first floor.Detached 2 car garage with oversize driveway.Full unfinished basement with laundry area.New air conditioning systems,radiant heat,updated gas boiler and separate newer gas hot water heater.Needs Kitchen cabinets and exterior stucco/main roof to be updated.Beautiful property with private backyard, fenced and landscaped,natural gas built in barbecue and stone patio.
Pending
$839,000
410 Greene Avenue, Sayville, NY 11782
4beds
2,331sqft
Single Family Residence, Residential
Built in 1927
9,148 Square Feet Lot
$-- Zestimate®
$360/sqft
$-- HOA
What's special
Stone patioNew air conditioning systemsRadiant heatNice barn door pantryFull size kitchenOversize driveway
- 121 days |
- 153 |
- 0 |
Zillow last checked:
Listing updated:
Listed by:
HomeSmart Dynamic Realty 631-291-6290,
Sheila Lazari 631-503-2000
Source: OneKey® MLS as distributed by MLS GRID,MLS#: 955838
Facts & features
Interior
Bedrooms & bathrooms
- Bedrooms: 4
- Bathrooms: 4
- Full bathrooms: 3
- 1/2 bathrooms: 1
Bedroom 1
- Description: Master Bed
- Level: Second
Bedroom 2
- Description: Full size bedroom
- Level: Second
Bedroom 4
- Description: Full size Bedroom
- Level: Third
Bathroom 1
- Description: Half Bath
- Level: First
Bathroom 2
- Description: Master Full Bath
- Level: Second
Bathroom 3
- Description: Full Bath updated
- Level: Second
Bathroom 3
- Description: Full size Bedroom
- Level: Second
Bathroom 4
- Description: Full Bath
- Level: Third
Bonus room
- Description: Sunroom
- Level: First
Dining room
- Description: Full Size Dining Room
- Level: First
Kitchen
- Description: Kitchen unfinished
- Level: First
Living room
- Description: Living room with fireplace
- Level: First
Heating
- Baseboard, Hot Water, Natural Gas, Radiant, Radiant Floor
Cooling
- Central Air
Appliances
- Included: Convection Oven, Cooktop, Dishwasher, Gas Cooktop, Gas Range, Refrigerator, Gas Water Heater
- Laundry: Washer/Dryer Hookup, In Basement
Features
- Breakfast Bar, Built-in Features, Central Vacuum, Crown Molding, Double Vanity, Entrance Foyer, Formal Dining, High Speed Internet, Kitchen Island, Natural Woodwork, Open Floorplan, Open Kitchen, Original Details, Pantry
- Flooring: Hardwood, Tile
- Basement: Unfinished
- Attic: Partial
- Number of fireplaces: 1
- Fireplace features: Living Room, Wood Burning
Interior area
- Total structure area: 2,809
- Total interior livable area: 2,331 sqft
Property
Parking
- Total spaces: 2
- Parking features: Detached, Driveway, Garage
- Garage spaces: 2
- Has uncovered spaces: Yes
Features
- Fencing: Back Yard
Lot
- Size: 9,148 Square Feet
Details
- Parcel number: 0500430000300014003
- Special conditions: None
Construction
Type & style
- Home type: SingleFamily
- Architectural style: Tudor
- Property subtype: Single Family Residence, Residential
Materials
- Frame, Stucco
- Foundation: Concrete Perimeter
Condition
- Year built: 1927
Utilities & green energy
- Sewer: Cesspool
- Water: Public
- Utilities for property: Cable Connected, Electricity Connected, Natural Gas Connected, Phone Available, Trash Collection Public, Water Connected
Community & HOA
HOA
- Has HOA: No
Location
- Region: Sayville
Financial & listing details
- Price per square foot: $360/sqft
- Tax assessed value: $56,500
- Annual tax amount: $18,645
- Date on market: 1/27/2026
- Cumulative days on market: 116 days
- Listing agreement: Exclusive Right To Sell
- Electric utility on property: Yes
Estimated market value
Not available
Estimated sales range
Not available
Not available
Price history
| Date | Event | Price |
|---|---|---|
| 4/20/2026 | Pending sale | $839,000$360/sqft |
Source:  OneKey® MLS as distributed by MLS GRID #955838 Report a problem OneKey® MLS as distributed by MLS GRID #955838 Report a problem | ||
| 3/16/2026 | Listing removed | $839,000$360/sqft |
Source: OneKey® MLS as distributed by MLS GRID #955838 Report a problem | ||
| 2/28/2026 | Listed for sale | $839,000$360/sqft |
Source: OneKey® MLS as distributed by MLS GRID #955838 Report a problem | ||
| 2/13/2026 | Listing removed | $839,000$360/sqft |
Source: OneKey® MLS as distributed by MLS GRID #955838 Report a problem | ||
| 1/27/2026 | Listed for sale | $839,000+44.7%$360/sqft |
Source: OneKey® MLS as distributed by MLS GRID #955838 Report a problem | ||
| 3/15/2006 | Sold | $580,000$249/sqft |
Source: Public Record Report a problem | ||
Public tax history
| Year | Property taxes | Tax assessment |
|---|---|---|
| 2025 | -- | $56,500 |
| 2024 | -- | $56,500 |
| 2023 | -- | $56,500 |
| 2022 | -- | $56,500 |
| 2021 | -- | $56,500 |
| 2020 | -- | $56,500 |
| 2019 | -- | $56,500 |
| 2018 | -- | $56,500 |
| 2017 | $14,951 | $56,500 |
| 2016 | -- | $56,500 |
| 2015 | -- | $56,500 |
| 2014 | -- | $56,500 |
| 2013 | -- | $56,500 |
| 2012 | -- | $56,500 |
| 2011 | -- | $56,500 |
| 2010 | -- | $56,500 +2.7% |
| 2009 | -- | $55,000 |
| 2008 | -- | $55,000 |
| 2007 | $10,702 +16.8% | $55,000 |
| 2005 | $9,166 -3.6% | $55,000 |
| 2004 | $9,510 +19.6% | $55,000 |
| 2003 | $7,951 +6.9% | $55,000 |
| 2002 | $7,438 | $55,000 |
| 2001 | -- | $55,000 |
| 2000 | $7,090 | $55,000 |
Find assessor info on the county website
Monthly payment
Climate risks
Neighborhood: 11782
Nearby schools
GreatSchools rating
- 8/10Cherry Avenue Elementary SchoolGrades: PK-5Distance: 1.1 mi
- 7/10Sayville Middle SchoolGrades: 6-8Distance: 2.4 mi
- 9/10Sayville High SchoolGrades: 9-12Distance: 0.9 mi
Schools provided by the listing agent
- Elementary: Cherry Avenue Elementary School
- Middle: Sayville Middle School
- High: Sayville High School
Source: OneKey® MLS as distributed by MLS GRID. This data may not be complete. We recommend contacting the local school district to confirm school assignments for this home.
- $1,044,0003 bd3 ba2k sqft39 Elm St, Sayville, NY 11782Off Market
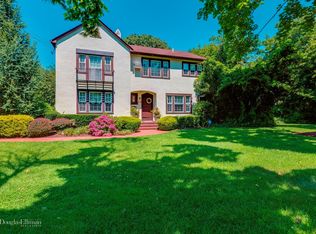
- $1,175,600-- bd-- ba-- sqft400 Greene Ave, Sayville, NY 11782Off Market
- $938,7003 bd2 ba2.4k sqft31 Elm St, Sayville, NY 11782Off Market
- $867,800-- bd-- ba-- sqft27 Elm St, Sayville, NY 11782Off Market
- $500,000-- bd-- ba-- sqft411 Greene Ave, Sayville, NY 11782Sold
- $1,176,4004 bd3 ba3k sqft390 Greene Ave, Sayville, NY 11782Off Market
- $1,019,4004 bd2 ba2.7k sqft409 Greene Ave, Sayville, NY 11782Off Market
- $985,5004 bd3 ba1.8k sqft405 Greene Ave, Sayville, NY 11782Off Market
A local agent can set up tours, give advice and negotiate with sellers.
Similar homes
- $749,0003 bd2 ba1.8k sqft16 Regina Drive, Sayville, NY 11782For Sale
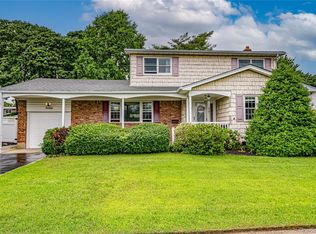
 MLS ID #1035657, Jeanne De Frisco CBR, Listing by: Netter Real Estate Inc. OneKey® MLS as distributed by MLS GRID
 - $1,125,0005 bd3 ba2.7k sqft200 Greene Avenue, Sayville, NY 11782For Sale
 MLS ID #1029167, Marian McKenna CBR E-PRO, Listing by: Signature Premier Properties. OneKey® MLS as distributed by MLS GRID
 - $849,0003 bd2 ba1.6k sqft9 Carole Lane, East Islip, NY 11730For Sale
 MLS ID #1038422, Leslie Castellano, Listing by: Netter Real Estate Inc. OneKey® MLS as distributed by MLS GRID
 - $749,0005 bd3 ba2.7k sqft21 Hackberry Lane, Holbrook, NY 11741For Sale
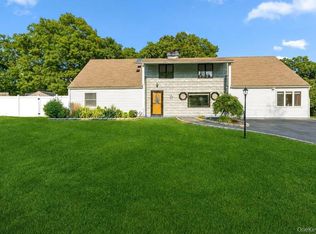 MLS ID #1027000, Paula M. Johnson, Listing by: Signature Premier Properties. OneKey® MLS as distributed by MLS GRID
 - $779,9994 bd2 ba2.4k sqft661 Shore Drive, Oakdale, NY 11769For SaleMLS ID #1004296, Dawn DeGirolamo, Listing by: Douglas Elliman Real Estate. OneKey® MLS as distributed by MLS GRID
- $889,0005 bd4 ba2.5k sqft73 Springmeadow Drive, Holbrook, NY 11741For SaleMLS ID #1034957, Lawrence McKenna, Listing by: Signature Premier Properties. OneKey® MLS as distributed by MLS GRID
- $899,9904 bd5 ba3.3k sqft55 Riverview Court, Oakdale, NY 11769For SaleMLS ID #1018752, Sanford Pines, Listing by: Coldwell Banker American Homes. OneKey® MLS as distributed by MLS GRID
- $749,0004 bd3 ba2.1k sqft276 Mount Pleasant Road, Hauppauge, NY 11788For SaleMLS ID #1038435, Natan Amos, Listing by: Corcoran SRG Residential. OneKey® MLS as distributed by MLS GRID
- $695,0004 bd3 ba2k sqft289 Central Avenue, Bohemia, NY 11716For SaleMLS ID #1000829, Caroline P. Sweezey ABR PSA SFR CR, Listing by: Douglas Elliman Real Estate. OneKey® MLS as distributed by MLS GRID
- $759,0004 bd2 ba1.2k sqft15 Marianna Place, East Islip, NY 11730For SaleMLS ID #1034401, Nicole Bonsignore, Listing by: Stonington Realty LLC. OneKey® MLS as distributed by MLS GRID
- $868,0004 bd2 ba2k sqft4 Dale Court, Hauppauge, NY 11788For SaleMLS ID #1019600, Rob J. Scarito, Listing by: Douglas Elliman Real Estate. OneKey® MLS as distributed by MLS GRID
- $799,0004 bd3 ba1.9k sqft136 Mills Pond Road, Saint James, NY 11780For SaleMLS ID #1014293, Janet Falco CBR, Listing by: Long Island Home Prop LLC. OneKey® MLS as distributed by MLS GRID
- $849,9995 bd5 ba2.4k sqft9 Mulligan Drive, Medford, NY 11763For SaleMLS ID #1012093, Sebastian Matute, Listing by: OverSouth LLC. OneKey® MLS as distributed by MLS GRID
- $849,0004 bd3 ba2.4k sqft135 Oakwood Road, Port Jefferson, NY 11777For SaleMLS ID #1021854, Theresa S. Ottomano HFR, Listing by: Coldwell Banker American Homes. OneKey® MLS as distributed by MLS GRID
- $849,8884 bd3 ba2.3k sqft9 Ocean Avenue, Amityville, NY 11701For SaleMLS ID #1034164, Silvia G. Fernandez CBR, Listing by: Exit Realty Achieve. OneKey® MLS as distributed by MLS GRID
- $849,0004 bd3 ba1.9k sqft53 Rensselaer Drive, Commack, NY 11725For SaleMLS ID #1036032, Jonas J. Wagner AHWD CBR E-PRO PSA, Listing by: Link Brokerages New York LLC. OneKey® MLS as distributed by MLS GRID
- $849,0004 bd3 ba2k sqft43 Hallock Avenue, Smithtown, NY 11787For SaleMLS ID #977202, Ronni B. Tranes CRS, Listing by: Douglas Elliman Real Estate. OneKey® MLS as distributed by MLS GRID
- $949,0004 bd2 ba2.8k sqft83 Village Line Road, Babylon, NY 11702For SaleMLS ID #919627, Maureen T. Racioppi CBR, Listing by: RE/MAX Best. OneKey® MLS as distributed by MLS GRID
- $775,0005 bd4 ba2.3k sqft44 S Howell Avenue, Farmingville, NY 11738For SaleMLS ID #1022337, Daniela P. Ventura Cueva, Listing by: EXP Realty. OneKey® MLS as distributed by MLS GRID
- $789,0003 bd3 ba2.6k sqft111 Brunswick Road, Lake Ronkonkoma, NY 11779For SaleMLS ID #1013178, Kenville R. Prince CBR SRS, Listing by: Prince & Associates Realty Grp. OneKey® MLS as distributed by MLS GRID
