Vintage Co-op right in the heart of vibrant downtown Champaign. This charming unit features hardwood floors, high ceilings, spacious rooms and plenty of closets. The kitchen and bathroom have been updated and the interior is clean and move-in ready. The HOA fee covers most monthly expenses including heat, water, trash, ANNUAL REAL ESTATE TAXES, building insurance, exterior and commons maintenance. There's a laundry room with individual washers and a shared dryer. You'll also have access to private storage area and exercise room. Located close to West Side Park, University of Illinois, and all the dining, shopping and entertainment that downtown has to offer.
Contingent
$98,900
410 N State St APT 4, Champaign, IL 61820
1beds
823sqft
Condominium, Single Family Residence
Built in 1922
-- sqft lot
$-- Zestimate®
$120/sqft
$575/mo HOA
What's special
High ceilingsSpacious roomsHardwood floorsPlenty of closets
- --
- 460
- views
- 19
- saves
Zillow last checked:
Listing updated:
Listed by:
Creg McDonald 217-493-8341,
Realty Select One,
Liz McDonald 217-649-8471,
Realty Select One
Source: MRED as distributed by MLS GRID,MLS#: 12695934
Facts & features
Interior
Bedrooms & bathrooms
- Bedrooms: 1
- Bathrooms: 1
- Full bathrooms: 1
Rooms
- Room types: Sun Room
Primary bedroom
- Features: Flooring (Hardwood)
- Level: Main
- Area: 130 Square Feet
- Dimensions: 13X10
Dining room
- Features: Flooring (Hardwood)
- Level: Main
- Area: 168 Square Feet
- Dimensions: 14X12
Kitchen
- Features: Flooring (Hardwood)
- Level: Main
- Area: 98 Square Feet
- Dimensions: 14X7
Living room
- Features: Flooring (Hardwood)
- Level: Main
- Area: 176 Square Feet
- Dimensions: 16X11
Sun room
- Features: Flooring (Hardwood)
- Level: Main
- Area: 63 Square Feet
- Dimensions: 7X9
Heating
- Natural Gas, Steam
Cooling
- Window Unit(s)
Features
- Basement: Unfinished,None,Full
Interior area
- Total structure area: 823
- Total interior livable area: 823 sqft
- Finished area below ground: 0
Video & virtual tour
Property
Accessibility
- Accessibility features: No Disability Access
Details
- Parcel number: 422012403012
- Special conditions: None
Construction
Type & style
- Home type: Cooperative
- Property subtype: Condominium, Single Family Residence
Materials
- Brick
Condition
- New construction: No
- Year built: 1922
Utilities & green energy
- Sewer: Public Sewer
- Water: Public
Community & HOA
HOA
- Has HOA: Yes
- Services included: Heat, Water, Gas, Taxes, Insurance, Exterior Maintenance, Lawn Care, Scavenger, Snow Removal
- HOA fee: $575 monthly
Location
- Region: Champaign
Financial & listing details
- Price per square foot: $120/sqft
- Date on market: 7/6/2026
- Ownership: Co-op
Estimated market value
Not available
Estimated sales range
Not available
Not available
Price history
| Date | Event | Price |
|---|---|---|
| 7/2/2026 | Listing removed | $98,900$120/sqft |
Source: MRED as distributed by MLS GRID #12521968 Report a problem | ||
| 5/19/2026 | Price change | $98,900-3.5%$120/sqft |
Source:  MRED as distributed by MLS GRID #12521968 Report a problem MRED as distributed by MLS GRID #12521968 Report a problem | ||
| 4/21/2026 | Price change | $102,500-2.4%$125/sqft |
Source: MRED as distributed by MLS GRID #12521968 Report a problem | ||
| 2/2/2026 | Price change | $105,000-2.3%$128/sqft |
Source: MRED as distributed by MLS GRID #12521968 Report a problem | ||
| 1/8/2026 | Price change | $107,500-2.2%$131/sqft |
Source: MRED as distributed by MLS GRID #12521968 Report a problem | ||
| 11/21/2025 | Listed for sale | $109,900$134/sqft |
Source: MRED as distributed by MLS GRID #12521968 Report a problem | ||
| 11/20/2025 | Listing removed | $109,900$134/sqft |
Source: MRED as distributed by MLS GRID #12405742 Report a problem | ||
| 10/13/2025 | Pending sale | $109,900$134/sqft |
Source: MRED as distributed by MLS GRID #12405742 Report a problem | ||
| 8/29/2025 | Price change | $109,900-1.9%$134/sqft |
Source: MRED as distributed by MLS GRID #12405742 Report a problem | ||
| 8/4/2025 | Price change | $112,000-2.6%$136/sqft |
Source: MRED as distributed by MLS GRID #12405742 Report a problem | ||
| 7/2/2025 | Listed for sale | $115,000+23%$140/sqft |
Source: MRED as distributed by MLS GRID #12405742 Report a problem | ||
| 6/3/2019 | Sold | $93,500-1.6%$114/sqft |
Source: MRED as distributed by MLS GRID #10271716 Report a problem | ||
| 4/26/2019 | Pending sale | $95,000$115/sqft |
Source: Coldwell Banker The Real Estate Group #10271716 Report a problem | ||
| 4/19/2019 | Price change | $95,000-5%$115/sqft |
Source: Coldwell Banker The Real Estate Group #10271716 Report a problem | ||
| 1/23/2019 | Listed for sale | $100,000$122/sqft |
Source: KELLER WILLIAMS-TREC #10255456 Report a problem | ||
Public tax history
Tax history is unavailable.
Monthly payment
Est. payment
Payment breakdown
Explore the cost of this home by adjusting the details. Changes won't be saved.Climate risks
Neighborhood: 61820
Nearby schools
Schools provided by the listing agent
- High: Central High School
- District: 4
Source: MRED as distributed by MLS GRID. This data may not be complete. We recommend contacting the local school district to confirm school assignments for this home.
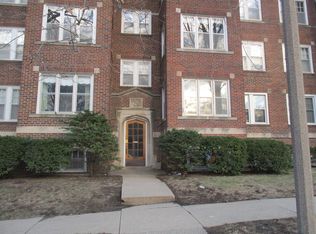
Similar homes
- $114,9901 bd1 ba720 sqft410 N Prairie St #14, Champaign, IL 61820Active
 MLS ID #12668668, Nate Evans, Nate Evans Group. MRED as distributed by MLS GRID
 - $89,9001 bd1 ba705 sqft408 N State St #12, Champaign, IL 61820Active
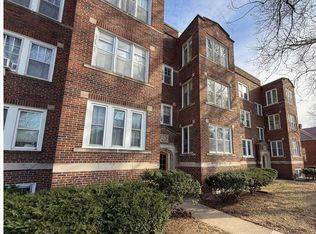 MLS ID #12545003, Wanli Zhang, Trautman Real Estate Agency & Appraisal LLC. MRED as distributed by MLS GRID
 - $110,0002 bd2 ba964 sqft1204 Dean Dr #5, Urbana, IL 61801Active
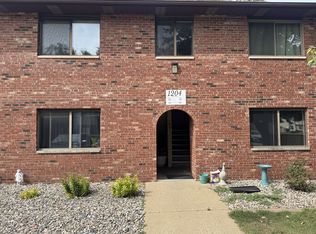 MLS ID #12756299, Scott Bechtel, GRI, KELLER WILLIAMS-TREC. MRED as distributed by MLS GRID
 - $94,9002 bd1 ba798 sqft1006 N Division Ave, Urbana, IL 61801Active
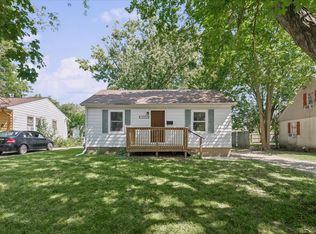 MLS ID #12742513, Nate Evans, Nate Evans Group. MRED as distributed by MLS GRID
