Welcome to 410 Orange Street, a home that offers space, value, and small-town charm right in the heart of Mifflintown. This property features four bedrooms and one and a half bathrooms, giving you the flexibility to spread out, create a home office, guest space, or simply enjoy room to grow. Homes with this amount of living space at an affordable price point can be hard to find, making this a great opportunity for buyers looking to maximize value. One of the first things you'll notice about this home is the large wraparound porch. It creates the perfect place to start your morning with coffee, unwind in the evening, or simply enjoy the quiet pace of small-town living. It adds both charm and usable outdoor living space that really makes this home feel inviting. Another standout feature is the oversized detached garage, offering plenty of room for vehicles, tools, hobbies, or extra storage. Whether you need workshop space or just appreciate the convenience of additional storage, this garage provides flexibility many homes don’t offer. And the Mifflintown location adds to the appeal. Located in scenic Juniata County, the area is known for its beautiful surroundings and welcoming community atmosphere. You’re close to local shops, restaurants, schools, and everyday conveniences while still enjoying the slower pace and charm of small-town living. For buyers looking for space, character, and affordability in a welcoming Central Pennsylvania community, 410 Orange Street is definitely a home worth exploring.
Pending
Price cut: $5K (5/15)
$169,999
410 Orange St, Mifflintown, PA 17059
4beds
2,310sqft
:
Get pre-qualified$1,134/mo
Single Family Residence
Built in 1800
9,583 Square Feet Lot
$-- Zestimate®
$74/sqft
$-- HOA
What's special
Oversized detached garageFour bedroomsLarge wraparound porch
- 115 days |
- 242 |
- 18 |
Zillow last checked:
Listing updated:
Listed by:
DAVID HOOKE 717-422-9950,
Keller Williams of Central PA 7177614300,
Listing Team: Dave Hooke Team, Co-Listing Agent: Ty Jordyn Stewart 717-404-4085,
Keller Williams of Central PA
Source: Bright MLS,MLS#: PAJT2012738
Facts & features
Interior
Bedrooms & bathrooms
- Bedrooms: 4
- Bathrooms: 2
- Full bathrooms: 1
- 1/2 bathrooms: 1
- Main level bathrooms: 2
- Main level bedrooms: 4
Basement
- Area: 0
Heating
- Other, Oil
Cooling
- Other
Appliances
- Included: Water Heater
Features
- Basement: Full
- Has fireplace: No
Interior area
- Total structure area: 2,310
- Total interior livable area: 2,310 sqft
- Finished area above ground: 2,310
- Finished area below ground: 0
Property
Parking
- Total spaces: 1
- Parking features: Oversized, Detached, Driveway
- Garage spaces: 1
- Has uncovered spaces: Yes
Accessibility
- Accessibility features: 2+ Access Exits
Features
- Levels: Two
- Stories: 2
- Patio & porch: Porch, Wrap Around
- Exterior features: Sidewalks
- Pool features: None
Lot
- Size: 9,583 Square Feet
- Dimensions: 78.00 x 125.00
Details
- Additional structures: Above Grade, Below Grade
- Parcel number: 0801 214
- Zoning: RESIDENTIAL
- Special conditions: Standard
Construction
Type & style
- Home type: SingleFamily
- Architectural style: Traditional
- Property subtype: Single Family Residence
Materials
- Frame, Vinyl Siding
- Foundation: Permanent
Condition
- New construction: No
- Year built: 1800
Utilities & green energy
- Sewer: Public Sewer
- Water: Public
Community & HOA
Community
- Subdivision: None Available
HOA
- Has HOA: No
Location
- Region: Mifflintown
- Municipality: MIFFLINTOWN BORO
Financial & listing details
- Price per square foot: $74/sqft
- Tax assessed value: $14,680
- Annual tax amount: $2,008
- Date on market: 4/3/2026
- Listing agreement: Exclusive Right To Sell
- Listing terms: Cash,Conventional
- Ownership: Fee Simple
Estimated market value
Not available
Estimated sales range
Not available
Not available
Price history
| Date | Event | Price |
|---|---|---|
| 7/6/2026 | Pending sale | $169,999$74/sqft |
Source:  Bright MLS #PAJT2012738 Report a problem Bright MLS #PAJT2012738 Report a problem | ||
| 5/15/2026 | Price change | $169,999-2.9%$74/sqft |
Source: Bright MLS #PAJT2012738 Report a problem | ||
| 4/3/2026 | Listed for sale | $175,000+94.4%$76/sqft |
Source: Bright MLS #PAJT2012738 Report a problem | ||
| 6/8/2007 | Sold | $90,000$39/sqft |
Source: Public Record Report a problem | ||
Public tax history
| Year | Property taxes | Tax assessment |
|---|---|---|
| 2025 | $1,952 +8% | $14,680 |
| 2024 | $1,808 +9.2% | $14,680 |
| 2023 | $1,656 +2.9% | $14,680 |
| 2022 | $1,610 +1.6% | $14,680 |
| 2021 | $1,585 +6.5% | $14,680 |
| 2020 | $1,488 +0.2% | $14,680 |
| 2018 | $1,485 | $14,680 |
| 2017 | -- | $14,680 |
| 2016 | -- | $14,680 |
| 2015 | -- | $14,680 |
| 2014 | -- | $14,680 |
| 2013 | -- | $14,680 |
| 2012 | -- | $14,680 |
| 2011 | -- | $14,680 |
Find assessor info on the county website
Monthly payment
Est. payment
Payment breakdown
Explore the cost of this home by adjusting the details. Changes won't be saved.Climate risks
Neighborhood: 17059
Nearby schools
GreatSchools rating
- 2/10Juniata Elementary SchoolGrades: K-5Distance: 0.3 mi
- 4/10Tuscarora Middle SchoolGrades: 6-8Distance: 0.5 mi
- 5/10Juniata Senior High SchoolGrades: 9-12Distance: 0.4 mi
Schools provided by the listing agent
- Middle: Tuscarora
- High: Juniata
- District: Juniata County
Source: Bright MLS. This data may not be complete. We recommend contacting the local school district to confirm school assignments for this home.
- $85,5003 bd1 ba1k sqft414 Orange St, Mifflintown, PA 17059Sold
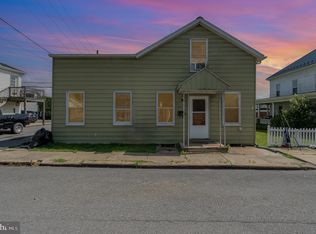
- $125,800-- bd-- ba1.9k sqft408 Orange St, Mifflintown, PA 17059Off Market
- $75,000-- bd-- ba1.8k sqft406 Orange St, Mifflintown, PA 17059Sold

- $145,600-- bd-- ba1.2k sqft416 Orange St, Mifflintown, PA 17059Off Market
- $4,090-- bd-- ba904 sqft348 Washington Ave, Mifflintown, PA 17059Off Market
- $4,400-- bd-- ba904 sqft348 Washington Ave, Mifflintown, PA 17059Off Market
- $1,700-- bd-- ba-- sqft348 Washington Ave, Mifflintown, PA 17059Off Market
- $200,0004 bd3 ba2.9k sqft404 Orange St, Mifflintown, PA 17059Off Market
A local agent can set up tours, give advice and negotiate with sellers.
A local lender can help you make sure your offer is ready when you are.
Similar homes
- $179,9003 bd2 ba1.4k sqft74 Autumn St, Mifflintown, PA 17059For Sale
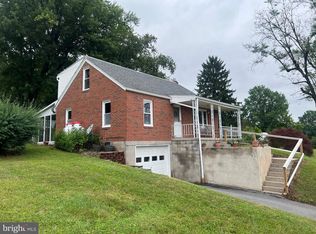
 MLS ID #PAJT2012876, MIKE SMITH, Jack Gaughen Network Services Hower & Associates. Bright MLS
 - $210,0004 bd2 ba1.9k sqft304 W 4th St, Port Royal, PA 17082For Sale
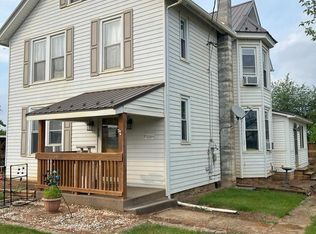 MLS ID #PAJT2012776, Leanne J Faulkner, Iron Valley Real Estate Mid Penn. Bright MLS
 - $167,5004 bd3 ba1.9k sqft435 1st Ave, Burnham, PA 17009For Sale By Owner

- $179,0003 bd1 ba1.3k sqft491 Wild Area Ln, Thompsontown, PA 17094For Sale
 MLS ID #PAJT2012744, J. Meryl Stoltzfus, Beiler-Campbell Realtors-Quarryville. Bright MLS
 - $175,0003 bd2 ba3.3k sqft278 Greenbriar Rd, Elliottsburg, PA 17024AuctionMLS ID #PAPY2009160, J. Meryl Stoltzfus, Beiler-Campbell Realtors-Quarryville. Bright MLS
- $165,0002 bd2 ba1.7k sqft3726 New Lancaster Valley Rd, Milroy, PA 17063For SaleMLS ID #PAMF2053044, Ryan Reichenbach, Kish Creek Realty. Bright MLS
- $179,0003 bd2 ba1.5k sqft112 S Ridge St, Burnham, PA 17009For SaleMLS ID #PAMF2053076, Ryan Reichenbach, Kish Creek Realty. Bright MLS
- $189,0004 bd2 ba2.2k sqft1 S Jackson St, McClure, PA 17841For SaleMLS ID #C-882, Michelle L Royer, EXP Realty, LLC. CSVBOR
- $184,9004 bd2 ba1.9k sqft125 N Main St, Yeagertown, PA 17099For SaleMLS ID #PAMF2053204, Devin Bowersox, Realty One Group Landmark. Bright MLS
- $190,9004 bd2 ba1.7k sqft203 S Main St, Yeagertown, PA 17099For SaleMLS ID #PAMF2053134, Devin Bowersox, Realty One Group Landmark. Bright MLS
- $179,0003 bd2 ba1.4k sqft157 W 4th St, Lewistown, PA 17044For SaleMLS ID #PAMF2052966, Ana Lopez, Jack Gaughen Network Services Hower & Associates. Bright MLS
- $180,0004 bd2 ba1.8k sqft531 Main St, Richfield, PA 17086For SaleMLS ID #PAJT2012858, Leanne J Faulkner, Iron Valley Real Estate Mid Penn. Bright MLS
- $199,9004 bd1 ba1.7k sqft34 Fenicle Hill Ln, New Bloomfield, PA 17068For SaleMLS ID #PAPY2009370, Lisa Fraker, American Dreams Realty, LLC. Bright MLS
- $129,9004 bd1 ba2.1k sqft539 Highland Ave, Burnham, PA 17009For SaleMLS ID #PAMF2053156, Leanne J Faulkner, Iron Valley Real Estate Mid Penn. Bright MLS
- $164,9003 bd1 ba1.4k sqft118 S Mann Ave, Yeagertown, PA 17099For SaleMLS ID #PAMF2053100, KYLIE Naylor, Keller Williams of Central PA. Bright MLS
- $213,0004 bd2 ba1.9k sqft182 Pannebaker Ave, Lewistown, PA 17044For SaleMLS ID #PAMF2053124, Ana Lopez, Jack Gaughen Network Services Hower & Associates. Bright MLS
- $185,0003 bd1 ba1.3k sqft438 Gantt St, Newport, PA 17074For SaleMLS ID #PAPY2009594, Shelly Matter, Coldwell Banker Realty. Bright MLS
- $205,0004 bd2 ba1.6k sqft630 Highland Ave, Lewistown, PA 17044For SaleMLS ID #PAMF2053196, Sherri Heller, Gold Key Real Estate & Appraising. Bright MLS
- $135,9003 bd1 ba1.4k sqft516 Highland Ave, Burnham, PA 17009For SaleMLS ID #PAMF2052978, Blake Hunter, Gold Key Real Estate & Appraising. Bright MLS
- $125,0003 bd1 ba1.2k sqft228 Pinebrook Dr, Newport, PA 17074For SaleMLS ID #PAPY2009140, TONYA M. LUCAS, RE/MAX Realty Associates. Bright MLS
