District 6, Craftsman 1 story home with 4 bedrooms, 2 baths, built in 2018 on 1.34 acres with fenced yard and a mountain view. Stone accents and a long covered front porch on the exterior. The living room features a gas log fireplace, chair rail and lighted crown molding throughout the living areas. Open floor plan features living room, kitchen and dining area in center of house and split bedroom plan with master on left side and the other 3 bedrooms on right side. Granite countertops in the kitchen and bathrooms. The large master suite on the left has lighted crown molding, a spacious walk-in closet, separate shower and jetted tub. On the right are 3 additional bedrooms plus a hall bathroom. There is a covered back porch, extra patio and huge fenced in yard with view of mountains. Driveway is double width plus additional pad.
Active
$359,900
410 Roys Pl, Wellford, SC 29385
4beds
1,773sqft
Single Family Residence
Built in 2018
1.34 Acres Lot
$351,100 Zestimate®
$203/sqft
$17/mo HOA
What's special
Fenced yardMountain viewLong covered front porchStone accentsExtra patioCovered back porchLarge master suite
- 12 days
- 566
- 66
Likely to sell faster than
Zillow last checked:
Listing updated:
Listed by:
Michael Dassel 864-508-6259,
Keller Williams Realty
Source: SAR as distributed by MLS GRID,MLS#: 342698
Facts & features
Interior
Bedrooms & bathrooms
- Bedrooms: 4
- Bathrooms: 2
- Full bathrooms: 2
Rooms
- Room types: Main Fl Master Bedroom
Heating
- Forced Air, Heat Pump, Electricity
Cooling
- Central Air, Heat Pump, Electricity
Appliances
- Included: Electric Cooktop, Dishwasher, Microwave, Electric Oven, Refrigerator, Electric Water Heater
- Laundry: 1st Floor, Electric Dryer Hookup, Walk-In, Washer Hookup
Features
- Ceiling Fan(s), Tray Ceiling(s), Attic Stairs Pulldown, Fireplace, Soaking Tub, Ceiling - Smooth, Solid Surface Counters, Open Floorplan, Split Bedroom Plan
- Flooring: Carpet, Hardwood, Laminate
- Doors: Storm Door(s)
- Windows: Insulated Windows, Window Treatments
- Has basement: No
- Attic: Pull Down Stairs,Storage
- Has fireplace: Yes
- Fireplace features: Gas Log
Interior area
- Total interior livable area: 1,773 sqft
- Finished area above ground: 1,773
- Finished area below ground: 0
Property
Parking
- Total spaces: 2
- Parking features: Attached, 2 Car Attached, Garage Door Opener, Garage, Attached Garage
- Attached garage spaces: 2
- Has uncovered spaces: Yes
Features
- Levels: One
- Stories: 1
- Patio & porch: Patio, Porch
- Exterior features: Aluminum/Vinyl Trim
- Fencing: Fenced
- Has view: Yes
- View description: Mountain(s)
Lot
- Size: 1.34 Acres
- Dimensions: 218 x 247 x 257 x 253
- Features: Level
- Topography: Level
Details
- Parcel number: 6100000302
- Special conditions: None
Construction
Type & style
- Home type: SingleFamily
- Architectural style: Craftsman,Ranch
- Property subtype: Single Family Residence
Materials
- Stone, Vinyl Siding
- Foundation: Slab
- Roof: Architectural
Condition
- New construction: No
- Year built: 2018
Utilities & green energy
- Sewer: Septic Tank
- Water: Public
Community & HOA
Community
- Features: Common Areas, Street Lights
- Security: Smoke Detector(s)
- Subdivision: Peelers Glenn
HOA
- Has HOA: Yes
- Amenities included: Street Lights
- Services included: Common Area
- HOA fee: $200 annually
Location
- Region: Wellford
Financial & listing details
- Price per square foot: $203/sqft
- Tax assessed value: $237,600
- Annual tax amount: $2,194
- Date on market: 10/11/2026
Estimated market value
$351,100
$334,000 - $369,000
$2,046/mo
Price history
| Date | Event | Price |
|---|---|---|
| 10/11/2026 | Listed for sale | $359,900+90.5%$203/sqft |
Source:  SAR as distributed by MLS GRID #342698 Report a problem | ||
| 9/13/2018 | Sold | $188,936+739.7%$107/sqft |
Source: Public Record Report a problem | ||
| 7/17/2018 | Sold | $22,500$13/sqft |
Source: Public Record Report a problem | ||
Public tax history
| Year | Property taxes | Tax assessment |
|---|---|---|
| 2025 | -- | $8,694 |
| 2024 | $2,149 +4.2% | $8,694 |
| 2023 | $2,063 | $8,694 +15% |
| 2022 | -- | $7,560 |
| 2021 | -- | $7,560 |
| 2020 | -- | $7,560 |
| 2019 | -- | $7,560 +2525% |
| 2018 | $183 | $288 |
| 2017 | $183 | $288 |
Find assessor info on the county website
Monthly payment
Est. payment
Payment breakdown
Explore the cost of this home by adjusting the details. Changes won't be saved.Climate risks
Neighborhood: 29385
Nearby schools
Schools provided by the listing agent
- Elementary: 6-Fairforest
- Middle: 6-Fair Forest
- High: 6-Dorman High
Source: SAR as distributed by MLS GRID. This data may not be complete. We recommend contacting the local school district to confirm school assignments for this home.


Similar homes
- $310,0003 bd3 ba1.7k sqft121 Albus Dr, Wellford, SC 29385For Sale
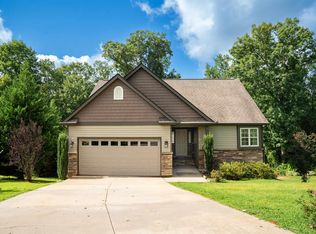 MLS ID #343004, Teri Camp, C 21 Blackwell & Co. SAR as distributed by MLS GRID
- $365,0003 bd2 ba1.4k sqft624 Forden Dr, Wellford, SC 29385For Sale
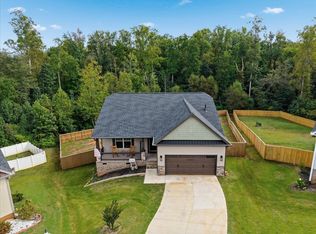 MLS ID #342546, Robert Turchetta, Brand Name Real Estate Upstate. SAR as distributed by MLS GRID
- $379,9004 bd2 ba2.6k sqft615 Forden Dr, Wellford, SC 29385For Sale
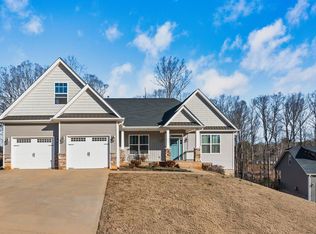 MLS ID #339024, Michael Jenkins, Century 21 Blackwell & Co. Rea. SAR as distributed by MLS GRID
- $349,9003 bd2 ba1.6k sqft232 Norris Rd, Spartanburg, SC 29303For Sale
 MLS ID #1604282, Carlos Handal, Real Broker Gvl, LLC. Greater Greenville AOR
