The appeal of 410 South Spruce Street starts with the setting. Mature trees frame the property, the yard feels established and private, and there is enough outdoor space to actually use without feeling overwhelming. It has the kind of presence that feels comfortable before you ever step through the front door.
Inside, the home opens into bright, generous living spaces with plenty of natural light and a layout that feels easy to live in. The main level offers room to gather, relax, and settle in, while the kitchen provides substantial cabinetry and practical workspace without feeling closed off from the rest of the home. There is a straightforward honesty to the house. It is not trying to be something it is not. It gives you solid space, a functional layout, and the freedom to make it your own over time.
With four bedrooms, one bathroom, and additional flexibility upstairs, there is room here for everyday life to unfold comfortably. The detached garage adds another layer of usefulness, whether you need parking, storage, a workshop, or simply more room for the things that come with life in Montana.
What makes this property stand out is the balance. You get an in-town location, an established yard, mature trees, useful outbuildings, and a home with enough character and possibility to feel personal. It is the kind of place that does not need to shout for attention. It simply invites you to walk through, imagine your furniture in the rooms, picture summer evenings in the yard, and see what the next chapter could look like here.
For sale
$399,000
410 S Spruce St, Townsend, MT 59644
4beds
1,970sqft
Single Family Residence
Built in 1960
7,100 Square Feet Lot
$388,900 Zestimate®
$203/sqft
$-- HOA
What's special
Useful outbuildingsHome with enough characterAdditional flexibility upstairsEstablished yardFour bedroomsBright generous living spacesPlenty of natural light
- 13 days
- 383
- 27
Zillow last checked:
Listing updated:
Listed by:
Jeannie Steele 406-949-0954,
eXp Realty, LLC
Source: Big Sky Country MLS,MLS#: 415231Originating MLS: Big Sky Country MLS
Facts & features
Interior
Bedrooms & bathrooms
- Bedrooms: 4
- Bathrooms: 1
- Full bathrooms: 1
Rooms
- Room types: Full Bath, Kitchen, Laundry, Living Room, Primary Bedroom
Primary bedroom
- Level: Main
Bedroom
- Level: Upper
Other
- Level: Main
Kitchen
- Level: Main
Laundry
- Level: Main
Living room
- Level: Upper
Heating
- Baseboard, Electric, Forced Air
Cooling
- None
Features
- Main Level Primary
Interior area
- Total structure area: 1,970
- Total interior livable area: 1,970 sqft
- Finished area above ground: 1,970
Property
Parking
- Total spaces: 1
- Parking features: Detached, Garage
- Garage spaces: 1
Features
- Levels: Two
- Stories: 2
- Has view: Yes
- View description: Mountain(s)
Lot
- Size: 7,100 Square Feet
Details
- Parcel number: 0007C00512
- Zoning description: R2
- Special conditions: None
Construction
Type & style
- Home type: SingleFamily
- Property subtype: Single Family Residence
Condition
- New construction: No
- Year built: 1960
Utilities & green energy
- Sewer: Public Sewer
- Water: Public
- Utilities for property: Electricity Available, Sewer Available, Water Available
Community & HOA
Community
- Subdivision: Other
HOA
- Has HOA: No
Location
- Region: Townsend
Financial & listing details
- Price per square foot: $203/sqft
- Tax assessed value: $370,800
- Annual tax amount: $2,130
- Date on market: 10/1/2026
- Cumulative days on market: 14 days
- Listing terms: Cash,1031 Exchange,3rd Party Financing
- Ownership: Full
- Electric utility on property: Yes
- Road surface type: Paved
Estimated market value
$388,900
$369,000 - $408,000
$1,970/mo
Price history
| Date | Event | Price |
|---|---|---|
| 10/1/2026 | Listed for sale | $399,000$203/sqft |
Source:  MRMLS #30079205 Report a problem MRMLS #30079205 Report a problem | ||
Public tax history
| Year | Property taxes | Tax assessment |
|---|---|---|
| 2025 | $1,546 -26.7% | $370,800 +24.8% |
| 2024 | $2,107 | $297,000 |
| 2023 | $2,107 +42.1% | $297,000 +66.9% |
| 2022 | $1,483 +1.3% | $177,900 |
| 2021 | $1,463 +5.7% | $177,900 -0.2% |
| 2020 | $1,384 +0.4% | $178,200 |
| 2019 | $1,379 -21.5% | $178,200 +4.3% |
| 2018 | $1,757 -1.4% | $170,900 |
| 2017 | $1,783 +18.6% | $170,900 +20.1% |
| 2016 | $1,504 | $142,300 |
| 2015 | $1,504 +82.7% | $142,300 +118.6% |
| 2014 | $823 +32.1% | $65,084 +50.4% |
| 2013 | $623 +8.1% | $43,275 +6.1% |
| 2012 | $576 | $40,781 |
| 2011 | -- | -- |
| 2010 | -- | -- |
| 2009 | -- | -- |
| 2008 | -- | $46,500 |
| 2007 | -- | $46,500 |
| 2006 | -- | $46,500 |
| 2005 | -- | $46,500 |
| 2004 | -- | $46,500 |
| 2003 | -- | $46,500 -1.6% |
| 2002 | -- | $47,260 |
| 2000 | -- | $47,260 |
Find assessor info on the county website
Monthly payment
Est. payment
Payment breakdown
Explore the cost of this home by adjusting the details. Changes won't be saved.Climate risks
Neighborhood: 59644
Similar homes
- $459,9005 bd2 ba2k sqft210 N Oak St, Townsend, MT 59644For Sale
 MLS ID #415270, Jacob Cartwright, Crosscurrent Real Estate. Big Sky Country MLS
 - $450,0004 bd3 ba2.6k sqft110 Us Highway 12 E, Townsend, MT 59644Active
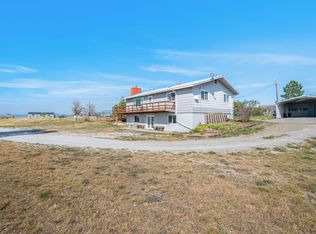
 MLS ID #30077526, Heather Lay, Keller Williams Capital Realty. MRMLS
 - $489,0004 bd2 ba2.3k sqft408 S Walnut St, Townsend, MT 59644Active Under Contract
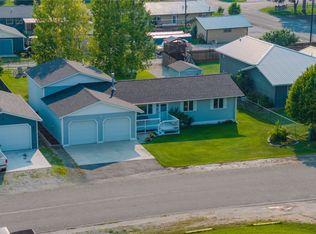 MLS ID #30076576, Jenni Fellenz, Most Wanted Real Estate. MRMLS
 - $390,0003 bd2 ba1.5k sqft313 N Cherry St, Townsend, MT 59644Active
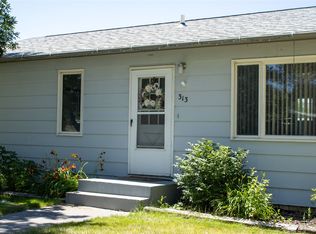 MLS ID #30074476, Connie Humes, Big Sky Brokers, LLC. MRMLS
 - $390,0003 bd2 ba1.4k sqft400 N Oak St, Townsend, MT 59644ActiveMLS ID #30075363, Kristiene Ludricks, Century 21 Heritage Realty - Helena. MRMLS
- $445,0003 bd2 ba1.1k sqft643 Us Highway 12 E, Townsend, MT 59644ActiveMLS ID #30077657, Anita Sherley, Sherley Real Estate. MRMLS
- $450,0003 bd2 ba1.1k sqft13 Desert Dr, Townsend, MT 59644ActiveMLS ID #30078899, Kristiene Ludricks, Century 21 Heritage Realty - Helena. MRMLS
- $369,9002 bd2 ba1.3k sqft415 Broadway St Suite 4, Townsend, MT 59644ActiveMLS ID #30069836, Sarah Gebhardt, Coldwell Banker Mountainside Realty. MRMLS
- $490,0003 bd2 ba1.6k sqft316 Spring St, Townsend, MT 59644ActiveMLS ID #30064917, Shae L Counts, PureWest Real Estate - Helena. MRMLS
