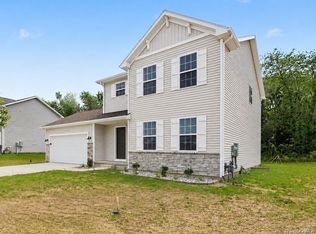
Welcome Home to Comfort, Style & Space! Offering over 2,200 square feet of beautifully designed living space, this stunning 4-bedroom, 2.5-bath home combines modern style, functionality, and comfort in a desirable Tecumseh location. Less than five minutes from Tecumseh High School, this home is ideally situated near schools, shopping, dining, and everyday conveniences. Step inside to a welcoming foyer that opens to a versatile flex room, perfect for a home office, playroom, or additional living space. The spacious dining room is ideally located just off the kitchen, creating a functional flow for everyday living. The heart of the home is the impressive kitchen featuring crisp white cabinetry, quartz countertops, a stylish tile backsplash, and an oversized 48-inch center island with seating. The island provides additional prep space and casual seating, while the open-concept layout flows seamlessly into the expansive great room. Sliding glass doors lead to a 10x10 patio. Upstairs, the spacious primary suite offers a large walk-in closet and private en suite bath. Three additional bedrooms, a full bathroom, and a convenient second-floor laundry room complete the upper level. Brand-new flooring throughout the first floor and custom blinds throughout the home add the finishing touches. The full basement features egress windows and is ready to be finished, offering endless possibilities for additional living space, a recreation room, home gym, or extra storage. Offering modern finishes, exceptional energy efficiency, and room to grow, this move-in-ready home checks all the boxes. Don't miss your opportunity to make it yours!
Under contract
Price cut: $5K (7/14)
$384,900
410 Settlers Cv, Tecumseh, MI 49286
4beds
2,264sqft
:
Get pre-qualified$2,740/mo
Single Family Residence
Built in 2026
0.39 Acres Lot
$384,800 Zestimate®
$170/sqft
$-- HOA
What's special
- 28 days |
- 728 |
- 41 |
Zillow last checked:
Listing updated:
Listed by:
Trista Williams 734-770-7698,
EXP Realty Main 888-501-7085
Source: Realcomp II,MLS#: 20261051142
Facts & features
Interior
Bedrooms & bathrooms
- Bedrooms: 4
- Bathrooms: 3
- Full bathrooms: 2
- 1/2 bathrooms: 1
Primary bedroom
- Level: Second
- Area: 208
- Dimensions: 13 X 16
Bedroom
- Level: Second
- Area: 121
- Dimensions: 11 X 11
Bedroom
- Level: Second
- Area: 110
- Dimensions: 10 X 11
Bedroom
- Level: Second
- Area: 110
- Dimensions: 10 X 11
Primary bathroom
- Level: Second
- Area: 65
- Dimensions: 13 X 5
Other
- Level: Second
- Area: 65
- Dimensions: 13 X 5
Other
- Level: Entry
- Area: 30
- Dimensions: 5 X 6
Dining room
- Level: Entry
- Area: 156
- Dimensions: 13 X 12
Flex room
- Level: Entry
- Area: 132
- Dimensions: 11 X 12
Great room
- Level: Entry
- Area: 221
- Dimensions: 13 X 17
Kitchen
- Level: Entry
- Area: 154
- Dimensions: 14 X 11
Laundry
- Level: Second
- Area: 55
- Dimensions: 11 X 5
Mud room
- Level: Entry
- Area: 66
- Dimensions: 11 X 6
Heating
- Forced Air, Natural Gas
Cooling
- Central Air
Appliances
- Included: Dishwasher, Disposal, Dryer, Free Standing Electric Oven, Free Standing Gas Range, Free Standing Refrigerator, Microwave, Washer
- Laundry: Laundry Room
Features
- Basement: Full,Unfinished
- Has fireplace: No
Interior area
- Total interior livable area: 2,264 sqft
- Finished area above ground: 2,264
Property
Parking
- Total spaces: 2
- Parking features: Two Car Garage, Attached
- Attached garage spaces: 2
Features
- Levels: Two
- Stories: 2
- Entry location: GroundLevel
- Patio & porch: Patio, Porch
- Pool features: None
Lot
- Size: 0.39 Acres
- Dimensions: 74 x 186
Details
- Parcel number: XT0522090000
- Special conditions: Short Sale No,Standard
Construction
Type & style
- Home type: SingleFamily
- Architectural style: Colonial
- Property subtype: Single Family Residence
Materials
- Vinyl Siding
- Foundation: Basement, Poured
- Roof: Composition
Condition
- New construction: No
- Year built: 2026
Utilities & green energy
- Sewer: Public Sewer
- Water: Public
Community & HOA
Community
- Subdivision: INDIAN HILLS
HOA
- Has HOA: No
Location
- Region: Tecumseh
Financial & listing details
- Price per square foot: $170/sqft
- Tax assessed value: $187,500
- Annual tax amount: $6,469
- Date on market: 7/9/2026
- Cumulative days on market: 28 days
- Listing agreement: Exclusive Right To Sell
- Listing terms: Cash,Conventional,FHA,Usda Loan,Va Loan
Estimated market value
$384,800
$366,000 - $404,000
$2,881/mo
Price history
Price history is unavailable.
Public tax history
| Year | Property taxes | Tax assessment |
|---|---|---|
| 2025 | $2,640 +76.5% | $16,275 +5% |
| 2024 | $1,496 +68.4% | $15,500 |
| 2023 | $888 | $15,500 +1.7% |
| 2022 | -- | $15,239 |
| 2021 | $962 | $15,239 0% |
| 2020 | $962 | $15,240 +0.3% |
| 2019 | $962 +81.2% | $15,200 |
| 2017 | $531 | $15,200 +9.4% |
| 2016 | $531 +0.2% | $13,900 +67.5% |
| 2014 | $530 | $8,300 -1.2% |
| 2012 | -- | $8,400 |
| 2011 | -- | $8,400 -7.7% |
| 2010 | -- | $9,100 |
| 2009 | -- | $9,100 -11.7% |
| 2008 | -- | $10,300 |
| 2006 | -- | $10,300 |
| 2005 | -- | $10,300 +27.2% |
| 2004 | -- | $8,100 |
| 2002 | -- | $8,100 |
| 2001 | -- | $8,100 |
Find assessor info on the county website
Monthly payment
Est. payment
Payment breakdown
Explore the cost of this home by adjusting the details. Changes won't be saved.Climate risks
Neighborhood: 49286
Nearby schools
GreatSchools rating
- 4/10Tecumseh North Early Learning CenterGrades: PK-3Distance: 1.2 mi
- 2/10Tecumseh Virtual AcademyGrades: PK-12Distance: 0.5 mi
- 8/10Tecumseh High SchoolGrades: 9-12Distance: 0.5 mi
- $384,3003 bd4 ba2.2k sqft412 Settlers Cv, Tecumseh, MI 49286Off Market
- $394,5004 bd3 ba2.6k sqft408 Settlers Cv, Tecumseh, MI 49286Off Market
- $355,0004 bd3 ba3.2k sqft414 Settlers Cv, Tecumseh, MI 49286Sold
- $389,400-- bd2 ba2.7k sqft406 Settlers Cv, Tecumseh, MI 49286Off Market
- $401,0004 bd3 ba2.1k sqft411 Settlers Cv, Tecumseh, MI 49286Off Market
- $307,8003 bd2 ba1.5k sqft1806 Wind Dancer Trl, Tecumseh, MI 49286Off Market
- $390,2003 bd2 ba2.1k sqft407 Settlers Cv, Tecumseh, MI 49286Off Market
- $27,300-- bd-- ba-- sqft1804 Wind Dancer Trl, Tecumseh, MI 49286Off Market
A local agent can set up tours, give advice and negotiate with sellers.
Similar homes
- $389,9004 bd3 ba1.8k sqft751 Lone Oak Way, Tecumseh, MI 49286New Construction
 Realcomp II
 - $389,9004 bd3 ba1.8k sqft749 Lone Oak Way, Tecumseh, MI 49286New Construction
 Realcomp II
 - $449,9004 bd3 ba2k sqft738 Lone Oak Way, Tecumseh, MI 49286New Construction
 Realcomp II
 - from $418,0204 bd3 ba2k sqftIntegrity 2000 Plan, Lone Oak of Red Mill Pond, Tecumseh, MI 49286New Construction
 Allen Edwin Homes
 - $--4 bd2 ba1.8k sqft3324 Sutton Rd, Adrian, MI 49221AuctionServiceLink Auction
- from $436,3753 bd3 ba2k sqftElements 2090 Plan, Lone Oak of Red Mill Pond, Tecumseh, MI 49286New ConstructionAllen Edwin Homes
- $389,9003 bd3 ba2.9k sqft2915 Lee Marie Dr, Adrian, MI 49221For Sale
 MLS ID #50217440, Danielle Stepp, Foundation Realty, LLC-Tecumseh. MiRealSource
 - $364,9004 bd2 ba2k sqft5741 N Adrian Hwy, Adrian, MI 49221For SaleMLS ID #50207743, Brian Thomas, Realty Executives Home Towne Chesterfield. MiRealSource
- from $430,8753 bd3 ba2k sqftElements 2070 Plan, Lone Oak of Red Mill Pond, Tecumseh, MI 49286New ConstructionAllen Edwin Homes
- $395,0003 bd3 ba2.2k sqft4018 McKenna Dr, Adrian, MI 49221For SaleMLS ID #50209910, Danielle Stepp, Foundation Realty, LLC-Tecumseh. MiRealSource
- $349,9004 bd2 ba2.2k sqft3015 Dennison Rd, Dundee, MI 48131For Sale
 MLS ID #26040384, Danielle Grostick, Real Estate One Inc. MichRIC
 - from $419,2303 bd3 ba1.8k sqftElements 1870 Plan, Lone Oak of Red Mill Pond, Tecumseh, MI 49286New ConstructionAllen Edwin Homes
- $449,9004 bd4 ba2.2k sqft3520 Sicilia Dr, Tecumseh, MI 49286New ConstructionMLS ID #50208777, Kay Buenaflor Prong, Howard Hanna Real Estate Services-Tecumseh. MiRealSource
- from $442,7353 bd3 ba2.2k sqftElements 2200 Plan, Lone Oak of Red Mill Pond, Tecumseh, MI 49286New ConstructionAllen Edwin Homes
- $399,9005 bd3 ba3.2k sqft4753 Holloway Rd, Adrian, MI 49221For SaleMLS ID #50211645, Danielle Stepp, Foundation Realty, LLC-Tecumseh. MiRealSource
- $429,9003 bd3 ba1.5k sqft4196 Evergreen Rd, Adrian, MI 49221For SaleMLS ID #26040876, Maura Rains, The Charles Reinhart Company. MichRIC
- $425,0003 bd2 ba1.9k sqft14436 Carroll Rd, Blissfield, MI 49228For SaleMLS ID #50217619, Kennedy Keck, Real Estate One Monroe. MiRealSource
- $420,0003 bd3 ba2.7k sqft6573 Pawson Rd, Onsted, MI 49265For SaleMLS ID #50216097, Jennifer Caruso, Howard Hanna Real Estate Services-Tecumseh. MiRealSource
- $325,0003 bd2 ba1.9k sqft13872 Sheridan Rd, Manchester, MI 48158For SaleMLS ID #20261060533, Sana Brikho, St Jude Realty. Realcomp II
- $245,0002 bd2 ba1.2k sqft1901 Stillwater Dr, Tecumseh, MI 49286For SaleMLS ID #50216981, Kay Buenaflor Prong, Howard Hanna Real Estate Services-Tecumseh. MiRealSource
