$5,000 preferred lender credit available. Welcome home to a beautiful blend of thoughtful updates, inviting living spaces, and an exceptional location! Tucked away on a cul-de-sac, this charming 3-bedroom, 2.5-bath home features a main-level primary suite, a dedicated office nook, and refreshed bathrooms, including updates to the primary and half-bath. Outside, a heated in-ground pool creates the perfect backyard retreat for relaxing or entertaining, while two spacious covered porches facing north and south offer inviting outdoor living spaces to enjoy throughout the year. Centrally located in Springdale with easy access to I-49, the home offers a convenient commute to both Fayetteville and Bentonville. Enjoy being within walking distance of Walker Elementary and Helen Tyson Middle School, with Tyson Sports Complex nearby. Combining comfortable indoor living, exceptional outdoor spaces, and convenience, this home offers a wonderful opportunity to enjoy the best of Northwest Arkansas living!
For sale
$465,000
4100 Clark Ave, Springdale, AR 72762
3beds
2,385sqft
Single Family Residence
Built in 1992
0.29 Acres Lot
$-- Zestimate®
$195/sqft
$-- HOA
What's special
Heated in-ground poolExceptional outdoor spacesDedicated office nookMain-level primary suiteThoughtful updatesRefreshed bathroomsComfortable indoor living
- 23 days
- 2,415
- 285
Zillow last checked:
Listing updated:
Listed by:
Katie Dabbs 479-387-6552,
Flyer Homes Real Estate 479-601-5453
Source: ArkansasOne MLS,MLS#: 1364286 Originating MLS: Northwest Arkansas Board of REALTORS MLS
Facts & features
Interior
Bedrooms & bathrooms
- Bedrooms: 3
- Bathrooms: 3
- Full bathrooms: 2
- 1/2 bathrooms: 1
Primary bedroom
- Level: Main
- Dimensions: 16.10X14
Bedroom
- Level: Second
- Dimensions: 13X11.10
Bedroom
- Level: Second
- Dimensions: 13.8X13.7
Bathroom
- Level: Main
Bathroom
- Level: Second
Dining room
- Level: Main
- Dimensions: 14.8X13.8
Half bath
- Level: Main
Kitchen
- Level: Main
- Dimensions: 22.8X11.2
Living room
- Level: Main
- Dimensions: 21X20
Other
- Level: Second
- Dimensions: 6.4X6
Utility room
- Level: Main
- Dimensions: 14.9X6
Heating
- Central, Gas
Cooling
- Central Air, Electric
Appliances
- Included: Dishwasher, Electric Cooktop, Electric Oven, Electric Range, Disposal, Gas Water Heater, Range Hood, ENERGY STAR Qualified Appliances
- Laundry: Washer Hookup, Dryer Hookup
Features
- Attic, Ceiling Fan(s), Granite Counters, Pantry, Split Bedrooms, Storage, Walk-In Closet(s), Wired for Sound, Window Treatments
- Flooring: Carpet, Laminate, Tile
- Windows: Double Pane Windows, Vinyl, Blinds
- Has basement: No
- Number of fireplaces: 1
- Fireplace features: Gas Starter, Living Room, Wood Burning
Interior area
- Total structure area: 2,385
- Total interior livable area: 2,385 sqft
Video & virtual tour
Property
Parking
- Total spaces: 2
- Parking features: Attached, Garage, Garage Door Opener
- Has attached garage: Yes
- Covered spaces: 2
Features
- Levels: Two
- Stories: 2
- Patio & porch: Covered, Deck
- Exterior features: Concrete Driveway
- Has private pool: Yes
- Pool features: Heated, In Ground, Pool, Private
- Fencing: Back Yard,Privacy,Wood
- Waterfront features: None
Lot
- Size: 0.29 Acres
- Features: Cul-De-Sac, Near Park, Subdivision
Details
- Additional structures: Storage
- Parcel number: 81530431000
Construction
Type & style
- Home type: SingleFamily
- Architectural style: Traditional
- Property subtype: Single Family Residence
Materials
- Brick, Masonite
- Foundation: Slab
- Roof: Asphalt,Shingle
Condition
- New construction: No
- Year built: 1992
Utilities & green energy
- Sewer: Public Sewer
- Water: Public
- Utilities for property: Cable Available, Electricity Available, Natural Gas Available, Phone Available, Sewer Available, Water Available
Green energy
- Energy efficient items: Appliances
Community & HOA
Community
- Features: Near Schools, Park, Shopping
- Security: Smoke Detector(s)
- Subdivision: South Meadows
Location
- Region: Springdale
Financial & listing details
- Price per square foot: $195/sqft
- Tax assessed value: $226,400
- Annual tax amount: $3,539
- Date on market: 10/23/2026
- Cumulative days on market: 24 days
Estimated market value
Not available
Estimated sales range
Not available
Not available
Price history
| Date | Event | Price |
|---|---|---|
| 10/23/2026 | Listed for sale | $465,000+12%$195/sqft |
Source:  ArkansasOne MLS #1364286 Report a problem | ||
| 5/18/2022 | Sold | $415,000+3.8%$174/sqft |
Source: ArkansasOne MLS #1215203 Report a problem | ||
| 4/14/2022 | Listed for sale | $400,000+45.5%$168/sqft |
Source: ArkansasOne MLS #1215203 Report a problem | ||
| 7/30/2020 | Sold | $275,000+3.8%$115/sqft |
Source: ArkansasOne MLS #1150232 Report a problem | ||
| 6/29/2020 | Pending sale | $265,000$111/sqft |
Source: KW Market Pro Realty #1150232 Report a problem | ||
| 6/26/2020 | Listed for sale | $265,000+60.6%$111/sqft |
Source: Keller Williams Market Pro Realty Branch Office #1150232 Report a problem | ||
| 11/22/2009 | Listing removed | $165,000$69/sqft |
Source: Weichert Realtors #581220 Report a problem | ||
| 11/8/2009 | Price change | $165,000-10.8%$69/sqft |
Source: Weichert Realtors #581220 Report a problem | ||
| 9/4/2009 | Price change | $185,000-11.9%$78/sqft |
Source: Weichert Realtors #581220 Report a problem | ||
| 7/26/2009 | Listed for sale | $210,000$88/sqft |
Source: Weichert Realtors #581220 Report a problem | ||
Public tax history
| Year | Property taxes | Tax assessment |
|---|---|---|
| 2022 | $2,011 | $45,280 |
| 2021 | $2,011 | $45,280 |
| 2020 | -- | $45,280 +33.2% |
| 2019 | $1,502 +4.2% | $34,000 |
| 2018 | $1,442 +1.2% | $34,000 |
| 2017 | $1,425 +0.5% | $34,000 |
| 2016 | $1,417 +6% | $34,000 |
| 2015 | $1,337 | $34,000 +11.4% |
| 2014 | $1,337 +7.6% | $30,520 |
| 2013 | $1,243 | $30,520 |
| 2012 | $1,243 | $30,520 |
| 2011 | -- | $30,520 |
| 2010 | -- | $30,520 -12.7% |
| 2009 | $1,426 +5.7% | $34,966 +4.5% |
| 2008 | $1,349 -8.9% | $33,446 -2.4% |
| 2007 | $1,481 | $34,280 |
| 2006 | -- | -- |
| 2005 | -- | $29,084 -54.4% |
| 2004 | -- | $63,760 |
| 2003 | -- | -- |
Find assessor info on the county website
Monthly payment
Est. payment
Payment breakdown
Explore the cost of this home by adjusting the details. Changes won't be saved.Climate risks
Neighborhood: 72762
Nearby schools
Schools provided by the listing agent
- District: Springdale
Source: ArkansasOne MLS. This data may not be complete. We recommend contacting the local school district to confirm school assignments for this home.


Similar homes
- $454,0004 bd2 ba2.1k sqft3624 Savannah Ln, Springdale, AR 72762For Sale
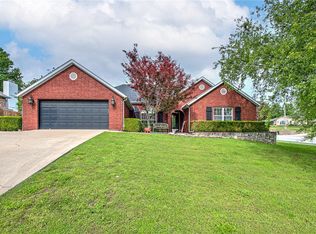 MLS ID #1364115, Julie Furlow, Uptown Real Estate. ArkansasOne MLS
- $475,0003 bd3 ba2.1k sqft7162 Crisler Ct, Springdale, AR 72762For Sale
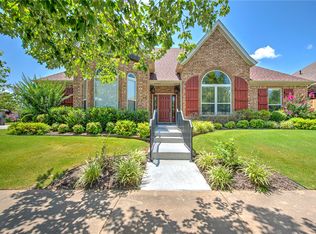 MLS ID #1367110, Lighthouse Group NWA, Keller Williams Market Pro Realty Branch Office. ArkansasOne MLS
- $386,5004 bd3 ba2.1k sqft2446 Jean St, Springdale, AR 72762For Sale
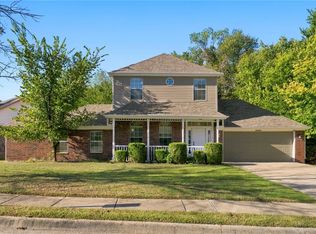 MLS ID #1364294, Diane Vanhook, Collier & Associates- Rogers Branch. ArkansasOne MLS
- $410,0003 bd3 ba2k sqft3939 Tara St, Springdale, AR 72762For Sale
 MLS ID #1366280, The Limbird Team, Limbird Real Estate Group. ArkansasOne MLS
