Welcome to 408 JTL Parkway in desirable Har-Ber Meadows! This 3-bedroom, 2.5-bath home offers 2,020 square feet of comfortable living with peaceful views of the neighborhood lake from the upstairs balcony. The inviting interior features stained concrete floors, crown molding, a gas fireplace, & a kitchen with quartz countertops & a gas cooktop. Upstairs, you'll find two bedrooms, new carpeting, & a convenient Jack-and-Jill bathroom. Enjoy peace of mind with a new roof, gutters, garage door, west-facing upstairs siding, & a beautiful new copper awning over the front of the home. Additional updates include HVAC systems (2023) & a water heater (2022). The fenced backyard and shaded patio offer a great place to relax or entertain. Neighborhood amenities include a clubhouse, multiple fishing lakes, playground areas, pools, frisbee golf course, & baseball field. Conveniently located near schools, shopping, dining, parks, & other Northwest Arkansas amenities, this home combines comfort, updates, & a great location!
For sale
$449,900
408 Jtl Pkwy E, Springdale, AR 72762
3beds
2,020sqft
Single Family Residence
Built in 2005
6,534 Square Feet Lot
$-- Zestimate®
$223/sqft
$55/mo HOA
What's special
Convenient jack-and-jill bathroomWest-facing upstairs sidingShaded patioInviting interiorGas fireplaceFenced backyardNew roof
- 26 days
- 582
- 28
Likely to sell faster than
Zillow last checked:
Listing updated:
Listed by:
Allison Penzo 479-461-4030,
RE/MAX Associates, LLC 479-684-5757,
Clint Penzo 479-466-6681,
RE/MAX Associates, LLC
Source: ArkansasOne MLS,MLS#: 1364604 Originating MLS: Northwest Arkansas Board of REALTORS MLS
Facts & features
Interior
Bedrooms & bathrooms
- Bedrooms: 3
- Bathrooms: 3
- Full bathrooms: 2
- 1/2 bathrooms: 1
Bedroom
- Level: Second
- Dimensions: 14 x 16
Bedroom
- Level: Second
- Dimensions: 16'7 x 15
Dining room
- Level: Main
- Dimensions: 11 x 12
Eat in kitchen
- Level: Main
- Dimensions: 11'3" x 15'8"
Family room
- Level: Main
- Dimensions: 16 x 18
Heating
- Central, Gas
Cooling
- Central Air
Appliances
- Included: Dishwasher, Disposal, Gas Range, Gas Water Heater, Hot Water Circulator, Microwave, Plumbed For Ice Maker
- Laundry: Washer Hookup, Dryer Hookup
Features
- Ceiling Fan(s), Central Vacuum, Pantry, Quartz Counters, Walk-In Closet(s), Window Treatments
- Flooring: Carpet, Concrete
- Windows: Double Pane Windows, Blinds
- Has basement: No
- Number of fireplaces: 1
- Fireplace features: Gas Log
Interior area
- Total structure area: 2,020
- Total interior livable area: 2,020 sqft
Video & virtual tour
Property
Parking
- Total spaces: 2
- Parking features: Attached, Garage, Garage Door Opener
- Has attached garage: Yes
- Covered spaces: 2
Features
- Levels: Two
- Stories: 2
- Patio & porch: Covered, Patio
- Exterior features: Concrete Driveway
- Pool features: Community, Pool
- Fencing: Metal
- Has view: Yes
- View description: Lake
- Has water view: Yes
- Water view: Lake
- Body of water: See Remarks
Lot
- Size: 6,534 Square Feet
- Features: City Lot, Landscaped, Near Park, Subdivision
Details
- Additional structures: None
- Parcel number: 81536814000
- Zoning description: Residential
- Special conditions: None
Construction
Type & style
- Home type: SingleFamily
- Property subtype: Single Family Residence
Materials
- Brick, Vinyl Siding
- Foundation: Slab
- Roof: Architectural,Shingle
Condition
- New construction: No
- Year built: 2005
Utilities & green energy
- Sewer: Public Sewer
- Water: Public
- Utilities for property: Electricity Available, Natural Gas Available, Sewer Available, Water Available
Community & HOA
Community
- Features: Curbs, Near Hospital, Near Schools, Park, Pool, Shopping, Sidewalks
- Security: Security System, Fire Sprinkler System, Smoke Detector(s)
- Subdivision: Harber Meadows Ph Xviii
HOA
- Has HOA: Yes
- Services included: Other
- HOA fee: $660 annually
- HOA name: Har-Ber Meadows Poa
Location
- Region: Springdale
Financial & listing details
- Price per square foot: $223/sqft
- Tax assessed value: $328,250
- Annual tax amount: $2,801
- Date on market: 10/12/2026
- Cumulative days on market: 27 days
- Road surface type: Paved
Estimated market value
Not available
Estimated sales range
Not available
Not available
Price history
| Date | Event | Price |
|---|---|---|
| 10/12/2026 | Listed for sale | $449,900+5.9%$223/sqft |
Source:  ArkansasOne MLS #1364604 Report a problem | ||
| 7/26/2024 | Sold | $424,900-1.2%$210/sqft |
Source: ArkansasOne MLS #1278989 Report a problem | ||
| 6/17/2024 | Listed for sale | $429,900+79.1%$213/sqft |
Source: ArkansasOne MLS #1278989 Report a problem | ||
| 4/24/2019 | Sold | $240,000-2%$119/sqft |
Source: ArkansasOne MLS #1107726 Report a problem | ||
| 3/25/2019 | Pending sale | $245,000$121/sqft |
Source: Bentonville - WEICHERT, REALTORS - The Griffin Company #1107726 Report a problem | ||
| 3/18/2019 | Listed for sale | $245,000+6.5%$121/sqft |
Source: Weichert, REALTORS Griffin Company- Bentonville #1107726 Report a problem | ||
| 8/11/2017 | Sold | $230,000-0.3%$114/sqft |
Source: ArkansasOne MLS #1051158 Report a problem | ||
| 6/28/2017 | Listed for sale | $230,800+1.7%$114/sqft |
Source: McNaughton Real Estate #1051158 Report a problem | ||
| 10/1/2016 | Listing removed | $1,575+5%$1/sqft |
Source: Mcnaughton Real Estate #1020128 Report a problem | ||
| 7/10/2014 | Listing removed | $1,500$1/sqft |
Source: McNaughton Real Estate #697628 Report a problem | ||
| 6/13/2014 | Price change | $1,500-14.3%$1/sqft |
Source: McNaughton Real Estate #697628 Report a problem | ||
| 1/15/2014 | Listed for rent | $1,750+9.4%$1/sqft |
Source: Mcnaughton Real Estate #697628 Report a problem | ||
| 4/23/2013 | Listing removed | $1,600$1/sqft |
Source: Terri Lynne McNaughton, Inc./ GMAC #674660 Report a problem | ||
| 3/1/2013 | Listed for rent | $1,600$1/sqft |
Source: Terri Lynne McNaughton, Inc./ GMAC #674660 Report a problem | ||
| 10/5/2005 | Sold | $227,000$112/sqft |
Source: Public Record Report a problem | ||
Public tax history
| Year | Property taxes | Tax assessment |
|---|---|---|
| 2024 | $1,841 -3.9% | $45,280 |
| 2023 | $1,916 -4.7% | $45,280 |
| 2022 | $2,011 | $45,280 |
| 2021 | $2,011 | $45,280 |
| 2020 | $2,011 -7.7% | $45,280 +14.7% |
| 2019 | $2,180 +4.7% | $39,490 |
| 2018 | $2,081 +1% | $39,490 |
| 2017 | $2,061 | $39,490 |
| 2016 | $2,061 +20.5% | $39,490 |
| 2015 | $1,711 | $39,490 -2.1% |
| 2014 | $1,711 -2.5% | $40,330 |
| 2013 | $1,755 | $40,330 |
| 2012 | $1,755 | $40,330 |
| 2011 | -- | $40,330 |
| 2010 | -- | $40,330 -10.3% |
| 2009 | $1,933 -3.6% | $44,940 -3% |
| 2008 | $2,005 -21.9% | $46,350 -6.1% |
| 2007 | $2,566 | $49,380 |
| 2006 | -- | -- |
| 2005 | -- | $4,400 |
Find assessor info on the county website
Monthly payment
Est. payment
Payment breakdown
Explore the cost of this home by adjusting the details. Changes won't be saved.Climate risks
Neighborhood: 72762
Nearby schools
Schools provided by the listing agent
- District: Springdale
Source: ArkansasOne MLS. This data may not be complete. We recommend contacting the local school district to confirm school assignments for this home.


Similar homes
- $475,0003 bd3 ba2.1k sqft7162 Crisler Ct, Springdale, AR 72762For Sale
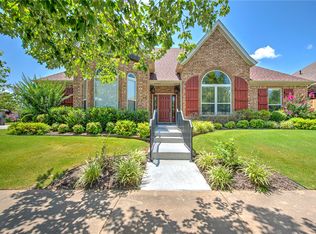 MLS ID #1367110, Lighthouse Group NWA, Keller Williams Market Pro Realty Branch Office. ArkansasOne MLS
- $360,0003 bd3 ba1.6k sqft485 Founders Park Dr E, Springdale, AR 72762For Sale
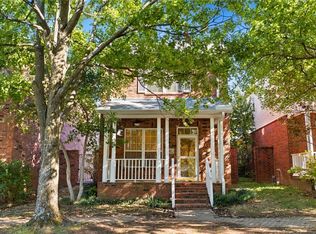 MLS ID #1367323, Tera Lawson, Collier & Associates. ArkansasOne MLS
- $434,9004 bd3 ba2.1k sqft6553 Tall Oaks Loop S, Springdale, AR 72762For Sale
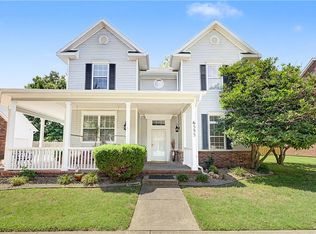 MLS ID #1352179, Lorrie Crook, Crye-Leike REALTORS, Springdale. ArkansasOne MLS
- $455,0003 bd2 ba2k sqft8176 Anna Maria Ave, Springdale, AR 72762For Sale
 MLS ID #1353806, Jennifer Jones, Weichert REALTORS - The Griffin Company Springdale. ArkansasOne MLS
