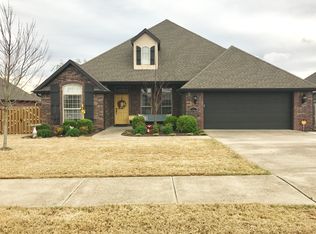
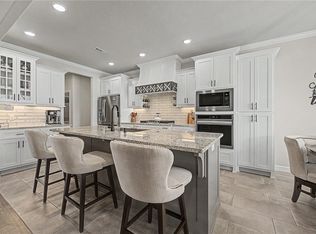
Welcome to your dream home in Springdale’s premier Tuscany Subdivision! This stunning all-brick, 3-bedroom, 2-bathroom home offers 2,071 sq. ft. of pristine, open-concept living. Interior featuring soaring ceilings, fireplace, abundant natural light, and a private primary suite with a large walk-in closet. Peace of mind comes with a new roof installed in 2025! Step outside into your own private oasis. The backyard has been transformed with professional landscaping and a, extended stamped-concrete patio complete with a custom pergola, enclosed by a wood privacy fence. Perfect for high-end outdoor entertaining, weekend BBQs, or quiet morning coffee. Residents of this highly sought-after community enjoy access to a clubhouse, playground, and neighborhood pool. Unbeatable location near Har-Ber High, Hellstern Middle, and Young Elementary, with quick access to I-49, shopping, and dining. A true blend of comfort, style, and convenience in Northwest Arkansas now.! Seller offering 3K in concessions towards any allowable
For sale
Price cut: $7K (9/16)
$459,000
8176 Anna Maria Ave, Springdale, AR 72762
3beds
2,071sqft
Single Family Residence
Built in 2007
9,583 Square Feet Lot
$449,800 Zestimate®
$222/sqft
$38/mo HOA
What's special
Wood privacy fenceProfessional landscapingPrivate primary suiteLarge walk-in closetSoaring ceilingsAbundant natural lightCustom pergola
- 92 days
- 348
- 9
Zillow last checked:
Listing updated:
Listed by:
Jennifer Jones 479-756-1003,
Weichert REALTORS - The Griffin Company Springdale 479-756-1003
Source: ArkansasOne MLS,MLS#: 1353806 Originating MLS: Northwest Arkansas Board of REALTORS MLS
Originating MLS: Northwest Arkansas Board of REALTORS MLSFacts & features
Interior
Bedrooms & bathrooms
- Bedrooms: 3
- Bathrooms: 2
- Full bathrooms: 2
Primary bedroom
- Level: Main
- Dimensions: 16'x15'
Bedroom
- Level: Main
- Dimensions: 12'7"x10'
Bedroom
- Level: Main
- Dimensions: 12'x12'
Primary bathroom
- Level: Main
- Dimensions: 13'x10'
Bathroom
- Level: Main
- Dimensions: 13'x5'
Dining room
- Level: Main
- Dimensions: 11'x13'
Eat in kitchen
- Level: Main
- Dimensions: 11'x13'
Garage
- Level: Main
- Dimensions: 20'x19'
Kitchen
- Level: Main
- Dimensions: 12'x12'
Living room
- Level: Main
- Dimensions: 23'x23'
Utility room
- Level: Main
- Dimensions: 9'5"x5'6"
Heating
- Central
Cooling
- Central Air
Appliances
- Included: Electric Cooktop, Electric Oven, Microwave Hood Fan, Microwave, No Hot Water, Plumbed For Ice Maker
- Laundry: Washer Hookup, Dryer Hookup
Features
- Attic, Ceiling Fan(s), Granite Counters, Split Bedrooms, Storage, Walk-In Closet(s), Window Treatments
- Flooring: Carpet, Luxury Vinyl Plank, Tile
- Windows: Blinds
- Has basement: No
- Number of fireplaces: 1
- Fireplace features: Gas Log
Interior area
- Total structure area: 2,071
- Total interior livable area: 2,071 sqft
Video & virtual tour
Property
Parking
- Total spaces: 2
- Parking features: Attached, Garage, Garage Door Opener
- Has attached garage: Yes
- Covered spaces: 2
Features
- Levels: One
- Stories: 1
- Patio & porch: Stone
- Exterior features: Concrete Driveway
- Pool features: Community, Pool
- Fencing: Privacy,Wood
- Waterfront features: None
Lot
- Size: 9,583 Square Feet
- Dimensions: 73 x 130
- Features: Central Business District, Landscaped, Level, Near Park, Subdivision
Details
- Additional structures: Storage
- Parcel number: 81538117000
- Zoning description: Residential
- Special conditions: None
Construction
Type & style
- Home type: SingleFamily
- Architectural style: Traditional
- Property subtype: Single Family Residence
Materials
- Brick
- Foundation: Slab
- Roof: Fiberglass,Shingle
Condition
- New construction: No
- Year built: 2007
Utilities & green energy
- Utilities for property: Other, See Remarks, Recycling Collection
Community & HOA
Community
- Features: Near Fire Station, Near Schools, Park, Pool, Shopping, Sidewalks
- Security: Security System
- Subdivision: Tuscany
HOA
- Services included: See Remarks
- HOA fee: $450 annually
Location
- Region: Springdale
Financial & listing details
- Price per square foot: $222/sqft
- Tax assessed value: $363,300
- Annual tax amount: $1,795
- Date on market: 7/2/2026
- Cumulative days on market: 92 days
Estimated market value
$449,800
$427,000 - $472,000
$2,090/mo
Price history
| Date | Event | Price |
|---|---|---|
| 9/16/2026 | Price change | $459,000-1.5%$222/sqft |
Source:  ArkansasOne MLS #1353806 Report a problem ArkansasOne MLS #1353806 Report a problem | ||
| 8/26/2026 | Price change | $465,999-0.9%$225/sqft |
Source: ArkansasOne MLS #1353806 Report a problem | ||
| 7/23/2026 | Price change | $469,999-2.1%$227/sqft |
Source: ArkansasOne MLS #1353806 Report a problem | ||
| 7/2/2026 | Listed for sale | $479,999+140%$232/sqft |
Source: ArkansasOne MLS #1353806 Report a problem | ||
| 2/7/2008 | Sold | $200,000$97/sqft |
Source: Public Record Report a problem | ||
Public tax history
| Year | Property taxes | Tax assessment |
|---|---|---|
| 2025 | $1,795 -5% | $46,240 |
| 2024 | $1,891 -3.8% | $46,240 |
| 2023 | $1,966 -4.7% | $46,240 |
| 2022 | $2,062 | $46,240 |
| 2021 | $2,062 | $46,240 |
| 2020 | $2,062 +8.6% | $46,240 +7.4% |
| 2019 | $1,898 +4.3% | $43,050 |
| 2018 | $1,820 +1.1% | $43,050 |
| 2017 | $1,800 | $43,050 |
| 2016 | $1,800 | $43,050 |
| 2015 | $1,800 | $43,050 +6.6% |
| 2014 | $1,800 +2.4% | $40,380 |
| 2013 | $1,758 | $40,380 |
| 2012 | $1,758 | $40,380 |
| 2011 | -- | $40,380 |
| 2010 | -- | $40,380 -14% |
| 2009 | $2,036 -21.9% | $46,960 -8.5% |
| 2008 | $2,607 | $51,320 |
| 2007 | -- | -- |
Find assessor info on the county website
Monthly payment
Est. payment
Payment breakdown
Explore the cost of this home by adjusting the details. Changes won't be saved.Climate risks
Neighborhood: 72762
Nearby schools
Schools provided by the listing agent
- District: Springdale
Source: ArkansasOne MLS. This data may not be complete. We recommend contacting the local school district to confirm school assignments for this home.
Similar homes
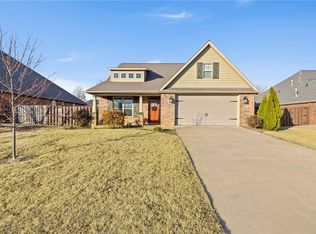
- $515,0003 bd2 ba2.5k sqft6625 Elizabeth Ave, Springdale, AR 72762For Sale
 MLS ID #1352222, Courtney Long, Coldwell Banker Harris McHaney & Faucette-Rogers. ArkansasOne MLS
 - $409,0003 bd2 ba2k sqft7160 Hazel Ct, Springdale, AR 72762For Sale
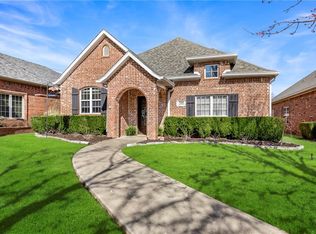 MLS ID #1351493, Lorrie Crook, Crye-Leike REALTORS, Springdale. ArkansasOne MLS
 - $545,0004 bd3 ba2.4k sqft1158 Ruscello Ave, Springdale, AR 72762For Sale
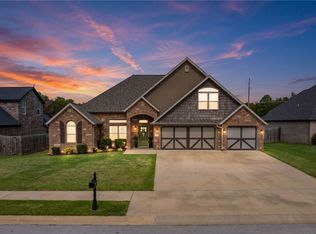 MLS ID #1363318, Marcia Walbe, Fathom Realty. ArkansasOne MLS
 - $485,0004 bd3 ba2.2k sqft902 Budrio Ave, Springdale, AR 72762For Sale
 MLS ID #1360577, Becky Munter, Keller Williams Market Pro Realty Branch Office. ArkansasOne MLS
