Space, style, and versatility come together beautifully in this thoughtfully designed home offering approximately 3,000 square feet, 5 bedrooms, and 3.5 bathrooms. From the moment you step inside, you’ll appreciate the tall ceilings, crown molding, and inviting living spaces designed for both everyday comfort and effortless entertaining. The family room is a standout, featuring beautiful built-in bookcases that add character, warmth, and timeless appeal. A separate dining room provides an elegant space for gatherings, while the dedicated home office with glass French doors offers a stylish and functional work-from-home setting. Upstairs, the spacious 5th bedroom creates an impressive private retreat with its own full bathroom and walk-in closet. This versatile space can easily serve as a guest suite, bonus room, media/game room, home gym, or whatever fits your lifestyle. This home offers the flexibility today's lifestyles call for by being all wrapped into a warm and welcoming floor plan you'll love coming home to!
For sale
$499,990
781 Black Onyx Ave, Springdale, AR 72764
5beds
3,000sqft
Single Family Residence
Built in 2006
9,147 Square Feet Lot
$-- Zestimate®
$167/sqft
$8/mo HOA
What's special
Inviting living spacesSeparate dining roomFamily roomBeautiful built-in bookcasesTall ceilingsCrown molding
- 11 days
- 389
- 43
Likely to sell faster than
Zillow last checked:
Listing updated:
Listed by:
Becky Mahana 479-295-9679,
Keller Williams Market Pro Realty Branch Office 479-657-6797
Source: ArkansasOne MLS,MLS#: 1366208 Originating MLS: Northwest Arkansas Board of REALTORS MLS
Facts & features
Interior
Bedrooms & bathrooms
- Bedrooms: 5
- Bathrooms: 4
- Full bathrooms: 3
- 1/2 bathrooms: 1
Heating
- Central
Cooling
- Central Air, Electric
Appliances
- Included: Dishwasher, Gas Cooktop, Disposal, Gas Water Heater, Microwave, Plumbed For Ice Maker
- Laundry: Washer Hookup, Dryer Hookup
Features
- Attic, Built-in Features, Ceiling Fan(s), Central Vacuum, Eat-in Kitchen, Granite Counters, Pantry, Split Bedrooms, Storage, Walk-In Closet(s), Window Treatments
- Flooring: Carpet, Laminate, Tile
- Windows: Blinds
- Has basement: No
- Number of fireplaces: 1
- Fireplace features: Family Room, Gas Log
Interior area
- Total structure area: 3,000
- Total interior livable area: 3,000 sqft
Video & virtual tour
Property
Parking
- Total spaces: 2
- Parking features: Attached, Garage, Garage Door Opener
- Has attached garage: Yes
- Covered spaces: 2
Features
- Levels: Two
- Stories: 2
- Patio & porch: Covered
- Exterior features: Concrete Driveway
- Pool features: None
- Fencing: Back Yard,Fenced
- Waterfront features: None
Lot
- Size: 9,147 Square Feet
- Dimensions: .21
- Features: Landscaped, None, Subdivision
Details
- Additional structures: None
- Parcel number: 2102932000
- Special conditions: None
Construction
Type & style
- Home type: SingleFamily
- Property subtype: Single Family Residence
Materials
- Brick, Vinyl Siding
- Foundation: Slab
- Roof: Asphalt,Shingle
Condition
- New construction: No
- Year built: 2006
Details
- Warranty included: Yes
Utilities & green energy
- Sewer: Septic Tank
- Water: Public
- Utilities for property: Electricity Available, Natural Gas Available, Septic Available, Water Available
Community & HOA
Community
- Features: Playground
- Security: Smoke Detector(s)
- Subdivision: Chantel Sub Ph I Springdale
HOA
- Services included: Other
- HOA fee: $100 annually
Location
- Region: Springdale
Financial & listing details
- Price per square foot: $167/sqft
- Tax assessed value: $437,855
- Annual tax amount: $3,697
- Date on market: 10/28/2026
- Cumulative days on market: 12 days
- Road surface type: Paved
Estimated market value
Not available
Estimated sales range
Not available
Not available
Price history
| Date | Event | Price |
|---|---|---|
| 10/28/2026 | Listed for sale | $499,990$167/sqft |
Source:  ArkansasOne MLS #1366208 Report a problem | ||
Public tax history
| Year | Property taxes | Tax assessment |
|---|---|---|
| 2025 | $3,697 +10.1% | $70,290 +9.1% |
| 2024 | $3,357 +7.5% | $64,430 +10% |
| 2023 | $3,122 +0.9% | $58,570 +0.9% |
| 2022 | $3,093 +9.3% | $58,030 +9.1% |
| 2021 | $2,829 | $53,190 |
Find assessor info on the county website
Monthly payment
Est. payment
Payment breakdown
Explore the cost of this home by adjusting the details. Changes won't be saved.Climate risks
Neighborhood: 72764
Nearby schools
Schools provided by the listing agent
- District: Springdale
Source: ArkansasOne MLS. This data may not be complete. We recommend contacting the local school district to confirm school assignments for this home.

Similar homes
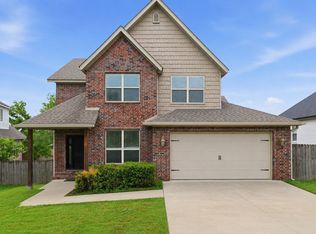
- $494,9994 bd3 ba2.4k sqft5206 S 62nd St, Rogers, AR 72758For Sale By Owner
- $549,9005 bd3 ba2.5k sqft6505 S 36th St, Rogers, AR 72758For Sale
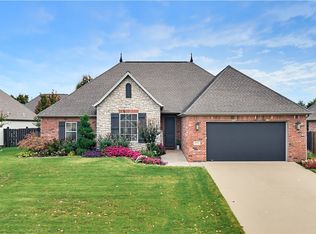 MLS ID #1366750, A.J. Shirey, Collier & Associates- Rogers Branch. ArkansasOne MLS
- $499,0004 bd2 ba2.2k sqft5408 S Shearwood Dr, Rogers, AR 72758For Sale
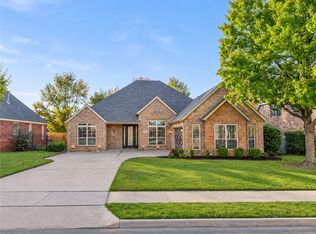 MLS ID #1365816, Gunnison Riggins, JB Realty. ArkansasOne MLS
- $499,5005 bd3 ba2.1k sqft5608 W Murfield Dr, Rogers, AR 72758For Sale
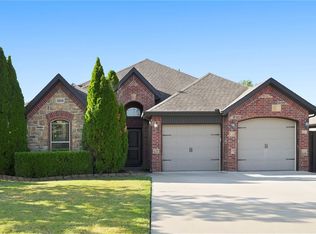 MLS ID #1361724, Alyssa Woods, Concierge Realty NWA. ArkansasOne MLS
