Welcome home to your perfect country retreat! This custom-built, one-owner ranch style home offers the ideal blend of peaceful country living and city convenience. Nestled on a sprawling 4-acre lot just outside The Country Club of South Carolina, this property delivers unmatched privacy only minutes from the heart of Florence, SC. Inside, you will find a spacious and functional single-story layout spanning approximately 1,957 square feet featuring 3 bedrooms and 3 full bathrooms. Start your mornings on the inviting front porch and spend your afternoons relaxing on the rear deck or cooling off in your beautiful in-ground swimming pool. Whether you are looking for room to roam or a private oasis to entertain, this homey retreat is ready for its next chapter. Schedule your showing right away! $399,900
For sale
$399,900
4100 Dunaway Dr, Florence, SC 29506
3beds
1,957sqft
Single Family Residence
Built in 1988
4 Acres Lot
$385,300 Zestimate®
$204/sqft
$-- HOA
What's special
Rear deckBeautiful in-ground swimming poolInviting front porchSingle-story layoutUnmatched privacy
- 55 days
- 521
- 86
Zillow last checked:
Listing updated:
Listed by:
Forrest Stanley 843-229-6213,
Palmetto Group
Source: Pee Dee Realtor Association,MLS#: 2603935
Facts & features
Interior
Bedrooms & bathrooms
- Bedrooms: 3
- Bathrooms: 3
- Full bathrooms: 3
Heating
- Heat Pump
Cooling
- Central Air
Appliances
- Included: Dishwasher, Refrigerator, Oven
- Laundry: Wash/Dry Cnctn.
Features
- Ceiling Fan(s), Shower, Kitchen Island
- Flooring: Carpet, Vinyl, Wood
- Windows: Blinds
- Attic: Pull Down Stairs
- Number of fireplaces: 1
- Fireplace features: 1 Fireplace, Den
Interior area
- Total structure area: 1,957
- Total interior livable area: 1,957 sqft
Property
Parking
- Total spaces: 2
- Parking features: Attached, Carport
- Attached garage spaces: 2
- Has carport: Yes
Features
- Levels: One
- Stories: 1
- Patio & porch: Deck, Porch
- Has private pool: Yes
- Pool features: Swimming Pool-Chlorine
Lot
- Size: 4 Acres
Details
- Parcel number: 0023801039
Construction
Type & style
- Home type: SingleFamily
- Architectural style: Ranch,Traditional
- Property subtype: Single Family Residence
Materials
- Brick Veneer/Siding, Wood Siding
- Foundation: Crawl Space
- Roof: Shingle
Condition
- Year built: 1988
Utilities & green energy
- Sewer: Septic Tank
- Water: Public
Community & HOA
Community
- Subdivision: County
Location
- Region: Florence
Financial & listing details
- Price per square foot: $204/sqft
- Tax assessed value: $229,872
- Annual tax amount: $686
- Date on market: 9/28/2026
Estimated market value
$385,300
$366,000 - $405,000
$2,059/mo
Price history
| Date | Event | Price |
|---|---|---|
| 9/28/2026 | Listed for sale | $399,900$204/sqft |
Source:  Pee Dee Realtor Association #2603935 Report a problem | ||
Public tax history
| Year | Property taxes | Tax assessment |
|---|---|---|
| 2025 | $807 -15.5% | $229,872 |
| 2024 | $954 +49% | $229,872 +37.4% |
| 2023 | $640 -3.5% | $167,328 |
| 2022 | $663 +9.3% | $167,328 |
| 2021 | $607 +22.8% | $167,328 |
| 2020 | $494 -0.2% | $167,328 |
| 2019 | $496 +9.9% | $167,328 |
| 2018 | $451 -7.8% | $167,328 +2401.2% |
| 2017 | $489 -1.6% | $6,690 |
| 2016 | $497 +1.1% | $6,690 |
| 2015 | $492 +6.9% | $6,690 |
| 2014 | $460 -5.7% | -- |
| 2013 | $488 +1.3% | $6,676 |
| 2012 | $482 +4.2% | -- |
| 2011 | $462 -7.4% | -- |
| 2010 | $499 +26.3% | -- |
| 2009 | $395 | -- |
Find assessor info on the county website
Monthly payment
Est. payment
Payment breakdown
Explore the cost of this home by adjusting the details. Changes won't be saved.Climate risks
Neighborhood: 29506
Nearby schools
Schools provided by the listing agent
- Elementary: Henry Timrod Elementary
- Middle: Williams
- High: Wilson
Source: Pee Dee Realtor Association. This data may not be complete. We recommend contacting the local school district to confirm school assignments for this home.
Similar homes
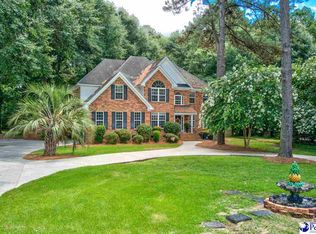
- $369,9004 bd3 ba2.7k sqft5034 E Old Marion Hwy, Florence, SC 29506New Construction

 MLS ID #2604179, Hunter J Lowe, Lowe Key Realty, Llc. Pee Dee Realtor Association
- $209,9003 bd2 ba1.6k sqft841 Fore Rd, Florence, SC 29506For Sale
 MLS ID #2601552, Adam L Crosson, Crosson & Co Real Estate Brokered By Exp Realty. Pee Dee Realtor Association
- $379,6155 bd3 ba2.9k sqft5038 E Old Marion Hwy, Florence, SC 29506New Construction
 MLS ID #2604243, Hunter J Lowe, Lowe Key Realty, Llc. Pee Dee Realtor Association
- $325,0003 bd3 ba2.6k sqft3083 Middlecoff Ln, Florence, SC 29506For Sale
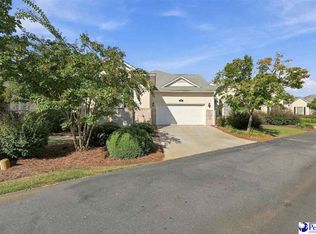 MLS ID #2604102, Beth S Jones, C/b Mcmillan And Assoc.. Pee Dee Realtor Association
- $394,9003 bd2 ba2.3k sqft3321 Shadow Creek Dr, Florence, SC 29505For SaleMLS ID #2602356, Peggy M Collins, C/b Mcmillan And Assoc.. Pee Dee Realtor Association
- $229,0003 bd2 ba2.1k sqft231 S Tremont Rd, Florence, SC 29506For SaleMLS ID #2604606, Steven M Ateyeh, Exp Realty Llc. Pee Dee Realtor Association
- $449,9003 bd1 ba1.3k sqft130 N Mustang Rd, Florence, SC 29506For SaleMLS ID #20232816, Jane F Singleton, C/b Mcmillan And Assoc.. Pee Dee Realtor Association
- $200,0003 bd2 ba1.4k sqft306 E High Hampton Rd, Florence, SC 29506For SaleMLS ID #2604706, Thomas E Blackmon, C/b Mcmillan And Assoc.. Pee Dee Realtor Association
- $399,9004 bd3 ba2.3k sqft1413 Constantine Dr, Florence, SC 29505For SaleMLS ID #2604001, Pamela T Sherrill, Pam T Sherrill & Company. Pee Dee Realtor Association
- $220,0003 bd2 ba1.5k sqft300 N Williamson Rd, Florence, SC 29506For SaleMLS ID #20253089, Melissa Floyd, Real Estate Direct. Pee Dee Realtor Association
- $369,0003 bd2 ba1.9k sqft800 Gregg Ave, Florence, SC 29501For SaleMLS ID #2604357, Thomas G Sturgeon, Greystone Properties, Llc. Pee Dee Realtor Association
- $219,0003 bd2 ba1.4k sqft3300 E Linda Dr, Florence, SC 29506For SaleMLS ID #2604425, John M Jebaily, Jebaily Properties. Pee Dee Realtor Association
- $379,5755 bd3 ba2.5k sqft701 Yorkshire Ct, Florence, SC 29505For SaleMLS ID #2604091, Jean Leatherman, Era Leatherman Realty, Inc.. Pee Dee Realtor Association
- $309,0003 bd2 ba2k sqft2233 Richmond Hills Dr, Florence, SC 29505For SaleMLS ID #2604636, Briana D Johnson, C/b Deborah Gandy. Pee Dee Realtor Association
- $275,0003 bd2 ba2.2k sqft700 Cherokee Rd., Florence, SC 29501Auction
 MLS ID #2627843, Chase C Levy, Henry & Henry Real Estate Auct. CCAR
- $454,9004 bd3 ba2.5k sqft3239 Blackheath Dr, Florence, SC 29505For SaleMLS ID #2603092, Danielle Altman, Greystone Properties, Llc. Pee Dee Realtor Association
